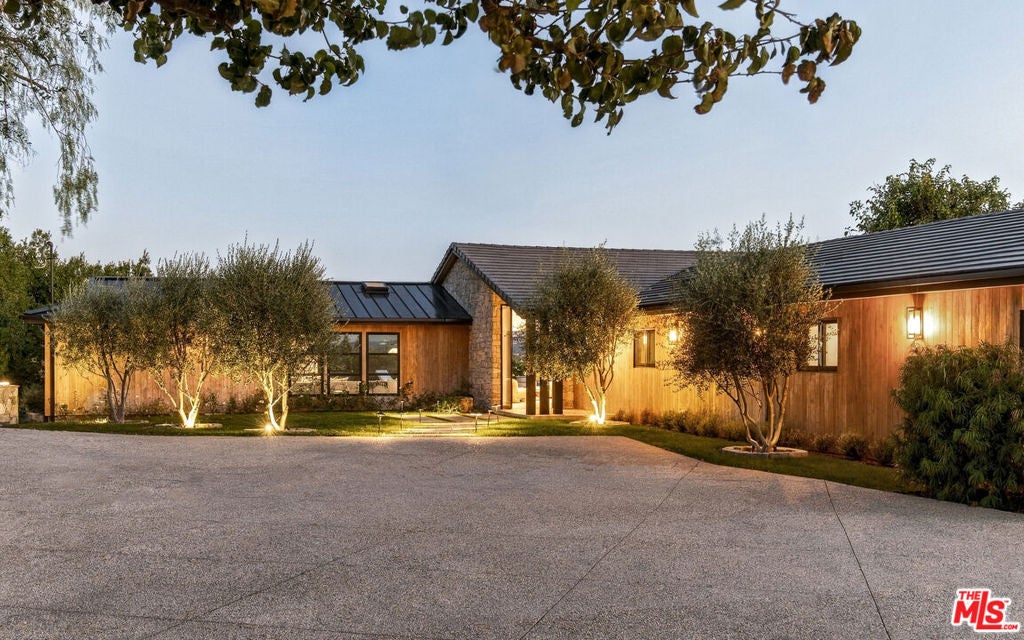
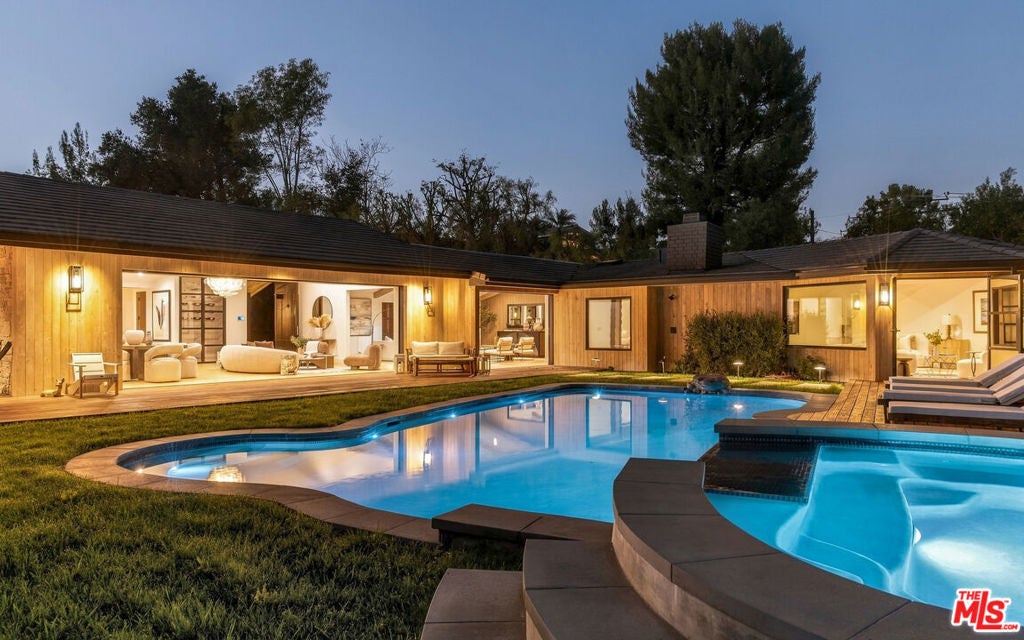
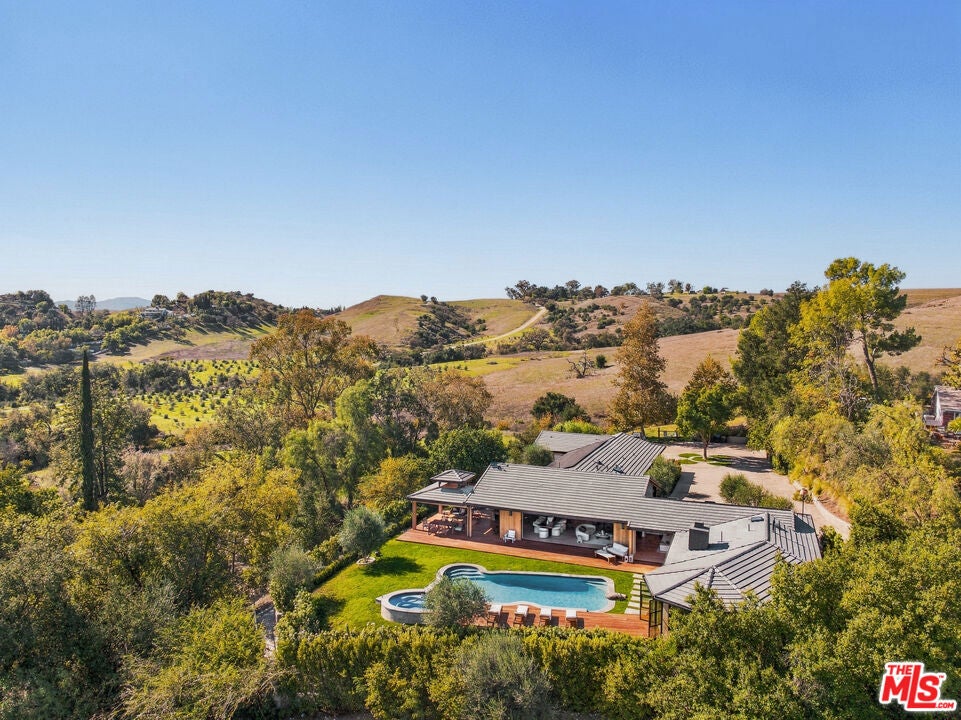
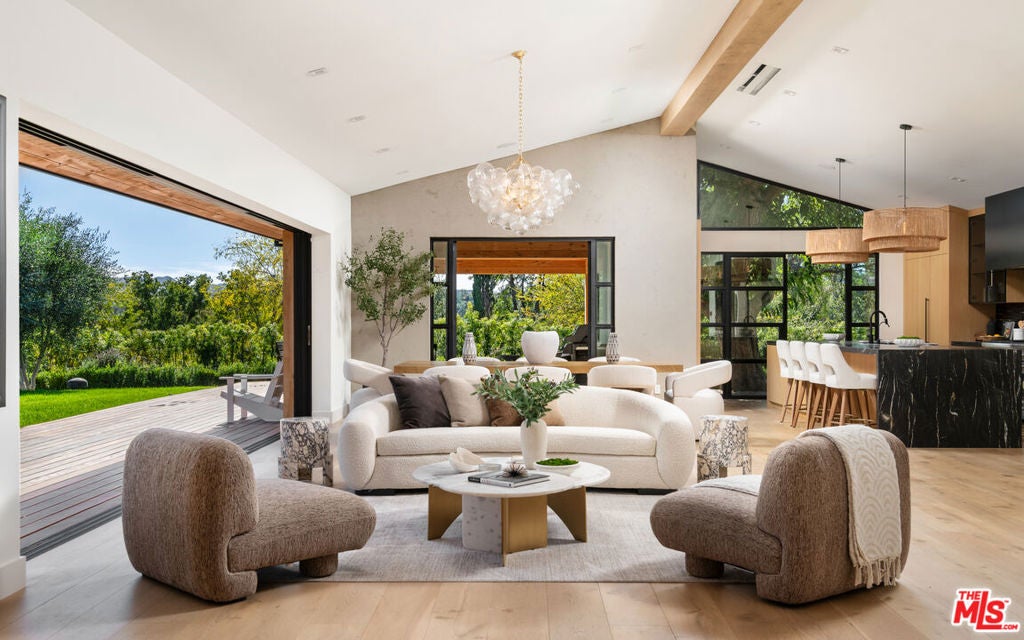
FRIDAY'S BROKER'S OPEN GATE ACCESS: Agents must present a California driver's license and proof of their California real estate license, such as a license ID card or a screenshot of the DRE website showing their name and license number. Agents using a business card must RSVP in advance so their name can be added to the gate list. Tucked behind gates on Eldorado Meadow Road, this single-level contemporary residence enjoys an exceptional vantage point within Hidden Hills, with expansive views of rolling hills, distant mountain ridgelines, and beautiful open meadows. Vertical wood siding and broad expanses of glass sit among olive trees and mature shade trees, while a paved garden path leads past a fountain to the sheltered entry. The grounds also feature an equestrian barn with a covered breezeway and adjoining fenced paddocks, creating a sense of space, privacy, and connection to the natural surroundings.Inside, wide-plank wood floors and exposed beams carry through the open living and dining areas. A glass-front wine display sits just off the entry, while a wall of pocketing glass opens the living room to the pool and mountains beyond. French doors beside the dining area lead to a covered terrace. In the kitchen, richly veined black marble extends from the backsplash to a waterfall island with counter seating. Woven pendants, wood cabinetry, a six-burner range with double ovens, Thermador appliances, and a concealed bar complete the space. The adjoining family room has a vaulted, skylit ceiling and finely slatted wood walls, with a second set of pocketing glass doors opening to the deck. Beyond, the primary suite occupies nearly an entire wing. A fireplace and white-painted beams frame the bedroom, and a sunlit sitting area opens directly to the poolside deck. The dressing room is lined with built-in cabinetry. In the bath, slatted wood walls complement a floating black stone double vanity, a glass-enclosed shower with dual showerheads, and a freestanding soaking tub set against a broad garden-facing window.Two secondary bedrooms feature built-in cabinetry, including a recessed desk in one. A vaulted guest suite at the end of the hall has a wood-paneled ceiling, an en suite bath, and its own exterior entrance. A patterned powder room with a live-edge wood counter and sculptural vessel sink adds a distinctive detail. The home also includes a dedicated laundry room and attached guest quarters, currently arranged as an office, with French doors to the front garden and an en suite bath. A continuous wood deck connects the living rooms and primary suite to a timber-framed terrace with a barbecue, overhead heating, and separate areas for dining and lounging. Just beyond, a raised spa spills into the pool, framed by lawn, flowering hedges, and olive trees. A poolside sun deck and outdoor shower complete the garden. Additional amenities include integrated audio, home automation, a two-car garage, and gated driveway parking for approximately 10 to 12 vehicles.Beyond the property itself, Hidden Hills offers a distinctive lifestyle within one of Southern California's most prestigious guard-gated communities. Known for its privacy, tranquility, and strong sense of community, Hidden Hills features miles of scenic riding trails, a community clubhouse with a pool, and a calendar of year-round events. From the annual Snow Party and community carnival to the beloved Halloween celebration, these traditions contribute to an increasingly rare way of life. Nearby, The Commons at Calabasas offers premier shopping and dining, while excellent public and private schools further enhance the location.
Listing Snapshot
Inside Area (SqFt)
4,300 sqft
HOA/Condo/Coop Fees
$1,416.66 monthly
Recent Activity
| 17 hours ago | | Listing updated with changes from the MLS |
| yesterday | | Listing first seen on site |
General Features
Disclosures
CoastalCommissionRestrictions
Parking
CoveredDrivewayGarageGarage Door OpenerGatedPrivateUnassigned
Property Sub Type
Single Family Residence
Security
Security GateGated with GuardGated Community24 Hour Security
Special Circumstances
Standard
Interior Features
Appliances
Double OvenDishwasherDisposalRangeRefrigeratorRange Hood
Interior
Beamed CeilingsBreakfast BarCathedral Ceiling(s)Eat-in KitchenHigh CeilingsOpen FloorplanRecessed LightingWalk-In Closet(s)
Laundry Features
InsideLaundry Room
Bathroom
Features - Bidet, Tile Counters
Kitchen
Features - Kitchen Island, Stone Counters
Other
Features - Walk-In Closet(s)
Exterior Features
Lot Features
Back YardFront YardLandscaped
Other Structures
Guest House
Patio And Porch
CoveredPatio
Pool Features
PrivateGuniteIn GroundAssociation
Spa Features
In GroundPrivate
Waterview
Mountain(s)Pool
Community Features
Association Amenities
Meeting RoomPoolSecurityTrail(s)
Association Fee Frequency
Monthly
MLS Area
HHIL - Hidden Hills
Financing Terms Available
Cash
Building Access
Main Level

This information is for your personal, non-commercial use and may not be used for any purpose other than to identify prospective properties you may be interested in purchasing. The display of MLS data is usually deemed reliable but is NOT guaranteed accurate by the MLS. Buyers are responsible for verifying the accuracy of all information and should investigate the data themselves or retain appropriate professionals. Information from sources other than the Listing Agent may have been included in the MLS data. Unless otherwise specified in writing, the Broker/Agent has not and will not verify any information obtained from other sources. The Broker/Agent providing the information contained herein may or may not have been the Listing and/or Selling Agent.
Source: Walkscore




Did you know? You can invite friends and family to your search. They can join your search, rate and discuss listings with you.