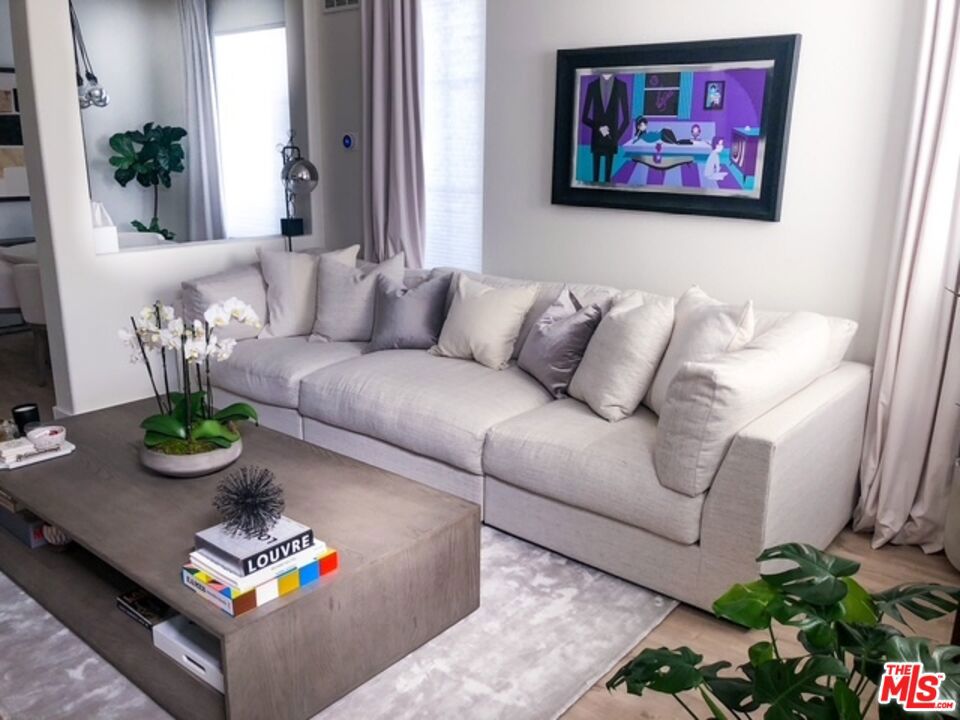
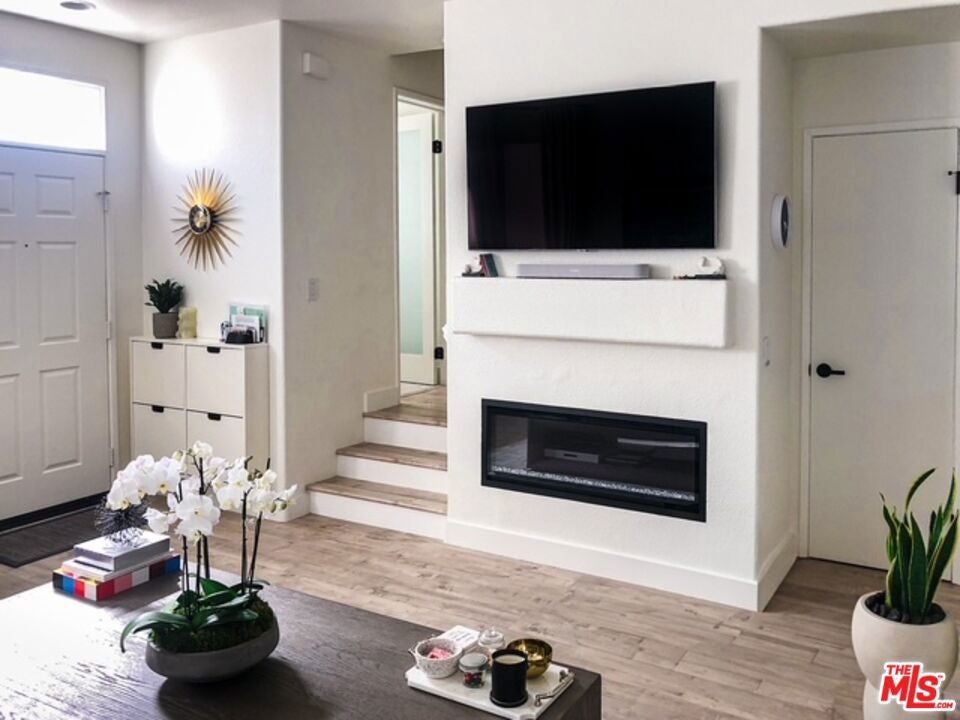
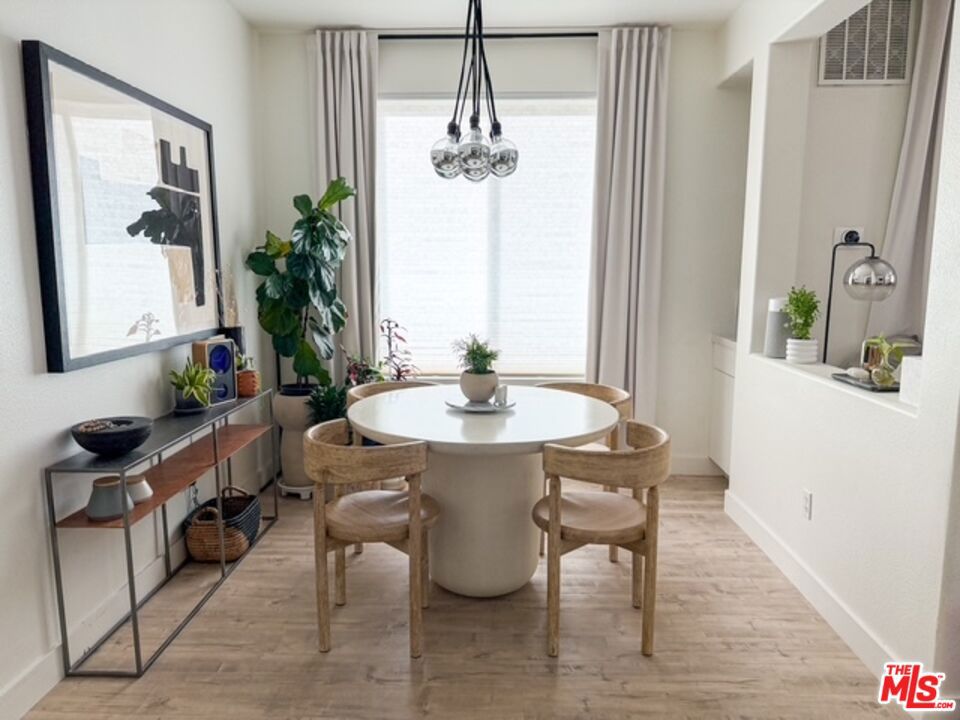
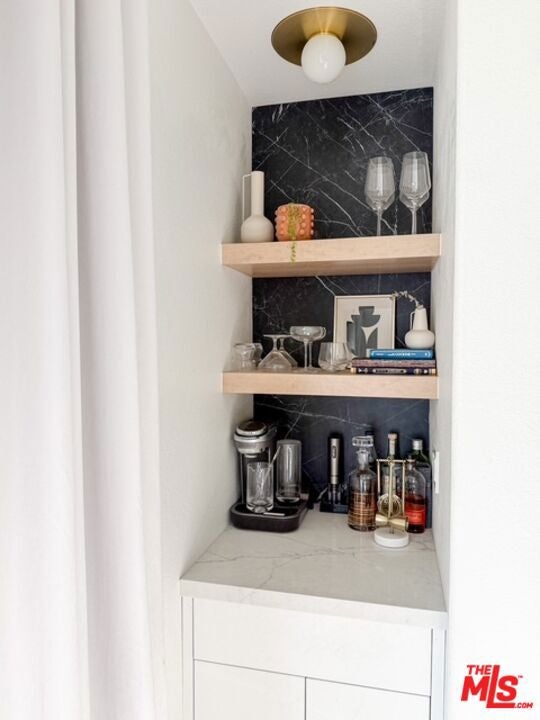
Welcome to this beautifully remodeled, light-filled end-unit home that blends modern luxury with everyday comfort. The thoughtfully designed floor plan features an inviting living room, an open-concept kitchen and dining area, and a convenient powder room on the main level. Upstairs, a spacious bonus room offers the perfect space for a home office, playroom, or media room, alongside two secondary bedrooms and a generous primary suite complete with a large walk-in closet.Every detail has been carefully upgraded, including brand-new Anlin energy-efficient windows throughout, a beautifully redesigned courtyard with large-format Belgard pavers, and a stunning custom kitchen featuring Vadara quartz countertops, a full-height quartz backsplash, waterfall-edge island, stainless steel appliances, under-cabinet LED lighting, Nest thermostat, ring doorbell/security camera and a built-in bar niche with floating shelves and a porcelain backsplash. Additional designer touches include a Napoleon electric fireplace with a built-in media cabinet, floating bathroom vanities, an upstairs laundry closet, and elegant 4.5-inch custom baseboards throughout. 10/10 rated Public Elementary and High School. This turnkey home offers exceptional style, quality craftsmanship, and a bright, welcoming atmosphere.
Listing Snapshot
Inside Area (SqFt)
1,348 sqft
HOA/Condo/Coop Fees
$515 monthly
Recent Activity
| 2 days ago | | Listing updated with changes from the MLS® |
| 5 days ago | | Listing first seen on site |
General Features
Disclosures
CovenantsRestrictionsDisclosureHoaDisclosure
Property Sub Type
Single Family Residence
Special Circumstances
Standard
Interior Features
Appliances
DishwasherMicrowaveWasher/Dryer Stacked
Fireplace Features
Family Room
Exterior Features
Pool Features
CommunityAssociation
Community Features
Association Amenities
PlaygroundPoolSpa/Hot Tub
Association Fee Frequency
Monthly
Additional Association Fee
$120.0
Additional Association Fee Frequency
Quarterly
MLS Area
STEV - Stevenson Ranch

This information is for your personal, non-commercial use and may not be used for any purpose other than to identify prospective properties you may be interested in purchasing. The display of MLS data is usually deemed reliable but is NOT guaranteed accurate by the MLS. Buyers are responsible for verifying the accuracy of all information and should investigate the data themselves or retain appropriate professionals. Information from sources other than the Listing Agent may have been included in the MLS data. Unless otherwise specified in writing, the Broker/Agent has not and will not verify any information obtained from other sources. The Broker/Agent providing the information contained herein may or may not have been the Listing and/or Selling Agent.
Source: Walkscore





Did you know? You can invite friends and family to your search. They can join your search, rate and discuss listings with you.