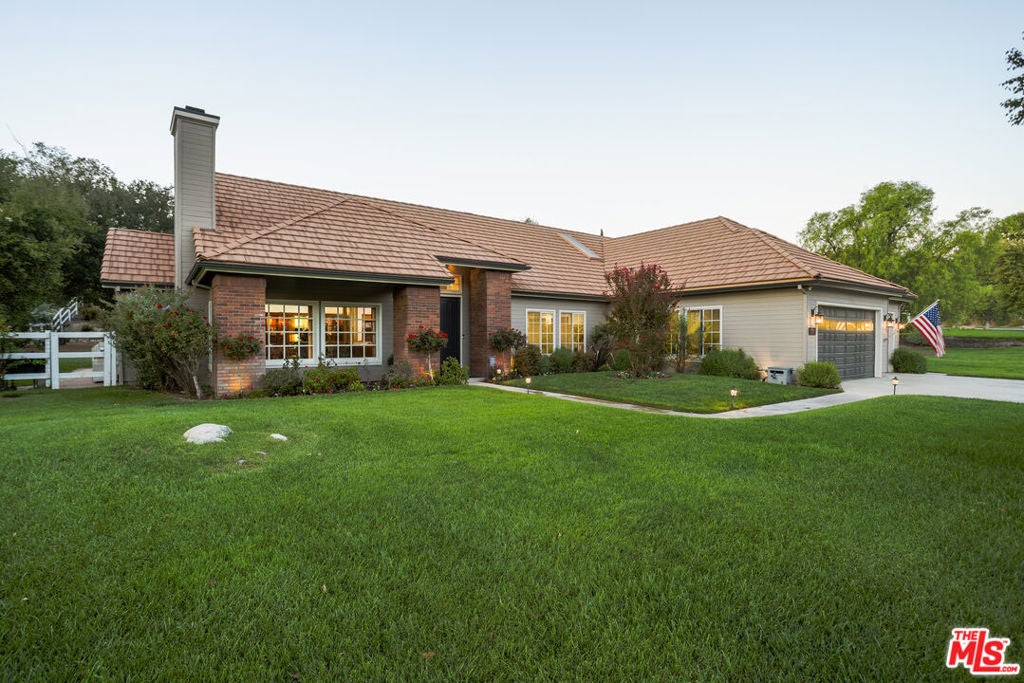
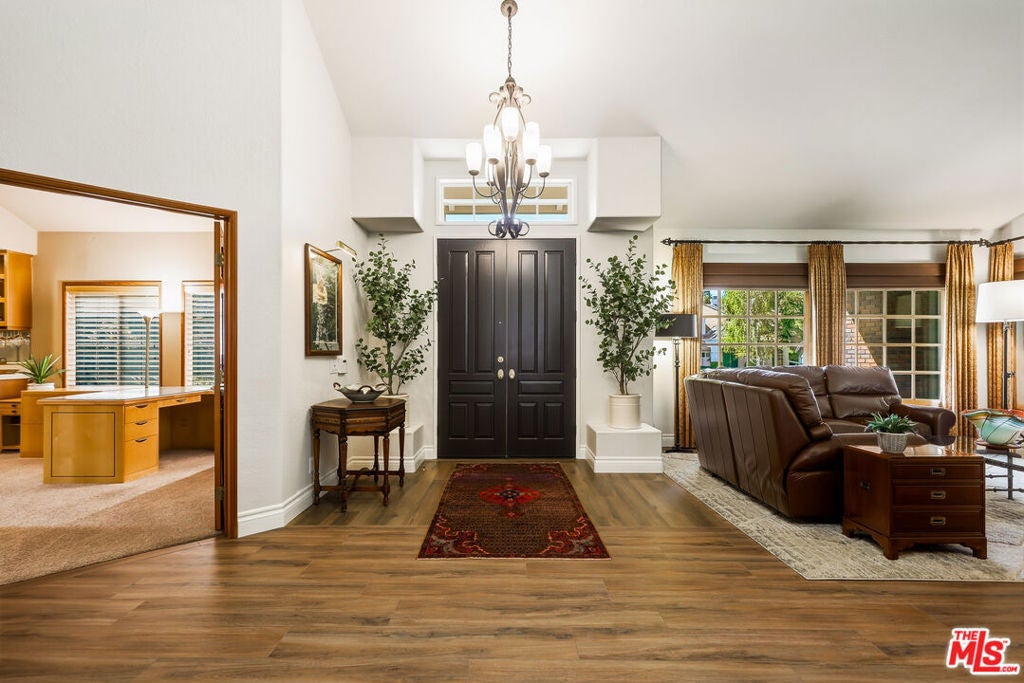
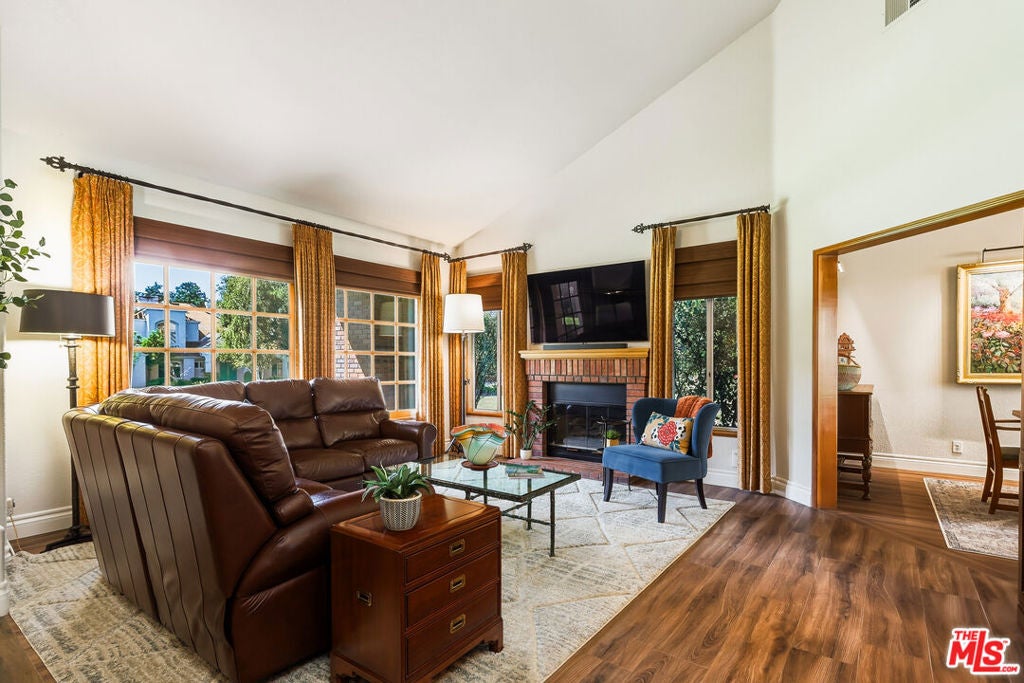
RARE USABLE 1-ACRE SINGLE-STORY ESTATE ON A QUIET CUL DE SAC IN SAND CANYON. The Crystal Springs Ranch property offers privacy, space, and the relaxed lifestyle that makes Sand Canyon one of Santa Clarita's most sought-after communities. This 2,900sf home with 3-bedrooms plus den (or 4th bedroom) and 3-car garage is thoughtfully designed for both effortless entertaining, quiet intimate spaces, and growing an organic vegetable garden. Step through the striking dark-accent double entry doors into a soaring, light-filled foyer framed by vaulted ceilings and architectural columns. Notice fresh interior paint and baseboards, and newly installed ceramic tile throughout the main living room, dining room, kitchen, and hallway--no vinyl. Its design seamlessly connects indoors with outside nature while looking through large windows and French doors. The great room serves as the heart of the home, encompassing a gourmet kitchen with granite countertops and a premium Thermador appliance suite with double ovens, a bright breakfast nook, and a relaxed 3-bay window breakfast area overlooking the patio and expansive rear property. Retreat to the oversized primary bedroom featuring fresh designer paint, a two-sided fireplace, plus 3-window bay alcove with custom wood shutters. The ensuite bath includes a jetted tub, standalone shower with tiled seat, 10.5' double-sink vanity, and walk-in closet. A separate private wing hosts a 2-bedroom Jack-and-Jill suite, while an adjoining bonus room is ideal for a home gym, media room, or executive study.Step outside onto the sprawling back grounds anchored by a majestic 150+-year-old Heritage Oak. The rear property features a small natural hillside buffer, providing ultimate privacy so you never see neighbors behind you. With no streetlights to interfere with the night sky, unwind around the gas fire pit for quiet evenings under a blanket of brilliant stars. Cultivate a massive 30' x 15' raised organic garden and raise free range chickens. Pick fresh apples off the tree.Use the 10' x 12' custom Tuff shed with double doors for storage or outdoor entertaining. UNLIMITED OUTDOOR OPPORTUNITIES: This expansive, usable lot offers incredible space to custom design your own space--whether it be a resort-style pool, an RV garage/workshop, fruit orchard, chicken coop, a private ADU, or additional parking. LOW HOA fees ($150/year--not per month!), and NO Mello Roos tax. Whether you're looking for a peaceful retreat, room to entertain and celebrate, or property to expand and make your own--15555 Bronco Drive delivers it all.
Listing Snapshot
Inside Area (SqFt)
2,900 sqft
HOA/Condo/Coop Fees
$12.5 monthly
Recent Activity
| 4 hours ago | | Listing updated with changes from the MLS® |
| 13 hours ago | | Listing first seen on site |
General Features
Disclosures
CovenantsRestrictionsDisclosure
Parking
AttachedConcreteCoveredDrivewayGarageGuestPrivateOn StreetSide By SideStorage
Property Sub Type
Single Family Residence
Security
Carbon Monoxide Detector(s)Smoke Detector(s)
Special Circumstances
Standard
Interior Features
Appliances
Convection OvenDishwasherGas CooktopDisposalOvenRange Hood
Cooling
Central AirElectric
Fireplace Features
Family RoomGas StarterKitchenLiving Room
Heating
CentralNatural Gas
Interior
Wet BarCeiling Fan(s)Cathedral Ceiling(s)High CeilingsBar
Kitchen
Features - Granite Counters, Kitchen Island
Exterior Features
Construction Details
BrickFrameWood Siding
Lot Features
Back YardFront YardLandscaped
Windows/Doors
French Doors
Community Features
Association Fee Frequency
Annually
MLS Area
SAND - Sand Canyon
Building Access
Ground Level - no steps

This information is for your personal, non-commercial use and may not be used for any purpose other than to identify prospective properties you may be interested in purchasing. The display of MLS data is usually deemed reliable but is NOT guaranteed accurate by the MLS. Buyers are responsible for verifying the accuracy of all information and should investigate the data themselves or retain appropriate professionals. Information from sources other than the Listing Agent may have been included in the MLS data. Unless otherwise specified in writing, the Broker/Agent has not and will not verify any information obtained from other sources. The Broker/Agent providing the information contained herein may or may not have been the Listing and/or Selling Agent.
Source: Walkscore





Did you know? You can invite friends and family to your search. They can join your search, rate and discuss listings with you.