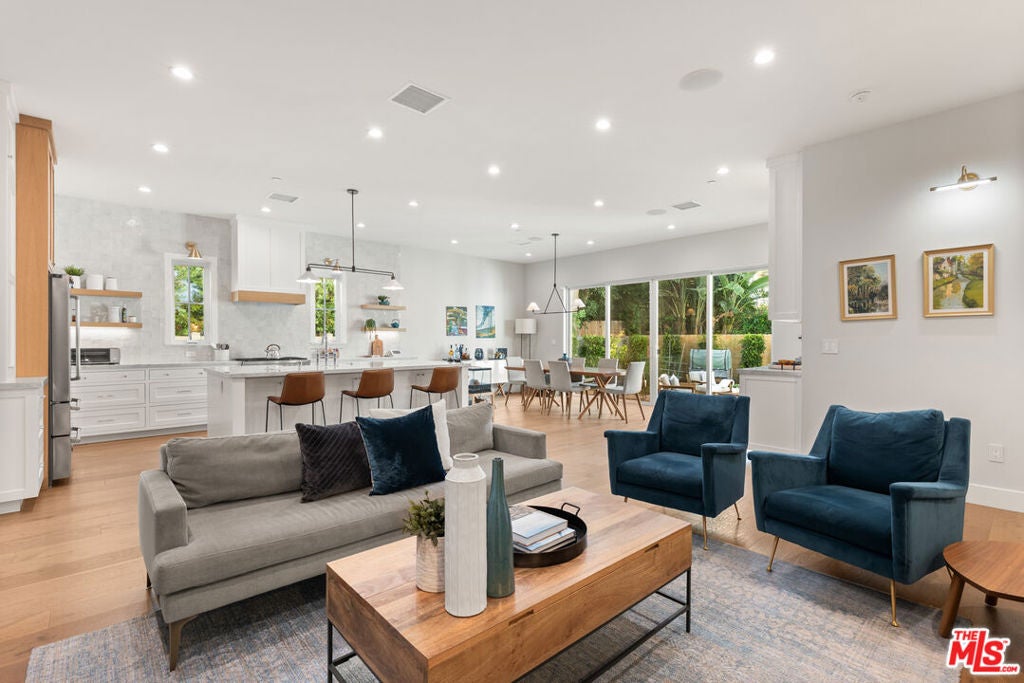
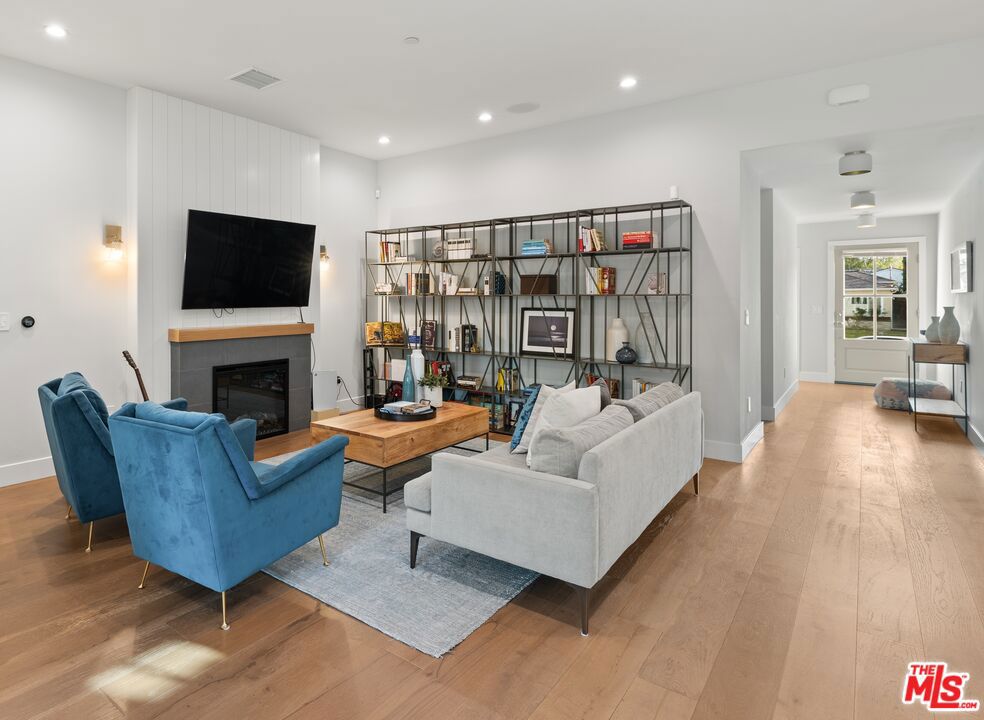
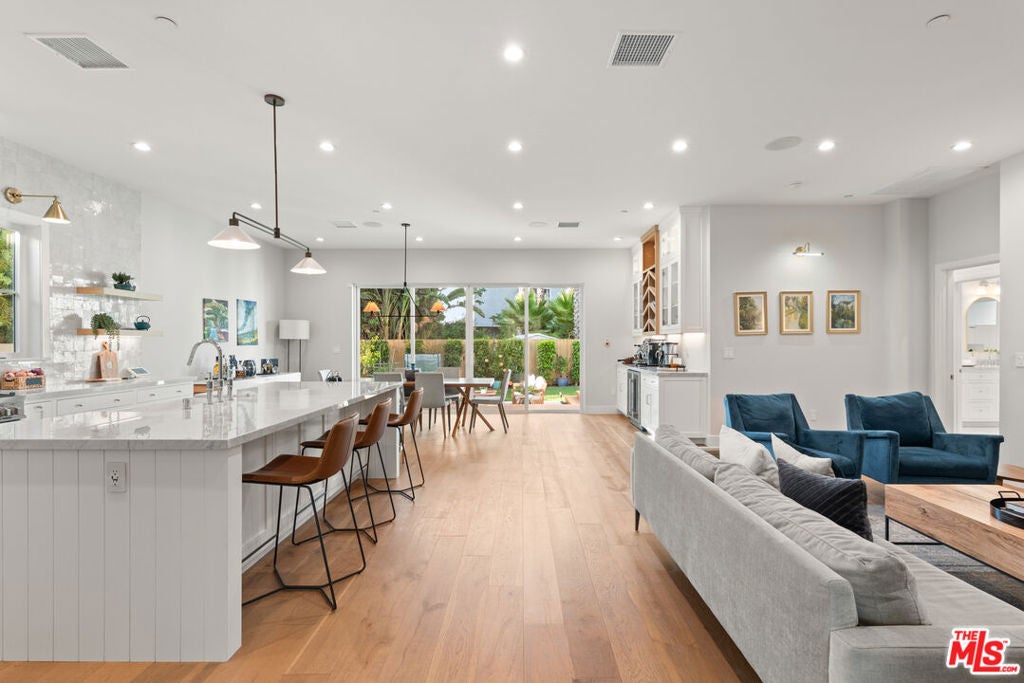
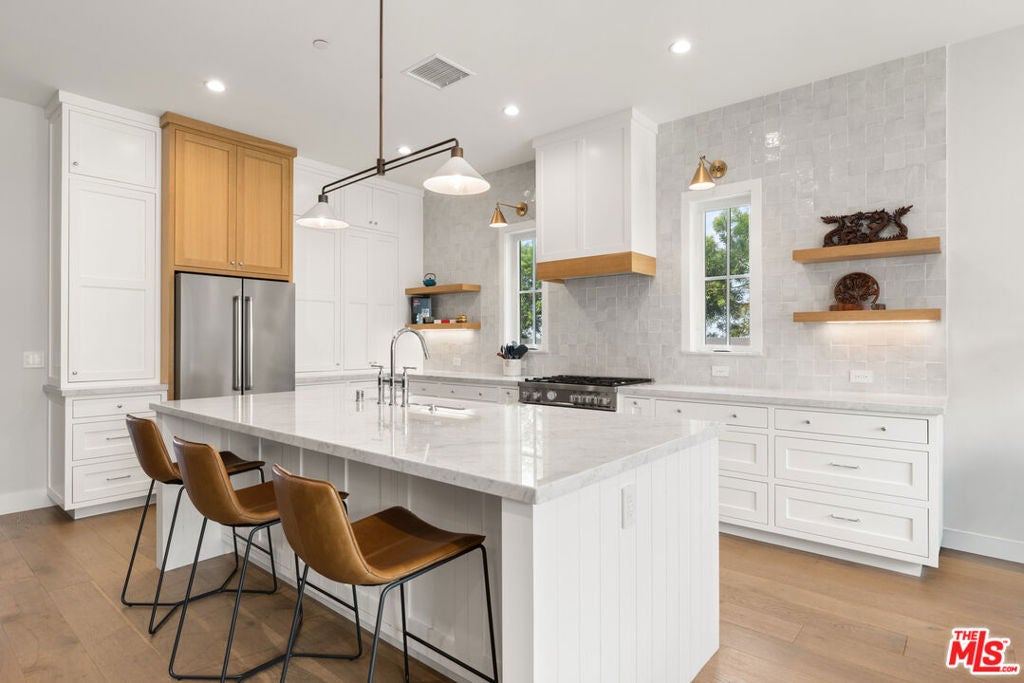
Welcome to this stunning custom-built home, completed in 2022 by a renowned developer, offering unparalleled comfort, style, and modern conveniences. With 4 spacious bedrooms and 3.5 beautifully designed bathrooms, this home features two luxurious en-suite bedrooms, including the expansive primary suite. The primary en-suite is a true retreat, with a large walk-in closet, double vanity, and a spa-like bathroom featuring a soaking tub, shower enclosure, and exquisite Carrara marble mosaic tile. Every detail is meticulously crafted, ensuring a perfect blend of functionality and luxury. The heart of the home is the chef's kitchen, showcasing custom cabinets, a beautiful Carrara marble countertop, and a striking Moroccan tile backsplash. Equipped with top-of-the-line Bertazzoni appliances, including a 6-burner range, refrigerator, dishwasher, and under-counter microwave, this kitchen is as functional as it is stylish. Enjoy a dedicated dry bar with a beverage refrigerator, perfect for entertaining. The open-concept design is enhanced by wide-plank engineered hardwood floors, recessed LED lighting throughout, and built-in speaker and sound systems throughout the home, both indoors and outdoors. The home is also equipped with new electrical, plumbing, HVAC, and roofing systems, ensuring peace of mind for years to come. Step outside into the backyard oasis, where a beautiful Fiji Mahogany deck with built-in lighting creates a serene atmosphere for relaxation, while the paver patio offers an ideal setting for outdoor dining and living. The space is designed for year-round enjoyment with remote-controlled landscape irrigation and wired landscape lighting. Additional features include a 220V EV charger in the garage, new double-paned windows, a tankless water heater, Nest thermostat, Ring Doorbell, and wired exterior security cameras, all contributing to a highly efficient and secure home. For convenience, the home also offers a dedicated laundry room with ample cabinet storage, a utility sink, and a full-size stacked washer and dryer. This home combines luxury with practicality, offering the perfect blend of style, comfort, and technology. Located in the highly sought-after Westchester area of Los Angeles, 5501 W 76th St is the epitome of modern living. Don't miss the opportunity to call this exceptional property your home.
Listing Snapshot
Inside Area (SqFt)
2,300 sqft
Recent Activity
| 3 hours ago | | Listing updated with changes from the MLS® |
| 10 hours ago | | Listing first seen on site |
General Features
Parking
DrivewayGarageGarage Door Opener
Property Sub Type
Single Family Residence
Security
Carbon Monoxide Detector(s)Smoke Detector(s)
Special Circumstances
Standard
Interior Features
Appliances
DishwasherGas CooktopGas OvenMicrowaveRangeRefrigeratorRange HoodDryerWasher
Fireplace Features
ElectricLiving Room
Interior
Breakfast BarCrown MoldingRecessed Lighting
Window Features
Double Pane Windows
Kitchen
Features - Kitchen Island
Exterior Features
Lot Features
Back YardFront Yard
Windows/Doors
Double Pane Windows
Community Features
MLS Area
C29 - Westchester
School District
Los Angeles Unified
Schools
School DistrictLos Angeles Unified

This information is for your personal, non-commercial use and may not be used for any purpose other than to identify prospective properties you may be interested in purchasing. The display of MLS data is usually deemed reliable but is NOT guaranteed accurate by the MLS. Buyers are responsible for verifying the accuracy of all information and should investigate the data themselves or retain appropriate professionals. Information from sources other than the Listing Agent may have been included in the MLS data. Unless otherwise specified in writing, the Broker/Agent has not and will not verify any information obtained from other sources. The Broker/Agent providing the information contained herein may or may not have been the Listing and/or Selling Agent.
Source: Walkscore





Did you know? You can invite friends and family to your search. They can join your search, rate and discuss listings with you.