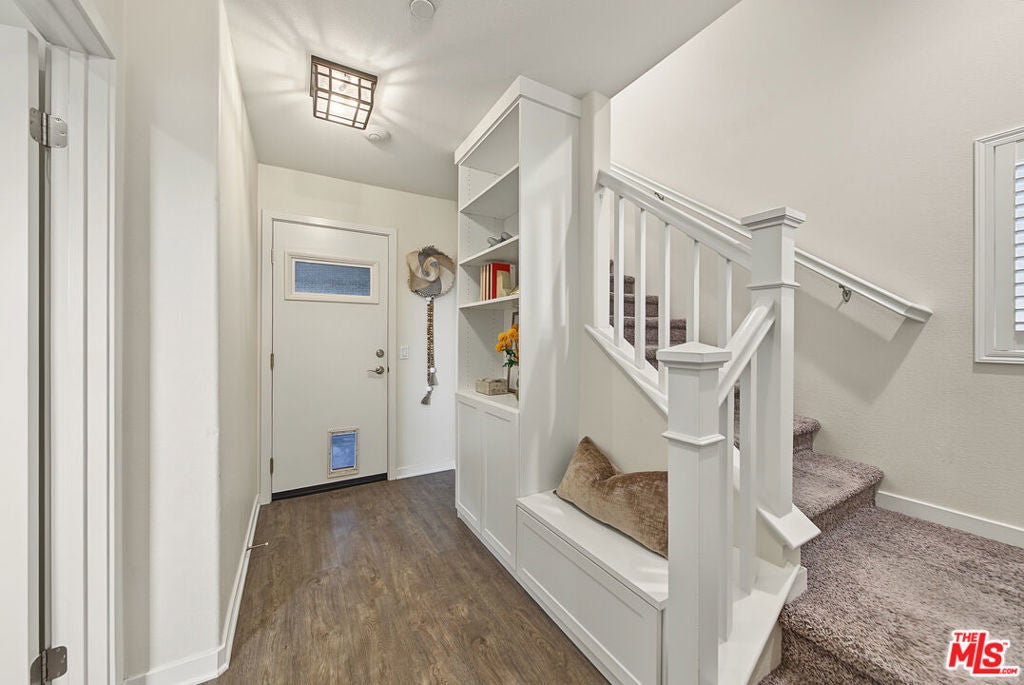
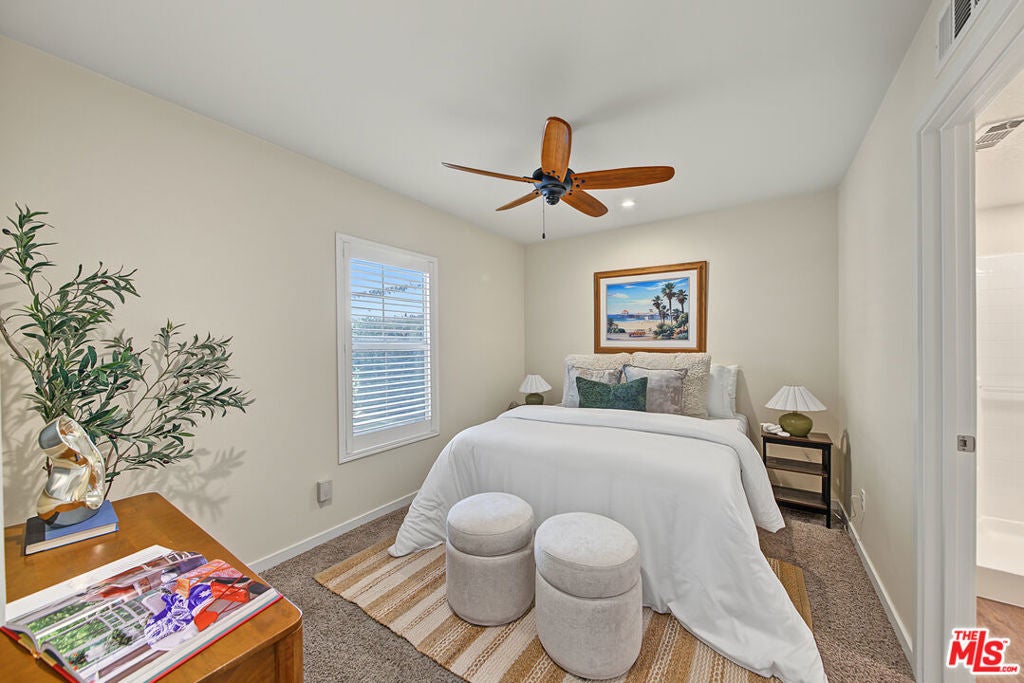
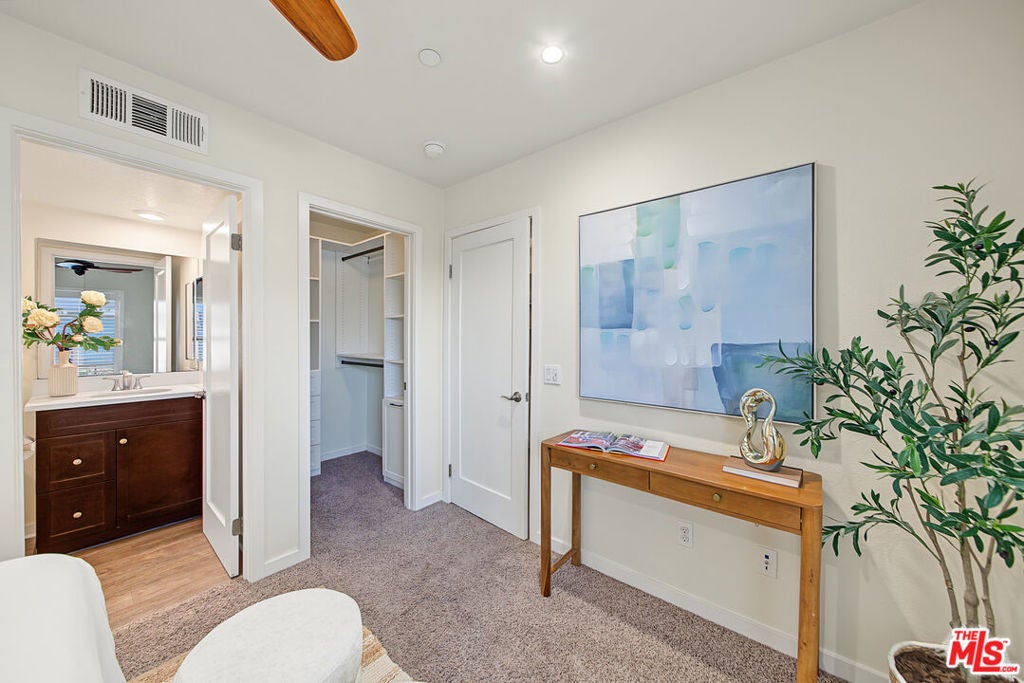
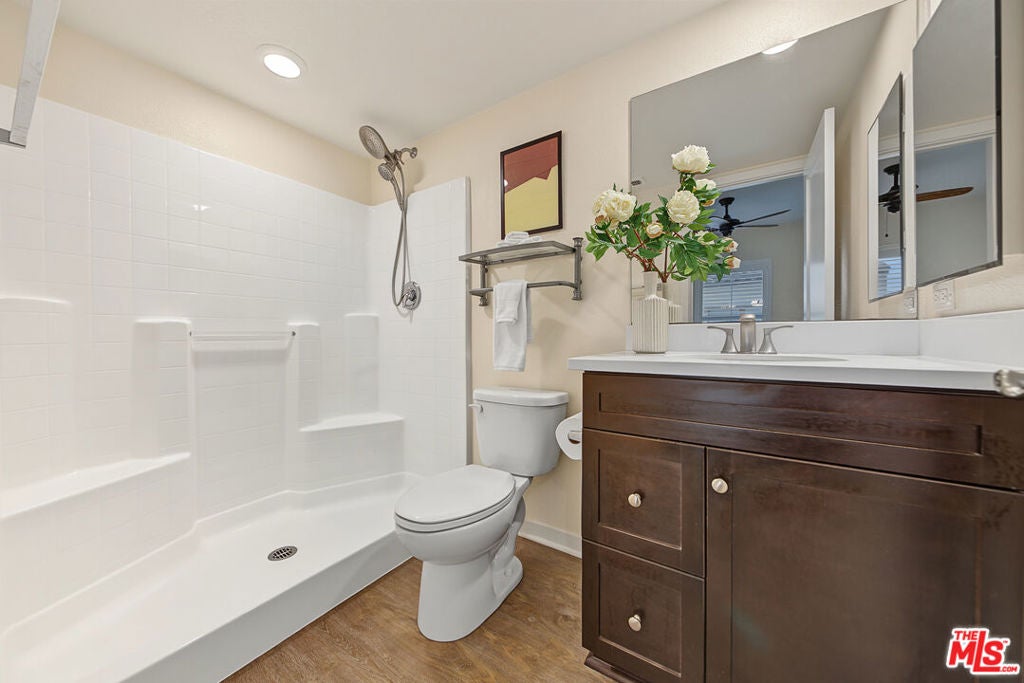
Welcome to this beautifully maintained, modern multi-level home built in 2018! Offering the complete privacy and independence of a detached single-family residence with the easy, lock-and-leave convenience of low-maintenance living, this property features no shared walls and zero yard hasslejust a tidy side yard. Generously sized at 1,894 square feet on record (buyer to verify), this 4-bedroom, 3.5-bathroom home comes equipped with fully paid-off, owned solar panels for significantly reduced energy bills, custom California Closets throughout, and abundant storage space, including a clever storage room tucked neatly under the stairs. The versatile three-level floor plan offers exceptional functional flexibility. On the first floor, you will find the main entrance, garage access, and a private bedroom suite with a full en-suite bathroom and walk-in closetideal for guests, multi-generational living, or an independent home office. The second floor serves as the vibrant heart of the home, featuring an open-concept living and dining area, a contemporary kitchen with a walk-in pantry and dedicated coffee station, a convenient half-bath for guests, and a private balcony perfect for relaxing outdoors. The top floor houses the primary retreat, complete with its own luxurious en-suite bathroom and walk-in closet. Two additional well-sized bedrooms share a full hall bathroom on this level, with one bedroom featuring custom built-in desk cabinetry. Nestled within a meticulously maintained and quiet community in Santa Ana, this turnkey residence is perfect for buyers seeking modern construction, energy efficiency, ultimate privacy, and effortless, low-maintenance living.
Listing Snapshot
Inside Area (SqFt)
1,894 sqft
HOA/Condo/Coop Fees
$214 monthly
Recent Activity
| 8 hours ago | | Listing updated with changes from the MLS® |
| 8 hours ago | | Listing first seen on site |
General Features
Disclosures
CovenantsRestrictionsDisclosure
Property Condition
Updated/Remodeled
Property Sub Type
Single Family Residence
Security
Carbon Monoxide Detector(s)Smoke Detector(s)
Special Circumstances
Standard
Interior Features
Appliances
DishwasherDisposalRefrigeratorDryerWasherWasher/Dryer Stacked
Interior
Walk-In Closet(s)Pantry
Window Features
BlindsShutters
Bathroom
Features - Tile Counters
Kitchen
Features - Kitchen Island
Other
Features - Walk-In Closet(s)
Exterior Features
Construction Details
Stucco
Windows/Doors
BlindsShutters
Community Features
Association Fee Frequency
Monthly
MLS Area
68 - N of Heil, S of Blsa, E of Brookhrst, W of Ha
Building Access
Ground Level - no steps

This information is for your personal, non-commercial use and may not be used for any purpose other than to identify prospective properties you may be interested in purchasing. The display of MLS data is usually deemed reliable but is NOT guaranteed accurate by the MLS. Buyers are responsible for verifying the accuracy of all information and should investigate the data themselves or retain appropriate professionals. Information from sources other than the Listing Agent may have been included in the MLS data. Unless otherwise specified in writing, the Broker/Agent has not and will not verify any information obtained from other sources. The Broker/Agent providing the information contained herein may or may not have been the Listing and/or Selling Agent.
Source: Walkscore





Did you know? You can invite friends and family to your search. They can join your search, rate and discuss listings with you.