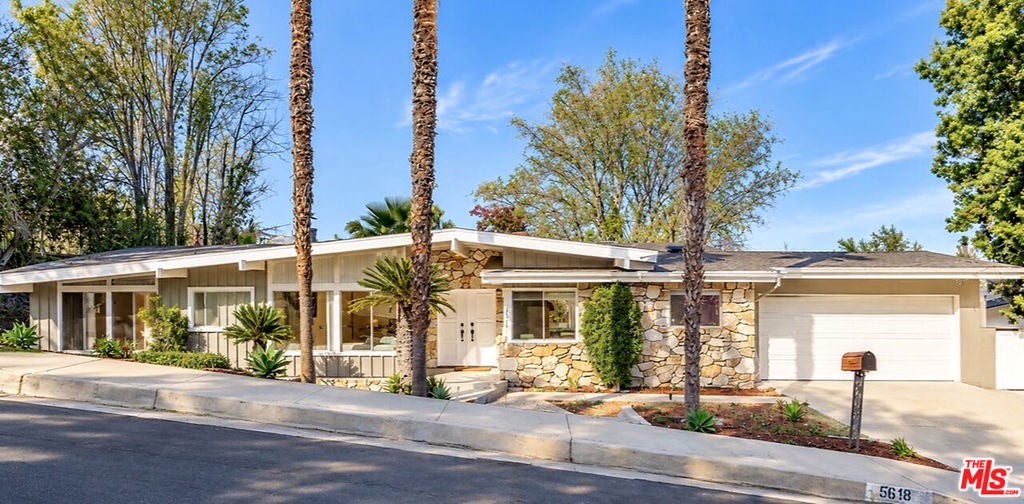
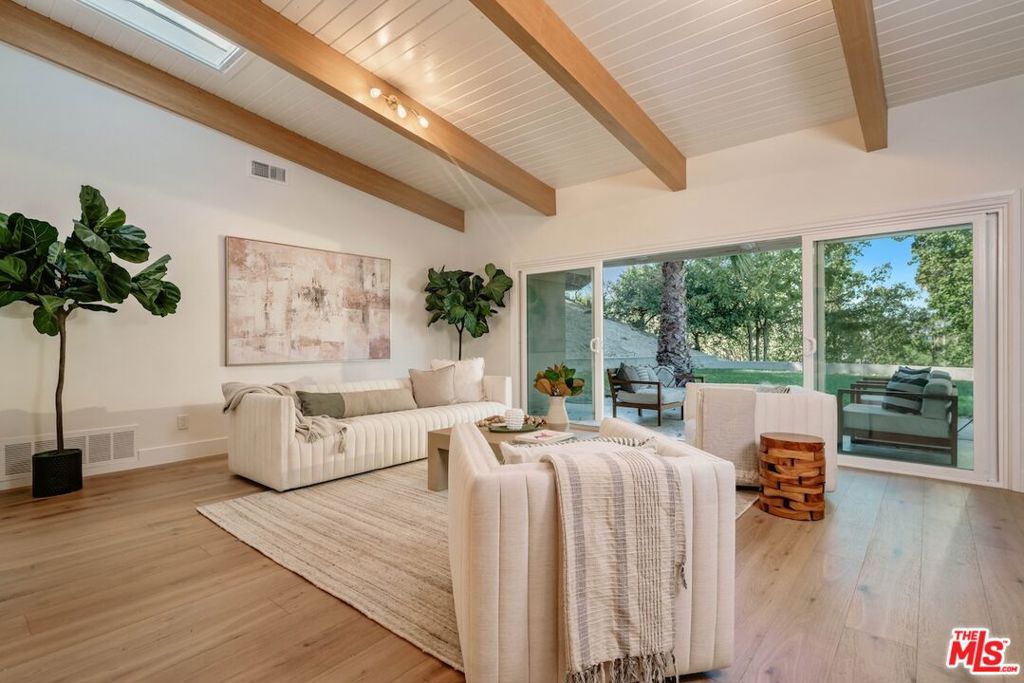
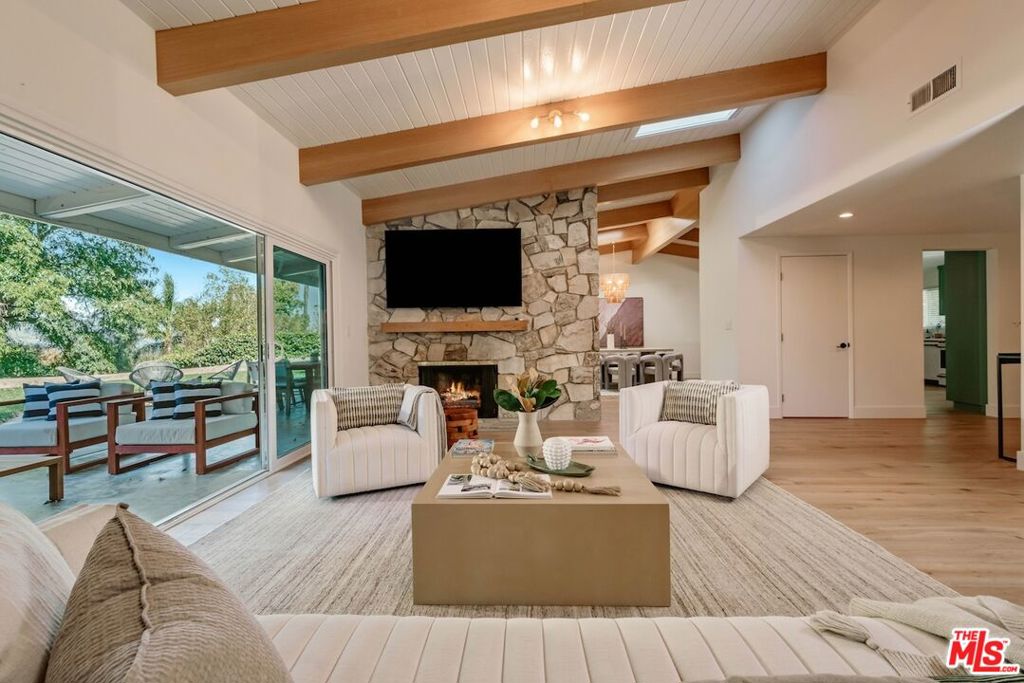
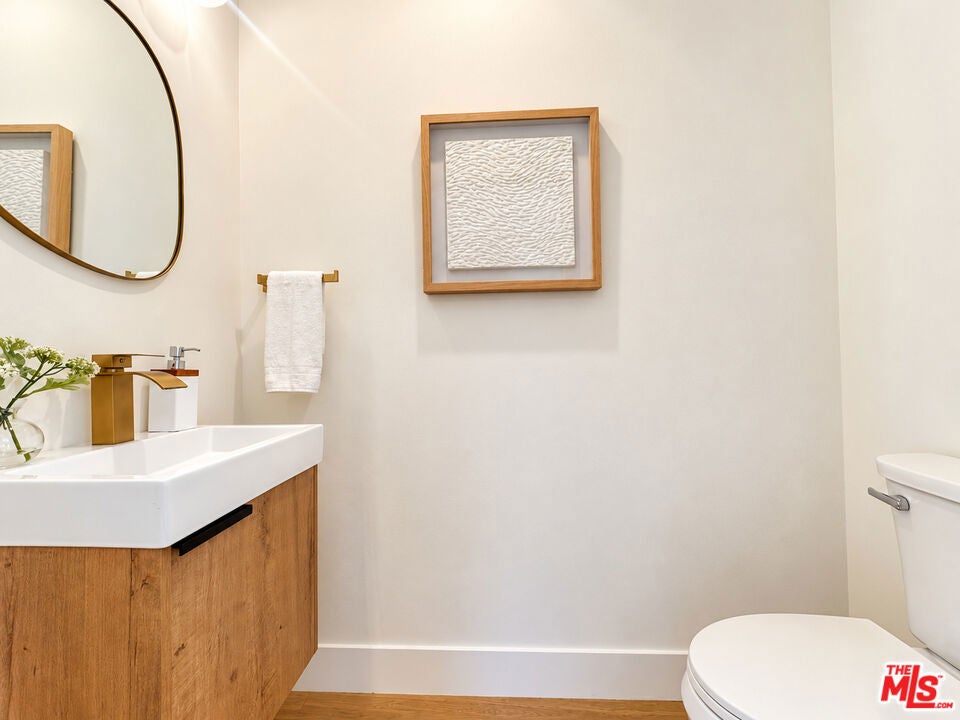
Mid-century architecture, reimagined for the way we live today. Perched above the Valley on an expansive approx. 12,000 SF view lot west of Valley Circle, this newly remodeled Charles Du Bois single-story residence pairs iconic California design with sweeping mountain, Valley, Warner Center, and city light views. Inside, brand-new wide-plank oak floors set a warm, modern tone, beginning in the generous entry foyer with a newly added powder room and continuing into dramatic living and dining spaces wrapped in wood-beamed ceilings with skylights. At the center, an original double-sided decorative stone fireplace anchors the architecture while walls of glass slide open to the backyard and turn the panoramic views into part of the home. The completely redesigned kitchen brings a fresh point of view with an oversized island, custom soft-close cabinetry, abundant pantry storage, Cafe appliances, wine refrigerator, and an intimate breakfast nook with built-in banquette seating and hidden storage. The primary suite is its own retreat, with vaulted ceilings, wall-to-wall closets, direct access to the yard, incredible views, and an en-suite bath with dual vanities, walk-in shower, and separate soaking tub. Two additional bedrooms feature vaulted ceilings and generous closets and share a connecting bath with walk-in shower. Outside, the home opens to an expansive covered patio, decorative fire pit, and sprawling lawn suspended against a backdrop of mountains, city lights, and endless sky. And every Fourth of July, that view becomes even more spectacular with a front-row vantage point to Warner Center's annual fireworks show lighting up the Valley below. Mature palms, wide frontage, and a long driveway lead to the attached two-car garage with direct access, while a newer roof and HVAC add meaningful upgrades behind the design. Moments from Warner Center, The Village, The Commons at Calabasas, shopping, dining, and everything the west Valley has to offer. Classic Du Bois bones. A complete modern transformation. And a view that changes from morning to night.
Listing Snapshot
Inside Area (SqFt)
2,251 sqft
Recent Activity
| 12 hours ago | | Listing updated with changes from the MLS |
| 3 days ago | | Listing first seen on site |
General Features
Parking
AttachedDirect AccessGarage
Property Sub Type
Single Family Residence
Special Circumstances
Standard
Interior Features
Appliances
DishwasherRefrigeratorDryerWasher
Fireplace Features
DecorativeDining RoomGasLiving Room
Laundry Features
In Garage
Exterior Features
View
City LightsMountain(s)Valley
Waterview
City LightsMountain(s)Valley
Community Features
MLS Area
WHLL - Woodland Hills

This information is for your personal, non-commercial use and may not be used for any purpose other than to identify prospective properties you may be interested in purchasing. The display of MLS data is usually deemed reliable but is NOT guaranteed accurate by the MLS. Buyers are responsible for verifying the accuracy of all information and should investigate the data themselves or retain appropriate professionals. Information from sources other than the Listing Agent may have been included in the MLS data. Unless otherwise specified in writing, the Broker/Agent has not and will not verify any information obtained from other sources. The Broker/Agent providing the information contained herein may or may not have been the Listing and/or Selling Agent.
Source: Walkscore




Did you know? You can invite friends and family to your search. They can join your search, rate and discuss listings with you.