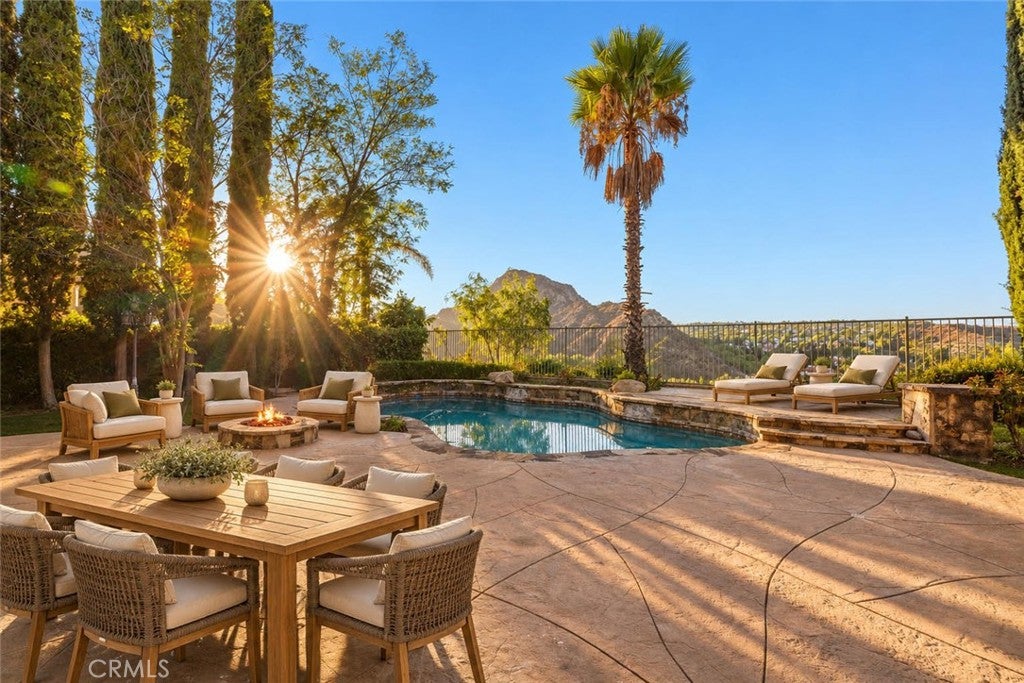
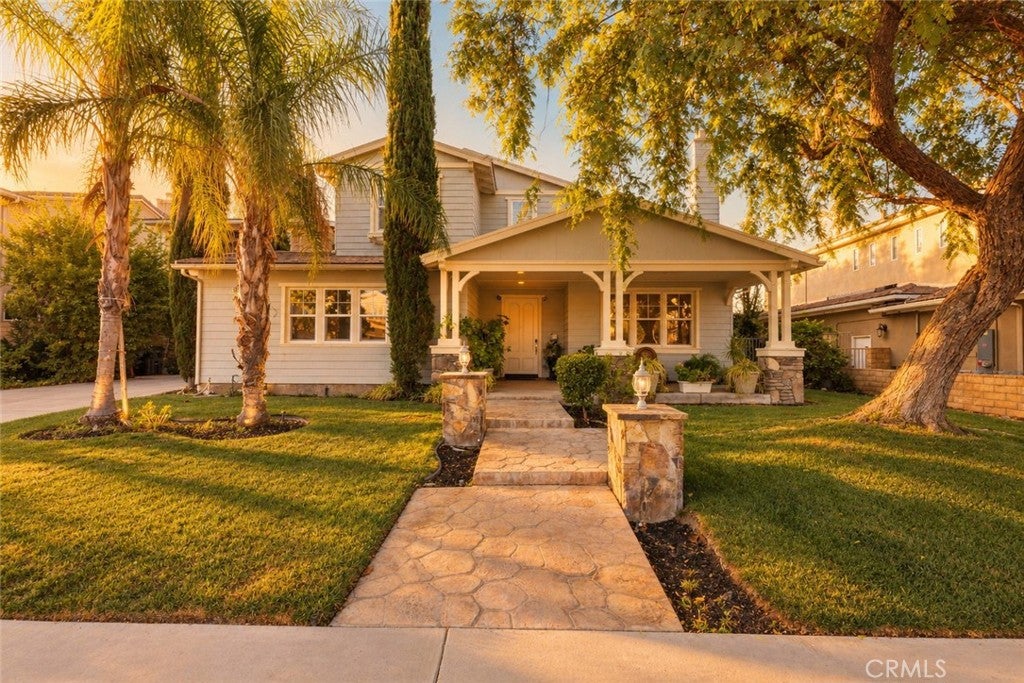
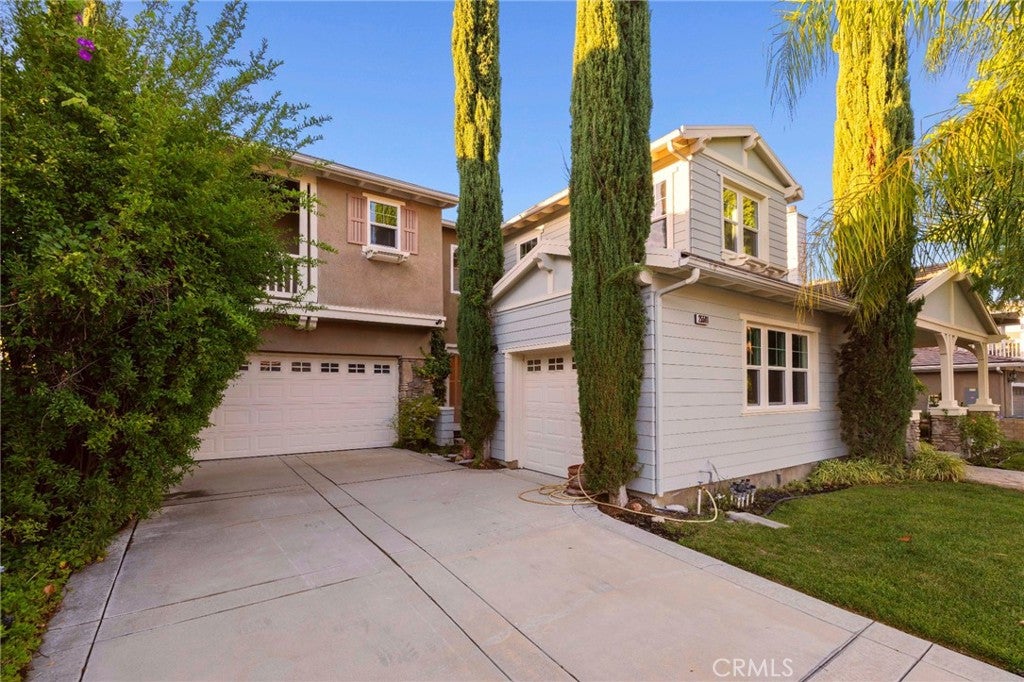
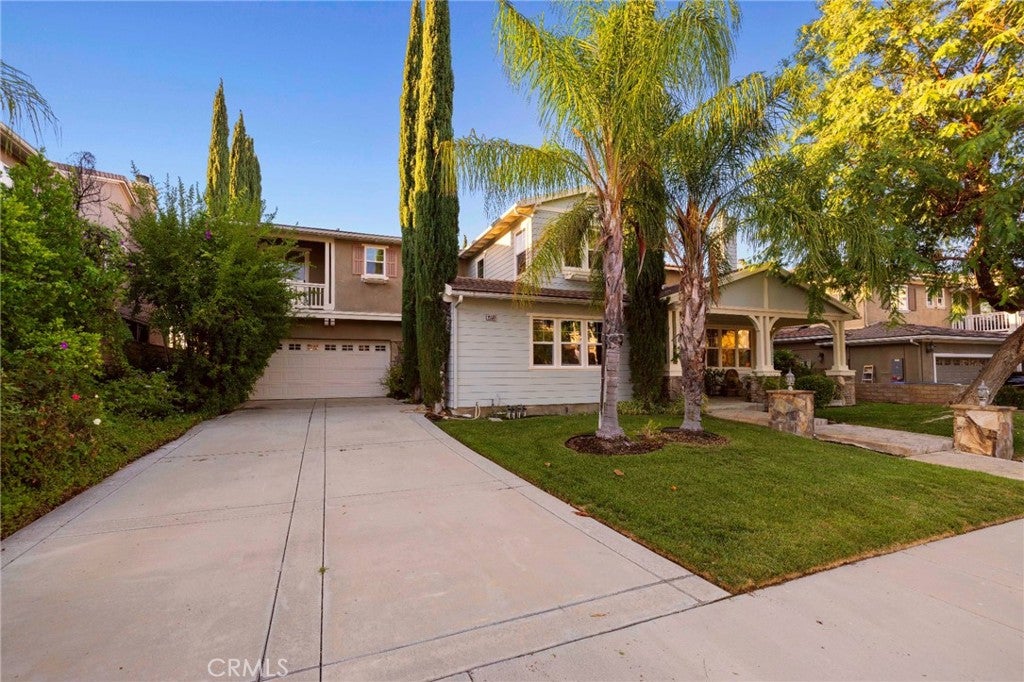
FIRST TIME ON THE MARKET! Welcome to 25501 Magnolia Lane, a special Southern Oaks residence offering an exceptional combination of space, privacy, views and outdoor living in one of the most desirable communities. Set on a 9,177 square feet lot with approximately 3,569 square feet of living space, this four-bedroom, three-bath home featuring both a bonus room and a three car garage, enjoys a private pool and beautiful open views toward the surrounding mountains and canyon. While Southern Oaks is known for its beautiful homes and established neighborhood character, relatively few properties enjoy the open mountain and canyon vistas found from this location. Mature landscaping, towering palms, a sparkling pool, outdoor built-in barbecue, fire pit, and generous outdoor entertaining areas create a private Southern California retreat that is equally suited to relaxing or entertaining.
Inside, the spacious floor plan offers generous living and entertaining areas, warm hardwood floors, brand-new windows with new shutters, three fireplaces, a double walk-in pantry, and abundant natural light. The oversized primary suite provides a peaceful retreat with beautiful views, an oversized walk-in closet, and a substantial en-suite bath, while the additional bedrooms and living spaces offer flexibility for family, guests and a home office.
After more than two decades of ownership, this is a rare opportunity to acquire a home that has never before been offered for sale. Located in the desirable Southern Oaks community, the property is conveniently positioned near parks, trails, shopping, dining and major commuter routes. An additional advantage for buyers: Southern Oaks is not subject to Mello-Roos taxes, providing an attractive ongoing ownership benefit. Residents enjoy access to Southern Oaks' private recreation center featuring a community pool, spa, clubhouse, playground lot, BBQ and picnic areas.
A first-time offering, 25501 Magnolia Lane is an opportunity to create your own vision in one of Stevenson Ranch's established residential communities. (Disclosure: Photos have been digitally staged with furniture for illustrative purposes. Actual property is unfurnished)
Listing Snapshot
Inside Area (SqFt)
3,569 sqft
HOA/Condo/Coop Fees
$230 monthly
Recent Activity
| 2 days ago | | Status changed to Active |
| 2 days ago | | Listing updated with changes from the MLS® |
| 3 days ago | | Listing first seen on site |
General Features
Green Energy Efficient
AppliancesWindows
Property Condition
Updated/Remodeled
Property Sub Type
Single Family Residence
Special Circumstances
Standard
Interior Features
Fireplace Features
Living RoomMaster Bedroom
Interior
Eat-in KitchenOpen FloorplanPantryStone CountersWalk-In Closet(s)
Laundry Features
Laundry Room
Window Features
Double Pane Windows
Kitchen
Features - Kitchen Island
Other
Features - Walk-In Closet(s)
Exterior Features
Lot Features
Back YardLevel
Patio And Porch
Front Porch
Pool Features
PrivateAssociation
Windows/Doors
Double Pane Windows
Community Features
Association Amenities
ClubhouseBarbecuePlaygroundPoolRecreation RoomTrail(s)
Association Fee Frequency
Monthly
Community Features
CurbsSuburbanSidewalks
MLS Area
SOSR - South Stevenson Ranch
School District
William S. Hart Union
Schools
School DistrictWilliam S. Hart Union

This information is for your personal, non-commercial use and may not be used for any purpose other than to identify prospective properties you may be interested in purchasing. The display of MLS data is usually deemed reliable but is NOT guaranteed accurate by the MLS. Buyers are responsible for verifying the accuracy of all information and should investigate the data themselves or retain appropriate professionals. Information from sources other than the Listing Agent may have been included in the MLS data. Unless otherwise specified in writing, the Broker/Agent has not and will not verify any information obtained from other sources. The Broker/Agent providing the information contained herein may or may not have been the Listing and/or Selling Agent.
Source: Walkscore





Did you know? You can invite friends and family to your search. They can join your search, rate and discuss listings with you.