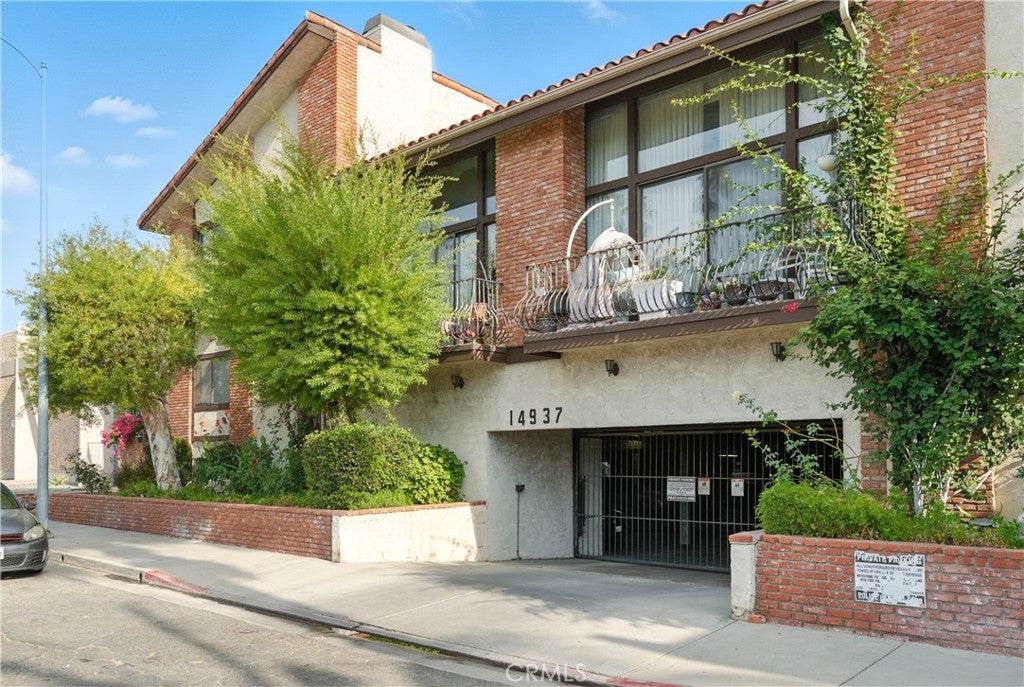
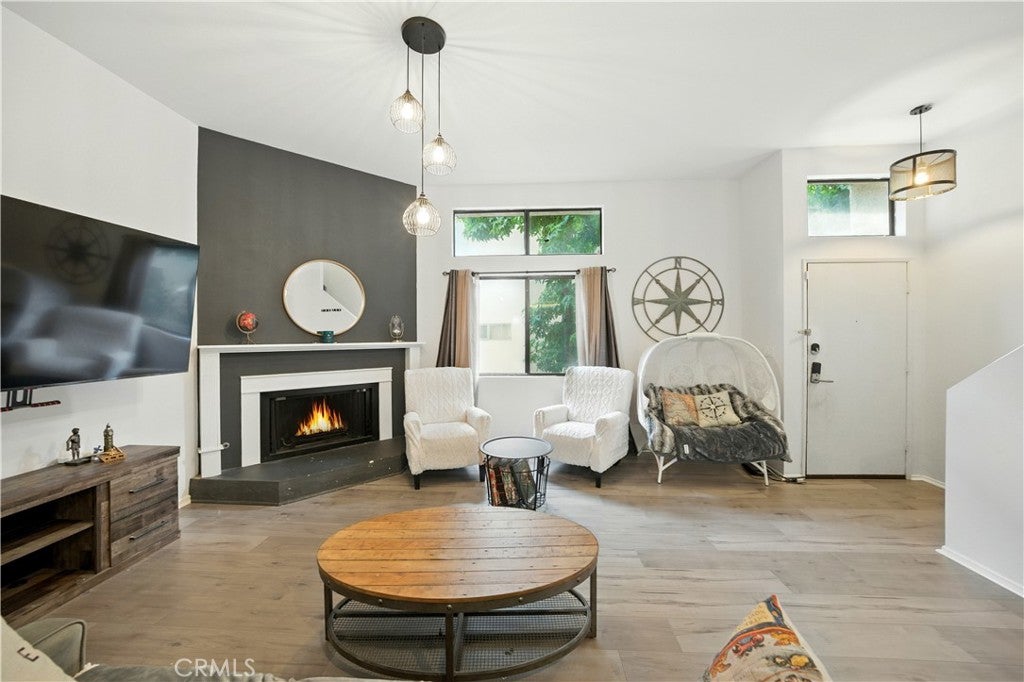
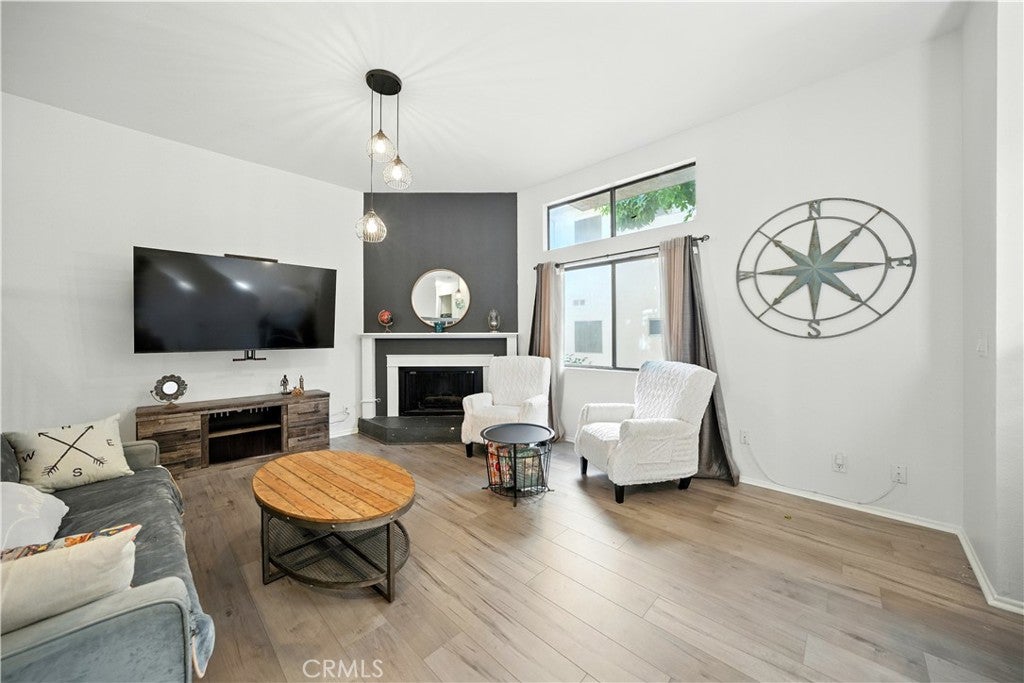
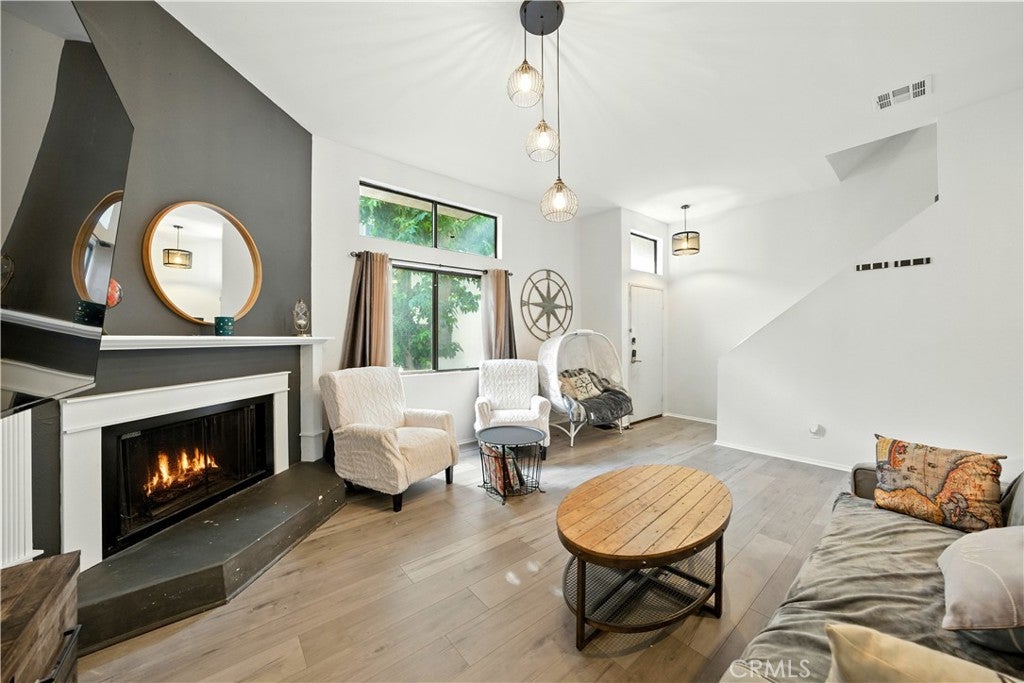
This two-story Van Nuys condo offers 3 bedrooms, 2.5 bathrooms and approximately 1,394 square feet with an open, split-level floor plan, vaulted ceilings and abundant natural light. The living room welcomes you with a fireplace, wide-plank flooring and tall windows, while the elevated dining area overlooks the living space, creating a connected setting for everyday living and entertaining. The updated kitchen features quartz countertops, a center island with a cooktop, stainless steel appliances and recessed lighting. A wide sliding glass door opens from the kitchen to a private tiled patio, extending the living space outdoors for dining, or relaxing. A half bathroom and in-unit laundry closet add convenience to the main living levels. Upstairs, the primary bedroom features a vaulted ceiling, upgraded three-quarter bathroom and sliding glass door to a private balcony. Two additional bedrooms and a full hall bathroom with a separate vanity area complete the upstairs layout. Two-car detached garage parking is located in the gated subterranean garage. The community offers an association pool and spa, and controlled-access entry. Located in the San Fernando Valley near shopping, dining, markets and coffee shops.
Listing Snapshot
Inside Area (SqFt)
1,394 sqft
HOA/Condo/Coop Fees
$500 monthly
Recent Activity
| 17 hours ago | | Listing first seen on site |
| 17 hours ago | | Listing updated with changes from the MLS® |
General Features
Disclosures
CovenantsRestrictionsDisclosureFamilialRelation
Parking
AssignedConcreteCoveredUndergroundGated
Property Sub Type
Condominium
Security
Carbon Monoxide Detector(s)
Special Circumstances
Standard
Utilities
Cable ConnectedNatural Gas AvailableWater Connected
Interior Features
Appliances
DishwasherDisposalRefrigeratorWater HeaterDryerWasher
Fireplace Features
Living Room
Heating
Forced AirFireplace(s)Natural Gas
Laundry Features
Washer HookupLaundry Closet
Bathroom
Features - Low Flow Plumbing Fixtures
Exterior Features
Construction Details
BrickConcrete
Fencing
BlockSecurityWrought Iron
Pool Features
In GroundAssociation
Road Frontage
City Street
Community Features
Association Amenities
PoolSpa/Hot Tub
Association Fee Frequency
Monthly
Community Features
Street Lights
School District
Los Angeles Unified
Financing Terms Available
CashConventional
Building Access
West Side of Building
Schools
School DistrictLos Angeles Unified

This information is for your personal, non-commercial use and may not be used for any purpose other than to identify prospective properties you may be interested in purchasing. The display of MLS data is usually deemed reliable but is NOT guaranteed accurate by the MLS. Buyers are responsible for verifying the accuracy of all information and should investigate the data themselves or retain appropriate professionals. Information from sources other than the Listing Agent may have been included in the MLS data. Unless otherwise specified in writing, the Broker/Agent has not and will not verify any information obtained from other sources. The Broker/Agent providing the information contained herein may or may not have been the Listing and/or Selling Agent.
Source: Walkscore





Did you know? You can invite friends and family to your search. They can join your search, rate and discuss listings with you.