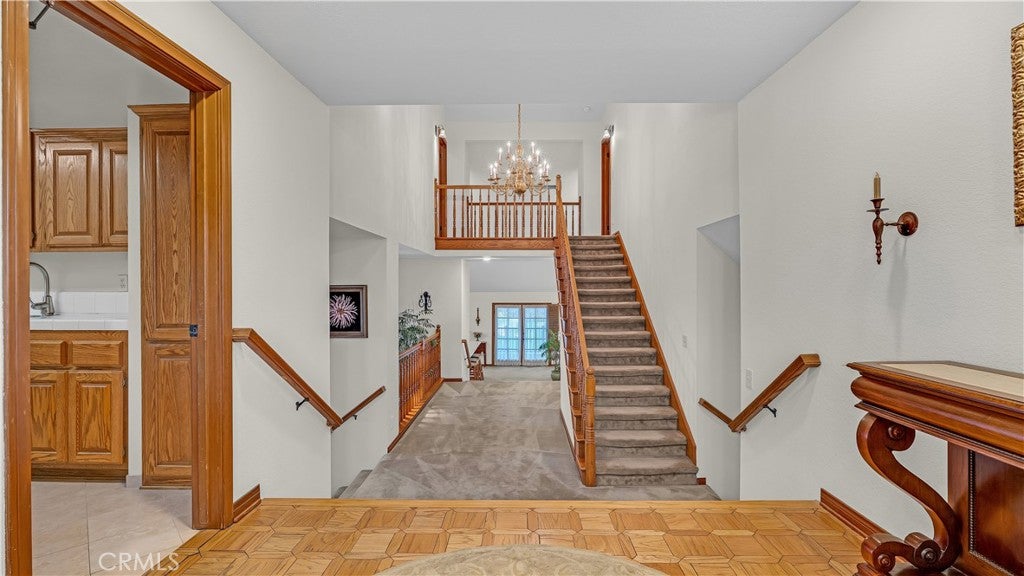
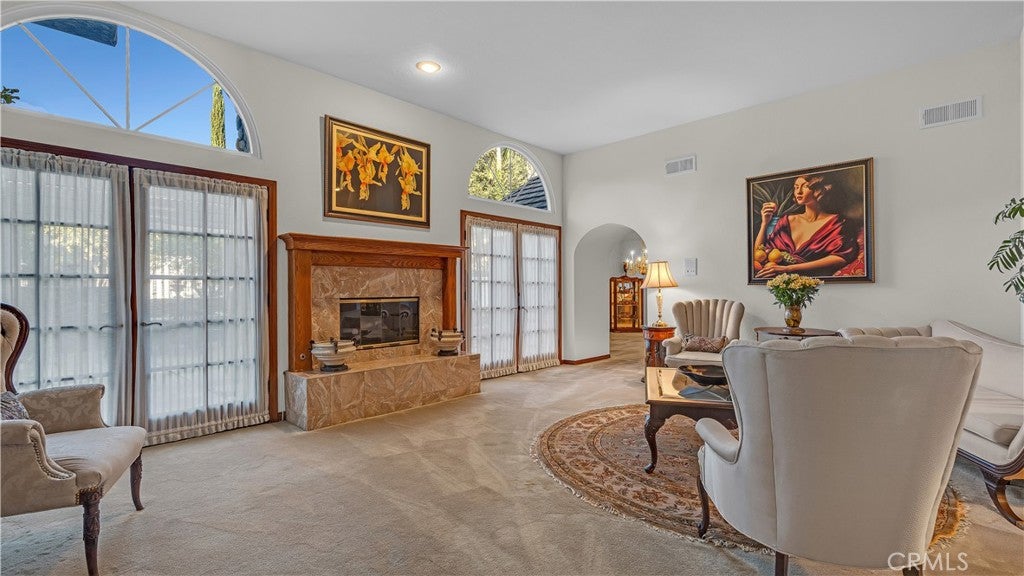
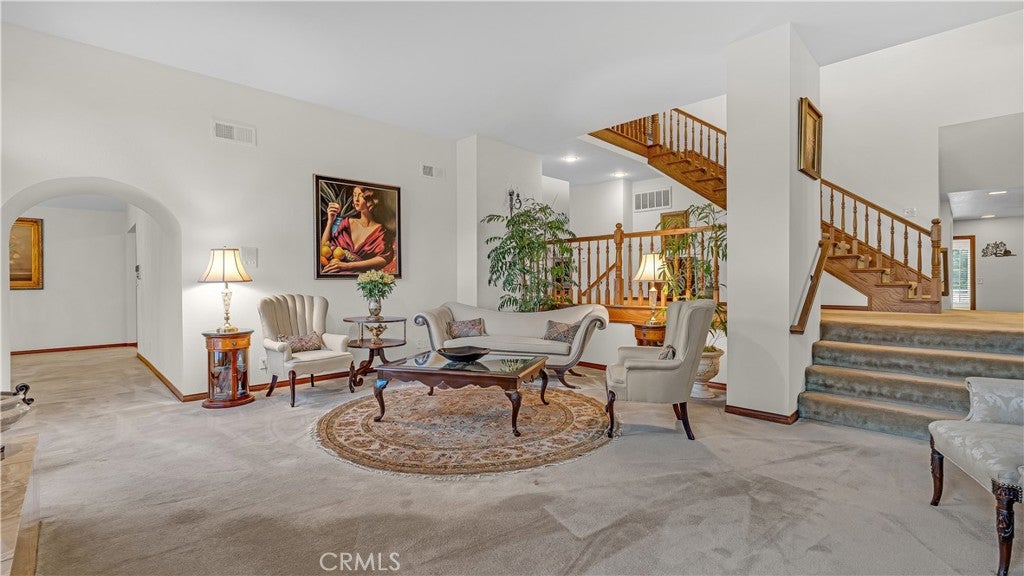
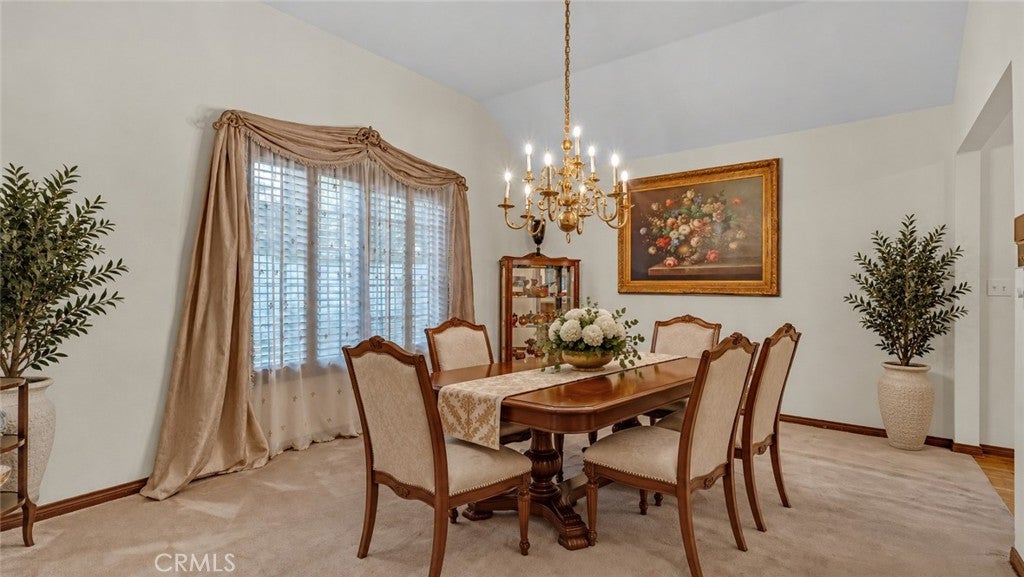
Located on a cul-de-sac in the prestigious Morgan Ranch community of the Glendora Foothills, this spacious 4,509 SF, 4-bedroom, 4-bath home sits on a pool-sized 13,435 sq. ft. lot featuring an exceptionally private backyard with expansive lawns, lush landscaping, majestic oak trees and mature fruit trees. A spacious pergola-covered patio with multiple outdoor dining and seating areas, complemented by beautiful stone accents and winding garden walkways, provides an inviting setting for outdoor entertaining. A long composite deck with a motorized retractable awning offers additional outdoor living space and a cozy seating area. The versatile multi-level floor plan features vaulted ceilings, three downstairs bedrooms, a spacious living room and separate family room, each with its own fireplace, and a formal dining room. The open kitchen flows seamlessly into the family room with fireplace and features a six-burner cooktop, newer stainless steel appliances and new quartz countertops. Secondary bathrooms feature new quartz countertops, updated showers and flooring. Upstairs, the expansive primary suite features a spacious walk-in closet and en-suite bath with dual sinks, a separate soaking tub and shower, and new quartz countertop. A standout feature is the oversized OPTIONAL FIFTH BEDROOM OR SECOND PRIMARY SUITE, privately positioned on the opposite side of the upper level with its own full bathroom and private balcony. A large adjoining bonus room is ideal for a home office, game room or home gym. Features include indoor laundry and a spacious three-car garage. Owned by the same family for 26 years. Conveniently located near Sutherland Elementary, Glendora High School, Glendora Country Club, Downtown Glendora, Citrus College, shopping, dining, easy freeway access and more. An exceptional opportunity offering generous living spaces and flexibility in one of Glendora's most sought-after neighborhoods.
Listing Snapshot
Inside Area (SqFt)
4,509 sqft
HOA/Condo/Coop Fees
$82.17 monthly
Recent Activity
| 10 hours ago | | Listing first seen on site |
| 10 hours ago | | Listing updated with changes from the MLS® |
General Features
Property Sub Type
Single Family Residence
Security
Carbon Monoxide Detector(s)Smoke Detector(s)
Special Circumstances
Standard
Interior Features
Appliances
DishwasherGas CooktopGas OvenMicrowaveRefrigeratorTrash CompactorWater Heater
Cooling
Central AirAttic Fan
Fireplace Features
Family RoomLiving Room
Heating
CentralFireplace(s)
Interior
Wet BarBreakfast BarCeiling Fan(s)Cathedral Ceiling(s)Eat-in KitchenOpen FloorplanStorage
Laundry Features
InsideLaundry Room
Exterior Features
Exterior
BalconyAwning(s)
Lot Features
Cul-De-SacLandscaped
Patio And Porch
DeckPatio
Community Features
Association Amenities
Maintenance Grounds
Association Fee Frequency
Monthly
Community Features
Suburban
School District
Glendora Unified
Financing Terms Available
CashConventional
Schools
School DistrictGlendora Unified

This information is for your personal, non-commercial use and may not be used for any purpose other than to identify prospective properties you may be interested in purchasing. The display of MLS data is usually deemed reliable but is NOT guaranteed accurate by the MLS. Buyers are responsible for verifying the accuracy of all information and should investigate the data themselves or retain appropriate professionals. Information from sources other than the Listing Agent may have been included in the MLS data. Unless otherwise specified in writing, the Broker/Agent has not and will not verify any information obtained from other sources. The Broker/Agent providing the information contained herein may or may not have been the Listing and/or Selling Agent.
Source: Walkscore





Did you know? You can invite friends and family to your search. They can join your search, rate and discuss listings with you.