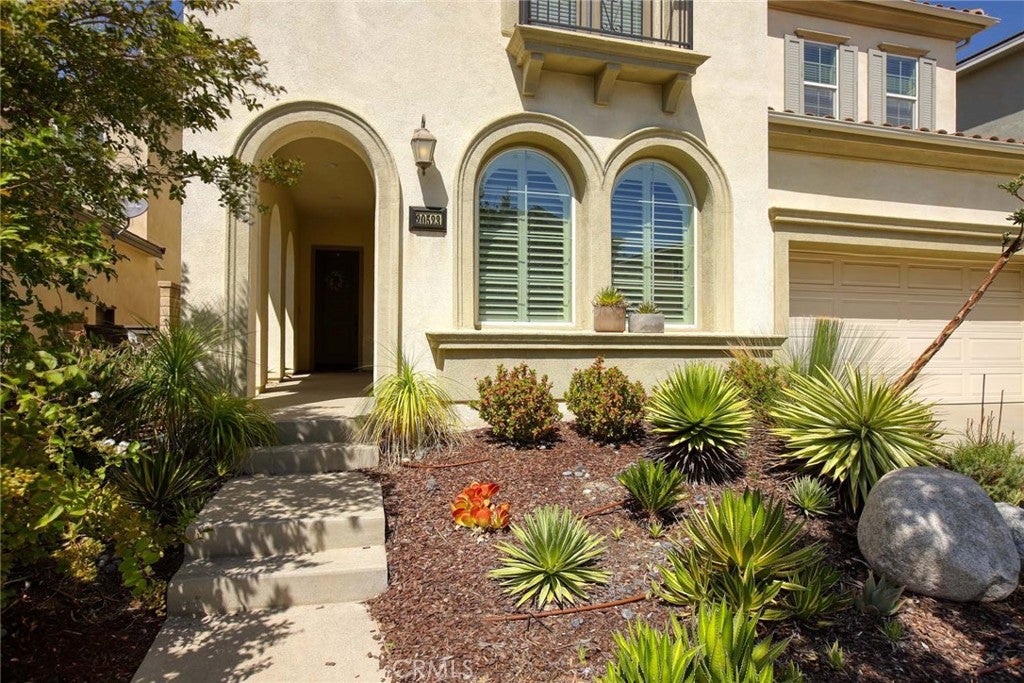
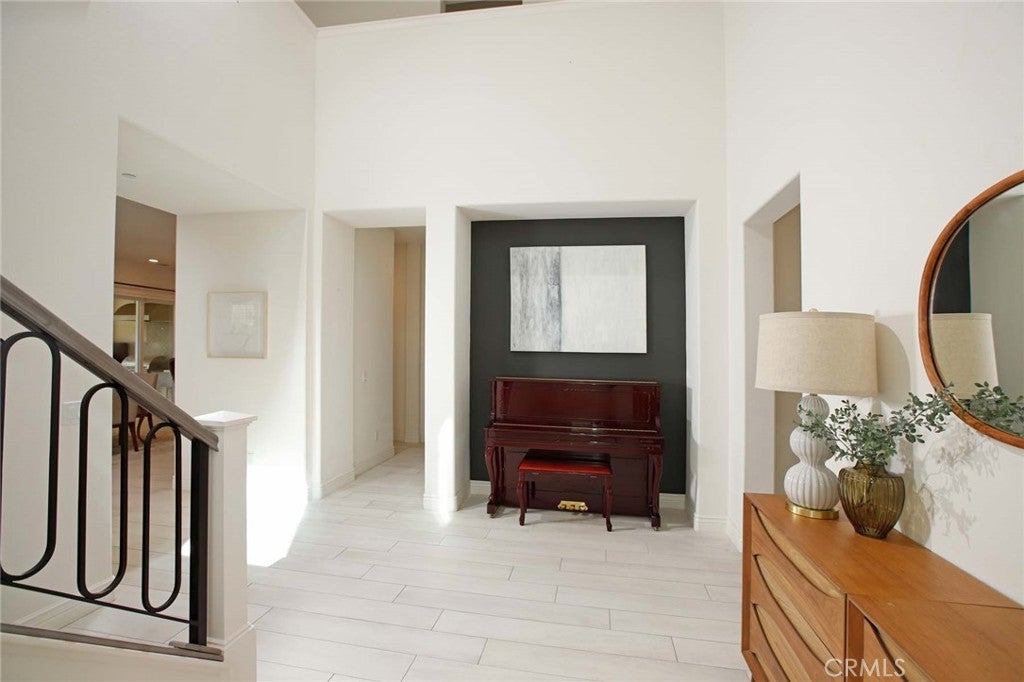
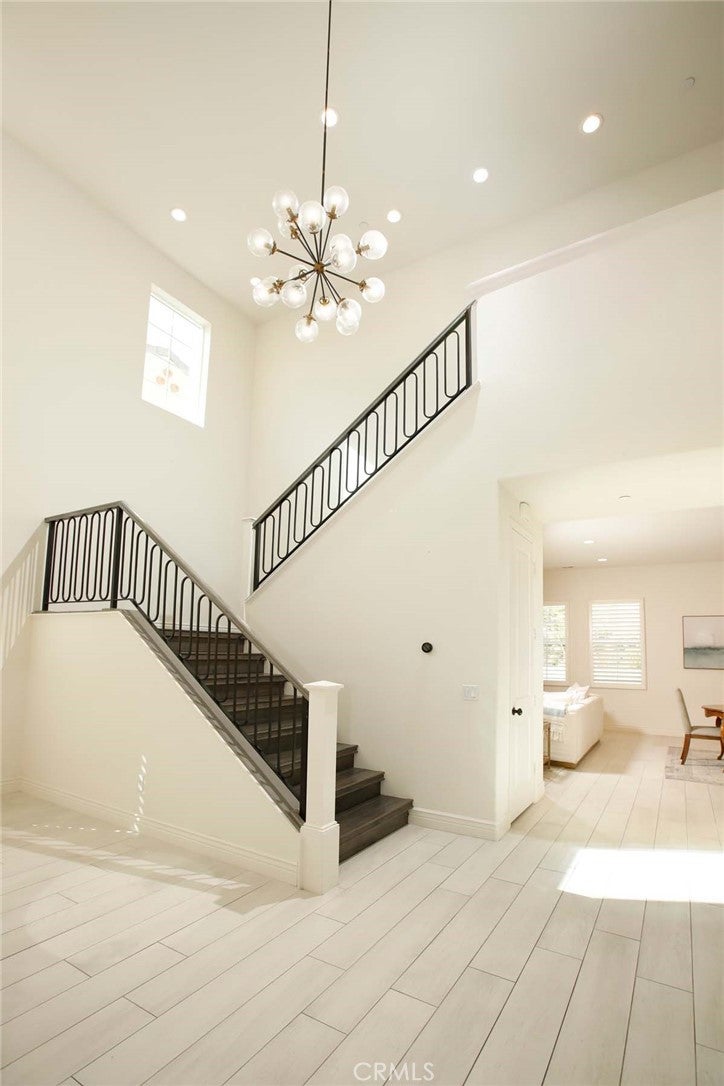
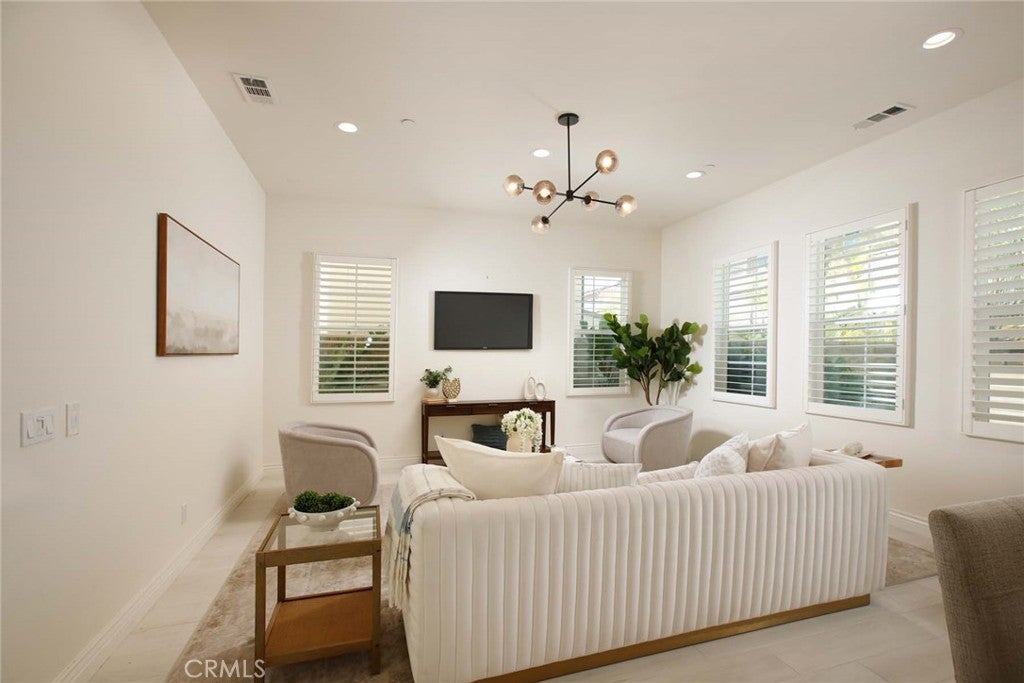
**Luxury Live Auction! Bidding to start from $800,000!** Welcome home to this stunning residence located behind the gates of The Heights at Five Knolls. Offering 4 bedrooms and 3.5 bathrooms, this beautifully appointed home combines modern design, flexible living spaces and effortless indoor-outdoor living. From the moment you enter, soaring ceilings, abundant natural light and an open floor plan create an impressive sense of space. The expansive great room is anchored by a beautifully designed kitchen featuring a spacious center island, quartz countertops, stainless steel KitchenAid appliances and plenty of room for gathering with family and friends. Beautiful resort-style doors open to seamlessly extend the living space outdoors, creating the perfect setting for Southern California living. Fire up the barbecue for dinner, entertain family and friends or simply unwind beneath the covered patio and enjoy a quiet evening at home. The backyard offers an inviting extension of the interior and a wonderful space to relax, gather and make memories. The main level also features a private en-suite bedroom, ideal for extended guests or multi-generational living. Upstairs, you'll find three additional bedrooms along with a versatile bonus room that can easily become a second family room, game room, home office or whatever best complements your lifestyle. The spacious primary suite provides a relaxing retreat at the end of the day, while the en-suite bathroom features dual vanities, a separate walk-in shower, deep soaking tub and generous walk-in closet. Thoughtfully designed for both everyday living and entertaining, this home offers the space, versatility and lifestyle today's buyers are looking for. **All that's missing is you—welcome home to Stella Place!**
Listing Snapshot
Inside Area (SqFt)
3,153 sqft
HOA/Condo/Coop Fees
$263 monthly
Sq Ft Source
Public Records
Recent Activity
| 4 days ago | | Listing first seen on site |
| 4 days ago | | Listing updated with changes from the MLS® |
General Features
Disclosures
CovenantsRestrictionsDisclosureHoaDisclosure
Parking
AttachedDrivewayGarage Faces FrontGarage
Property Condition
Updated/Remodeled
Property Sub Type
Single Family Residence
Security
Carbon Monoxide Detector(s)Security GateGated CommunityKey Card EntrySmoke Detector(s)
Special Circumstances
Standard
Style
MediterraneanSpanish
Utilities
Cable AvailableElectricity ConnectedNatural Gas ConnectedPhone AvailableSewer ConnectedWater Connected
Interior Features
Appliances
DishwasherFree-Standing RangeDisposalGas OvenGas RangeMicrowaveRefrigeratorTankless Water HeaterDryerWasher
Interior
Breakfast BarBuilt-in FeaturesHigh CeilingsOpen FloorplanPantryRecessed LightingEntrance FoyerWalk-In Closet(s)
Laundry Features
Washer HookupGas Dryer HookupInsideLaundry RoomUpper Level
Window Features
BlindsDouble Pane WindowsPlantation Shutters
Bathroom
Features - Soaking Tub
Other
Features - Walk-In Closet(s)
Exterior Features
Construction Details
Stucco
Exterior
BarbecueLighting
Lot Features
Front YardLandscaped
Patio And Porch
CoveredPatio
Pool Features
CommunityAssociation
Road Frontage
City Street
Windows/Doors
BlindsDouble Pane WindowsPlantation Shutters
Community Features
Association Amenities
ClubhouseMaintenance GroundsPicnic AreaPoolRecreation RoomSpa/Hot TubTrail(s)
Association Fee Frequency
Monthly
Community Features
CurbsStreet LightsSuburbanSidewalksGatedPool
MLS Area
FEKS - Five Knolls
School District
William S. Hart Union
Financing Terms Available
CashConventionalFHAVA Loan
Building Access
Front Door
Schools
School DistrictWilliam S. Hart Union
Middle SchoolSierra Vista

This information is for your personal, non-commercial use and may not be used for any purpose other than to identify prospective properties you may be interested in purchasing. The display of MLS data is usually deemed reliable but is NOT guaranteed accurate by the MLS. Buyers are responsible for verifying the accuracy of all information and should investigate the data themselves or retain appropriate professionals. Information from sources other than the Listing Agent may have been included in the MLS data. Unless otherwise specified in writing, the Broker/Agent has not and will not verify any information obtained from other sources. The Broker/Agent providing the information contained herein may or may not have been the Listing and/or Selling Agent.
Source: Walkscore





Did you know? You can invite friends and family to your search. They can join your search, rate and discuss listings with you.