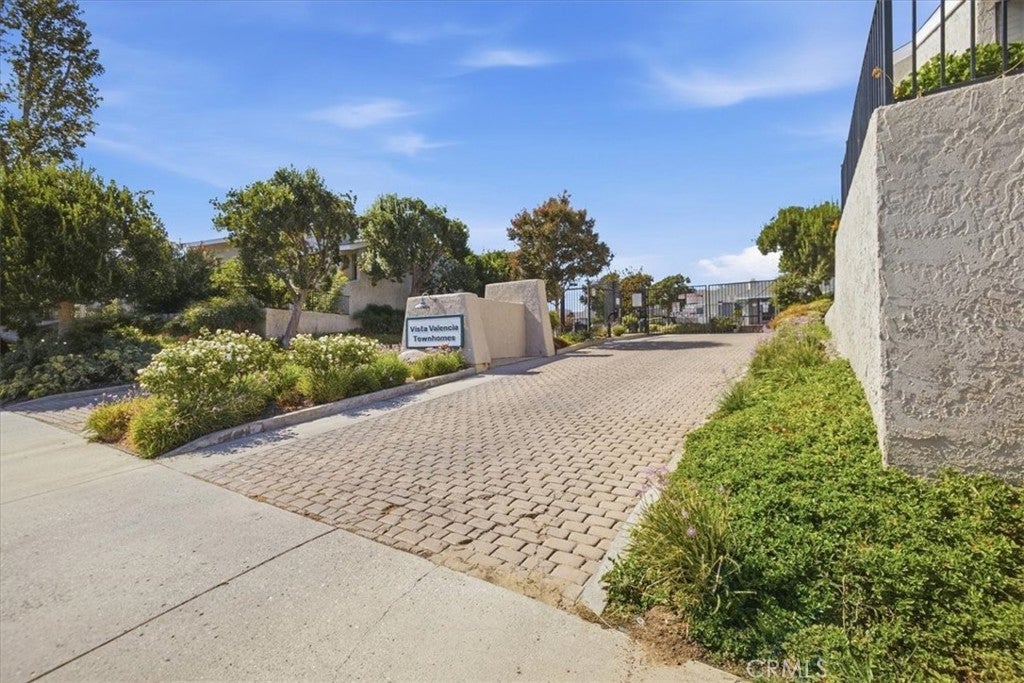
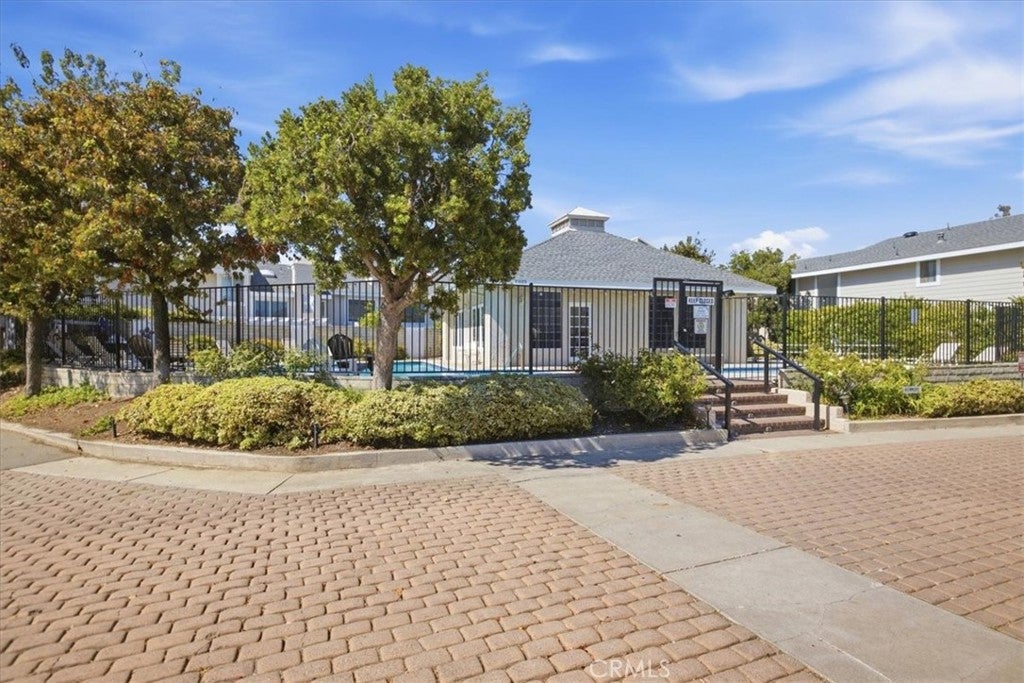
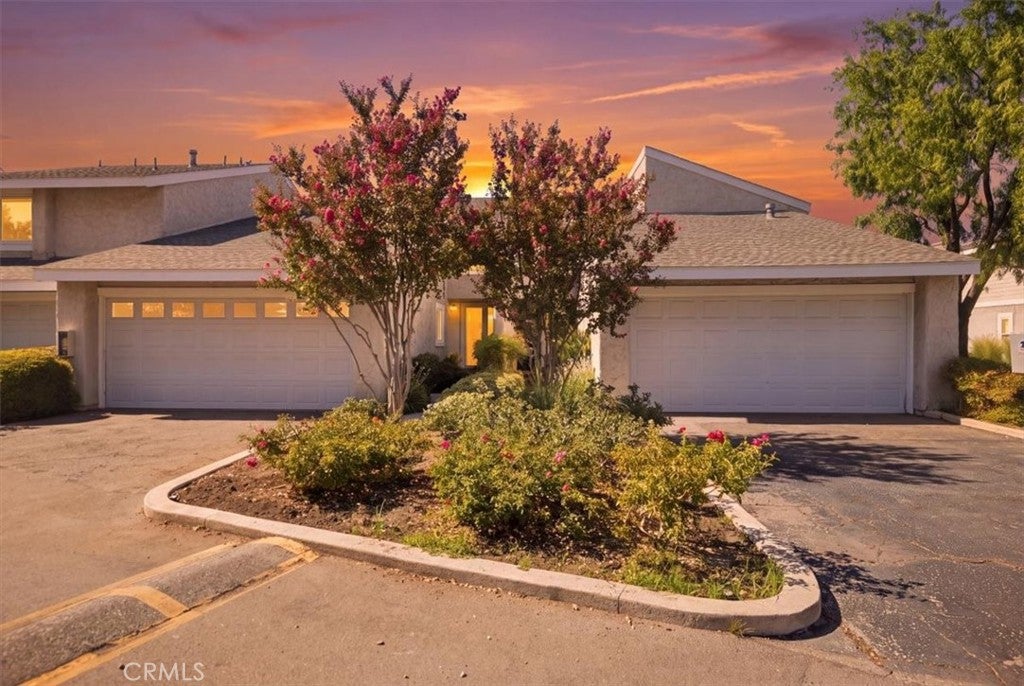
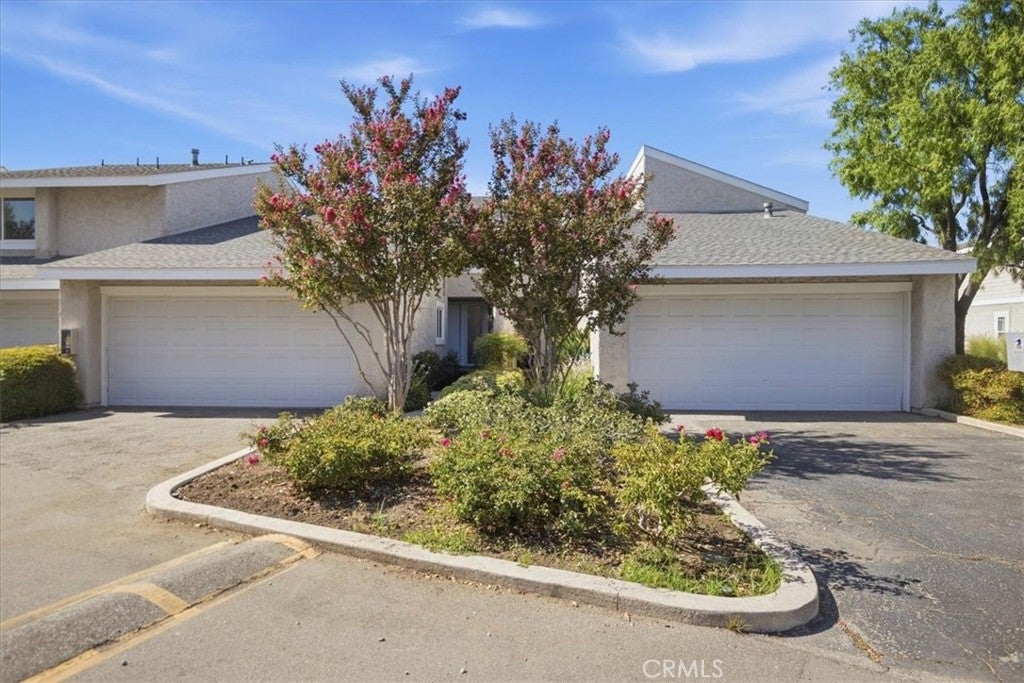
This is the one you have been waiting for! Move-in ready and just in time to create new holiday memories, 23207 Kimmore Terrace is a beautifully maintained 3-bedroom, 3-bathroom townhome offering 1,859 square feet of spacious and versatile living in the rarely available, gated Vista Valencia community in Valencia/Santa Clarita. Step inside to a bright, open floor plan featuring high cathedral ceilings, abundant natural light, and a spacious living room with a fireplace, the perfect setting for holiday gatherings and memorable moments with loved ones. New SPC vinyl flooring flows throughout the living room, dining room, and kitchen, creating a fresh and cohesive look throughout the main living areas. The thoughtfully designed floor plan includes a desirable downstairs bedroom with access to a full bathroom, ideal for guests, multigenerational living, or a private home office. Upstairs, the secondary bedroom is adjacent to a loft area offering additional space ready for your imagination. Privately situated on the upper level, the generously sized primary suite feels like a peaceful retreat, featuring high ceilings, room for a sitting area, an en-suite bathroom, and an impressive walk-in closet complete with built-in shelving, hanging space, and drawer storage, perfect for keeping an extensive wardrobe beautifully organized. The extended outdoor patio adds valuable usable living space and creates the perfect setting for dining, entertaining, working from home, weekend gatherings, or simply relaxing outdoors. It is an inviting extension of the home designed for today’s live, work, play, and entertaining lifestyle. Additional highlights include an attached 2-car garage and a convenient location within the community near the gated front entrance and swimming pool. Vista Valencia is a rarely available, well-maintained gated community offering secured access, attractive greenbelts, a swimming pool, spa, and guest parking. LOW HOA AND NO MELLO-ROOS add even more value. Ideally located directly across the street from Placerita Junior High School and moments from William S. Hart High School, shopping, dining, parks, everyday conveniences, and easy freeway access. This move-in-ready Vista Valencia townhome offers the space, comfort, and flexibility today’s buyers are searching for. Homes in this gated Valencia/Santa Clarita community rarely become available, make this the home where your next chapter and holiday memories begin. Book your private tour today!
Listing Snapshot
Inside Area (SqFt)
1,859 sqft
HOA/Condo/Coop Fees
$437 monthly
Recent Activity
| 2 days ago | | Listing first seen on site |
| 2 days ago | | Listing updated with changes from the MLS® |
General Features
Disclosures
CovenantsRestrictionsDisclosureHoaDisclosure
Parking
AttachedDirect AccessGarageGarage Door Opener
Property Sub Type
Townhouse
Security
Carbon Monoxide Detector(s)Gated CommunitySmoke Detector(s)Security Lights
Special Circumstances
Standard
Utilities
Cable ConnectedElectricity ConnectedNatural Gas ConnectedSewer ConnectedWater Connected
Interior Features
Appliances
DishwasherDisposalGas OvenGas RangeGas Water HeaterMicrowaveRefrigeratorDryerWasher
Fireplace Features
Living Room
Interior
Crown MoldingCathedral Ceiling(s)Eat-in KitchenHigh CeilingsOpen FloorplanRecessed LightingWalk-In Closet(s)
Laundry Features
In Garage
Window Features
Double Pane WindowsScreens
Bathroom
Features - Granite Counters
Other
Features - Walk-In Closet(s)
Exterior Features
Construction Details
AsphaltBrickBlockGlassConcretePlasterStucco
Fencing
BlockBrickWrought Iron
Lot Features
Front YardGreenbeltLandscapedNear Public Transit
Patio And Porch
Rear PorchCovered
Pool Features
CommunityFencedAssociation
Windows/Doors
Double Pane WindowsScreens
Community Features
Association Amenities
ClubhouseMaintenance GroundsPoolSpa/Hot TubSecurity
Association Fee Frequency
Monthly
Community Features
Street LightsSidewalksGatedParkPool
MLS Area
VAL1 - Valencia 1
School District
William S. Hart Union
Financing Terms Available
CashConventionalFHAVA Loan
Building Access
ground level
Schools
School DistrictWilliam S. Hart Union

This information is for your personal, non-commercial use and may not be used for any purpose other than to identify prospective properties you may be interested in purchasing. The display of MLS data is usually deemed reliable but is NOT guaranteed accurate by the MLS. Buyers are responsible for verifying the accuracy of all information and should investigate the data themselves or retain appropriate professionals. Information from sources other than the Listing Agent may have been included in the MLS data. Unless otherwise specified in writing, the Broker/Agent has not and will not verify any information obtained from other sources. The Broker/Agent providing the information contained herein may or may not have been the Listing and/or Selling Agent.
Source: Walkscore





Did you know? You can invite friends and family to your search. They can join your search, rate and discuss listings with you.