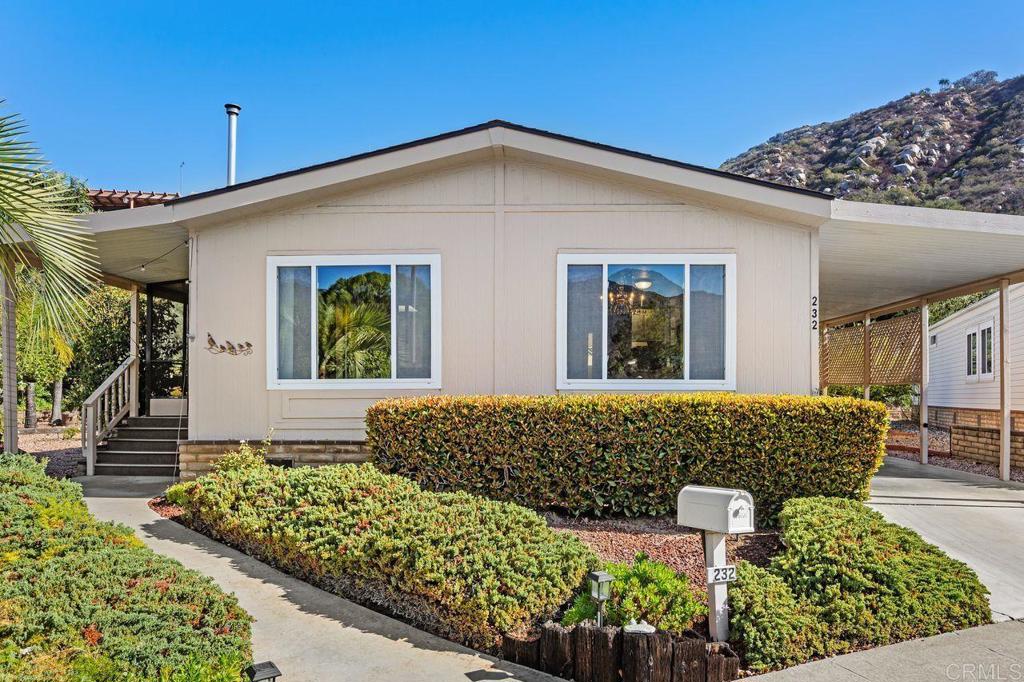
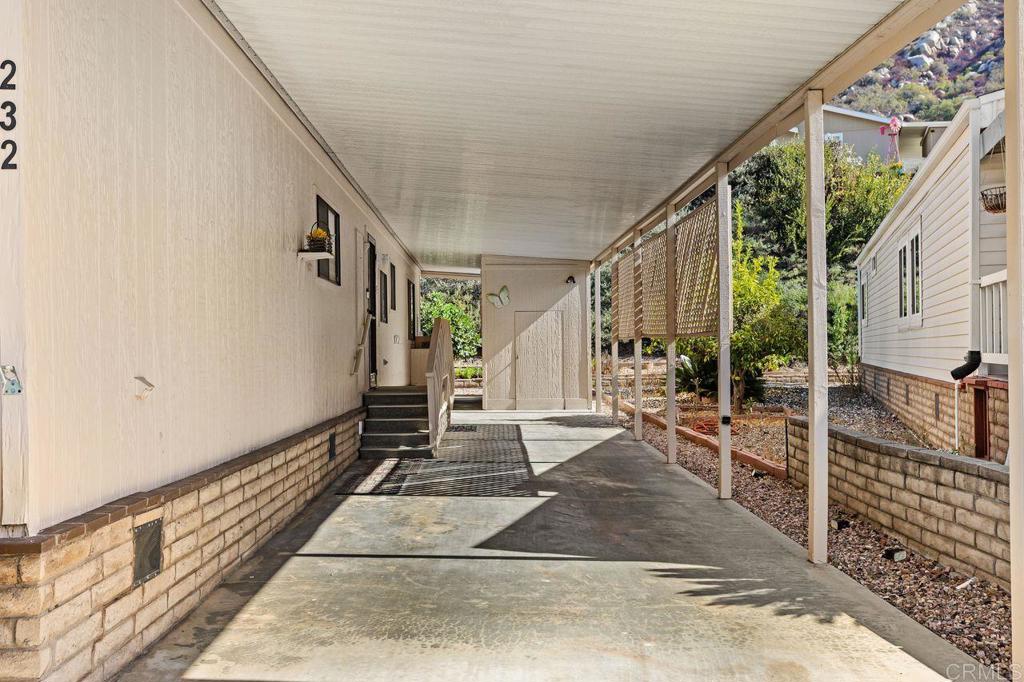
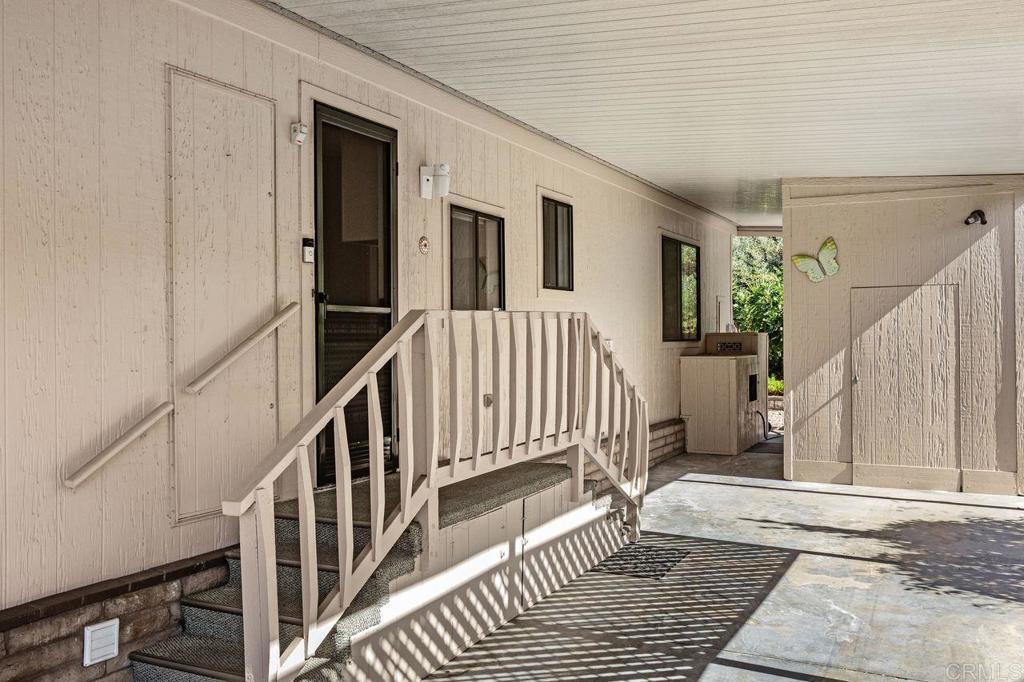
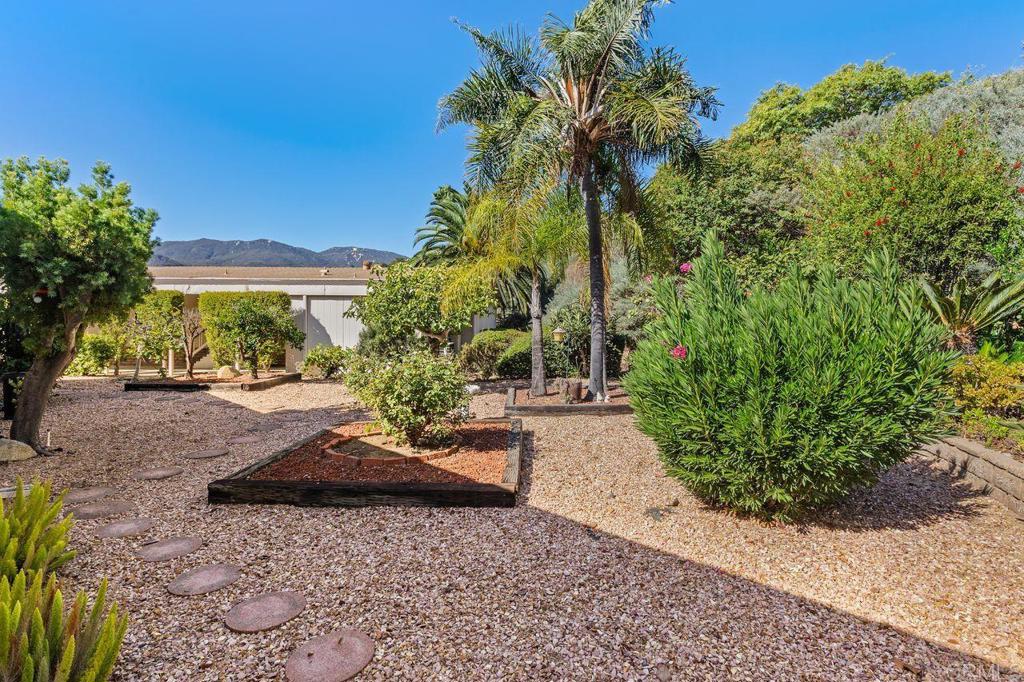
Welcome to this spacious, move-in-ready home featuring an open floor plan, cathedral ceilings, central air conditioning, and plenty of opportunity to make it your own. Mostly in original condition, the home has been well maintained and offers distinctive architectural details along with several thoughtful updates. The inviting living room features a pellet stove, ceiling fan, and a unique curved accent wall with mirrored detailing. Newer windows in the living and dining rooms bring in natural light, while the dining room features an impressive custom built-in wall unit offering abundant display and storage space. The kitchen includes a distinctive built-in circular breakfast bar, creating a casual spot for dining and conversation. The family room features parquet flooring, a skylight, ceiling fan, and a newer sliding glass door leading to an expansive enclosed porch—ideal as additional space for relaxing, hobbies, or entertaining. A portable air-conditioning unit adds extra comfort to the porch. Both bedrooms feature full-wall mirrored sliding closet doors. The spacious primary bath offers a large soaking tub, separate shower stall, dual sinks, and generous cabinet storage, while the second bath features a convenient stall shower. Additional highlights include a dedicated laundry room, a large storage shed, carpeting throughout most of the home, and easy-care laminate flooring in the kitchen and laundry room. Attractive landscaping adds to the home's welcoming appeal. With its generous living spaces, open layout, central air, and move-in-ready condition, this home offers a wonderful opportunity to enjoy today while updating and personalizing it over time.
Listing Snapshot
Inside Area (SqFt)
1,714 sqft
HOA/Condo/Coop Fees
$393 monthly
Sq Ft Source
Public Records
Recent Activity
| an hour ago | | Listing updated with changes from the MLS® |
| 10 hours ago | | Listing first seen on site |
General Features
Property Sub Type
Manufactured On Land
Security
Carbon Monoxide Detector(s)Gated CommunitySmoke Detector(s)Security Lights
Special Circumstances
Standard
Zoning
R-1:SINGLE FAM-RES
Interior Features
Appliances
DishwasherGas CooktopDisposalGas OvenMicrowave
Fireplace Features
Pellet Stove
Heating
CentralForced AirPellet Stove
Interior
Breakfast BarWalk-In Closet(s)Master Downstairs
Laundry Features
Laundry Room
Window Features
BlindsScreensSkylight(s)
Bathroom
Features - Soaking Tub
Other
Features - Walk-In Closet(s)
Exterior Features
Lot Features
Back YardFront YardLandscaped
Patio And Porch
EnclosedPorchScreened
Pool Features
CommunityAssociation
View
City LightsNeighborhood
Waterview
City LightsNeighborhood
Windows/Doors
BlindsScreensSkylight(s)
Community Features
Association Amenities
Billiard RoomClubhouseFitness CenterInsuranceMeeting RoomPicnic AreaPoolRV ParkingSaunaSpa/Hot TubSecurityDog Park
Association Fee Frequency
Monthly
Community Features
CurbsStreet LightsSidewalksGatedPool
MLS Area
92026 - Escondido
School District
Escondido Union
Financing Terms Available
CashConventional
Schools
School DistrictEscondido Union

This information is for your personal, non-commercial use and may not be used for any purpose other than to identify prospective properties you may be interested in purchasing. The display of MLS data is usually deemed reliable but is NOT guaranteed accurate by the MLS. Buyers are responsible for verifying the accuracy of all information and should investigate the data themselves or retain appropriate professionals. Information from sources other than the Listing Agent may have been included in the MLS data. Unless otherwise specified in writing, the Broker/Agent has not and will not verify any information obtained from other sources. The Broker/Agent providing the information contained herein may or may not have been the Listing and/or Selling Agent.
Source: Walkscore





Did you know? You can invite friends and family to your search. They can join your search, rate and discuss listings with you.