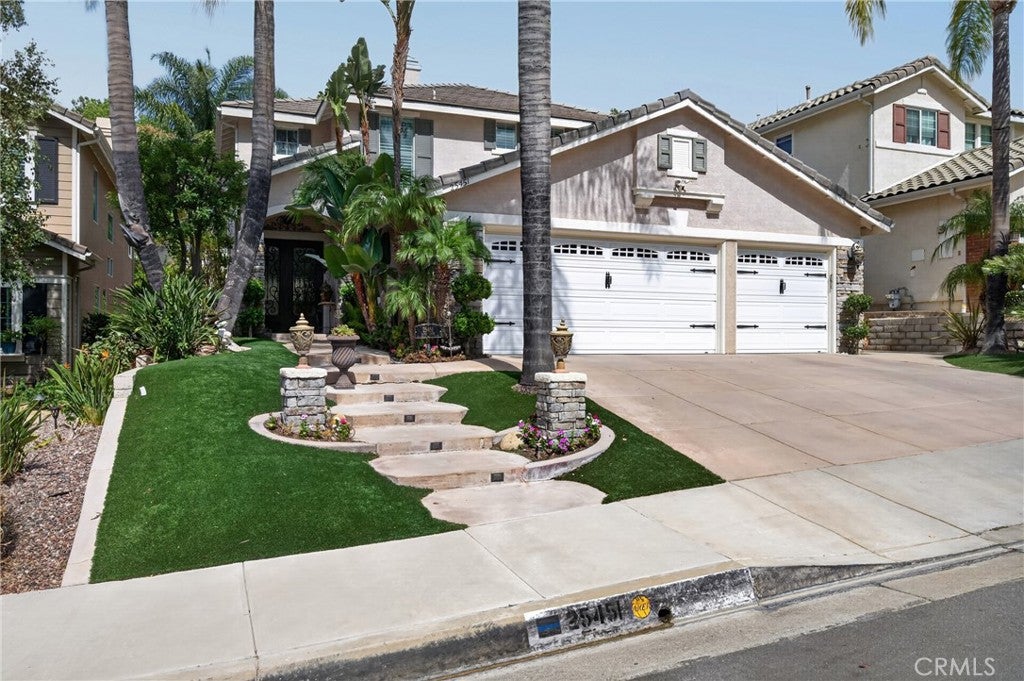
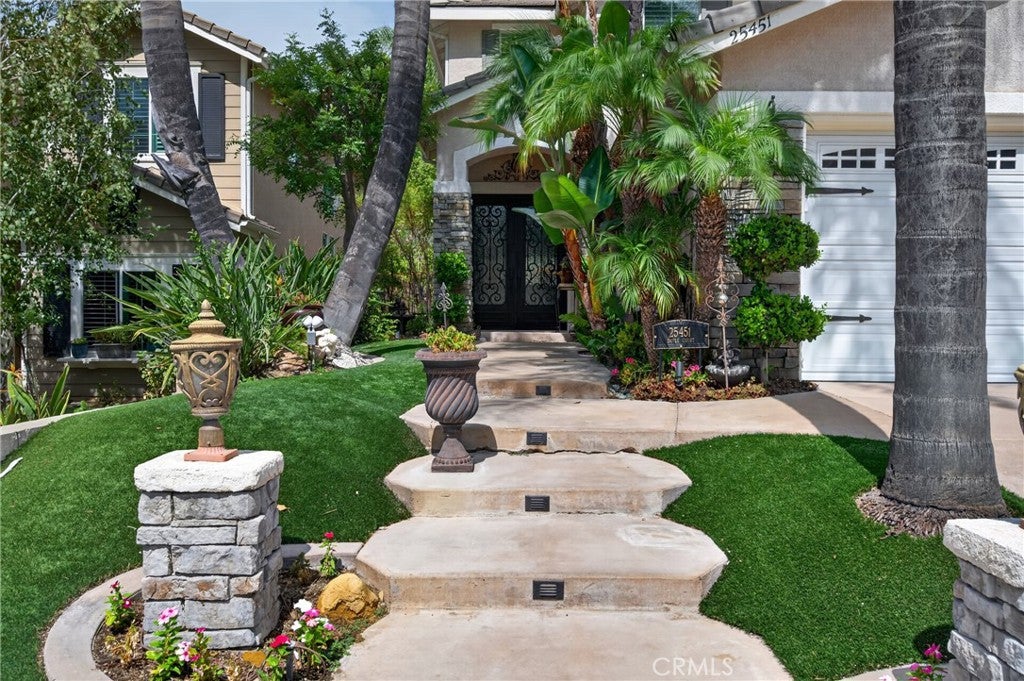
Refined Stevenson Ranch living meets resort-style outdoor entertaining at 25451 Doyle Court, where distinctive architectural details, beautifully appointed interiors, and a lush backyard retreat create an exceptional setting for everyday living and entertaining.
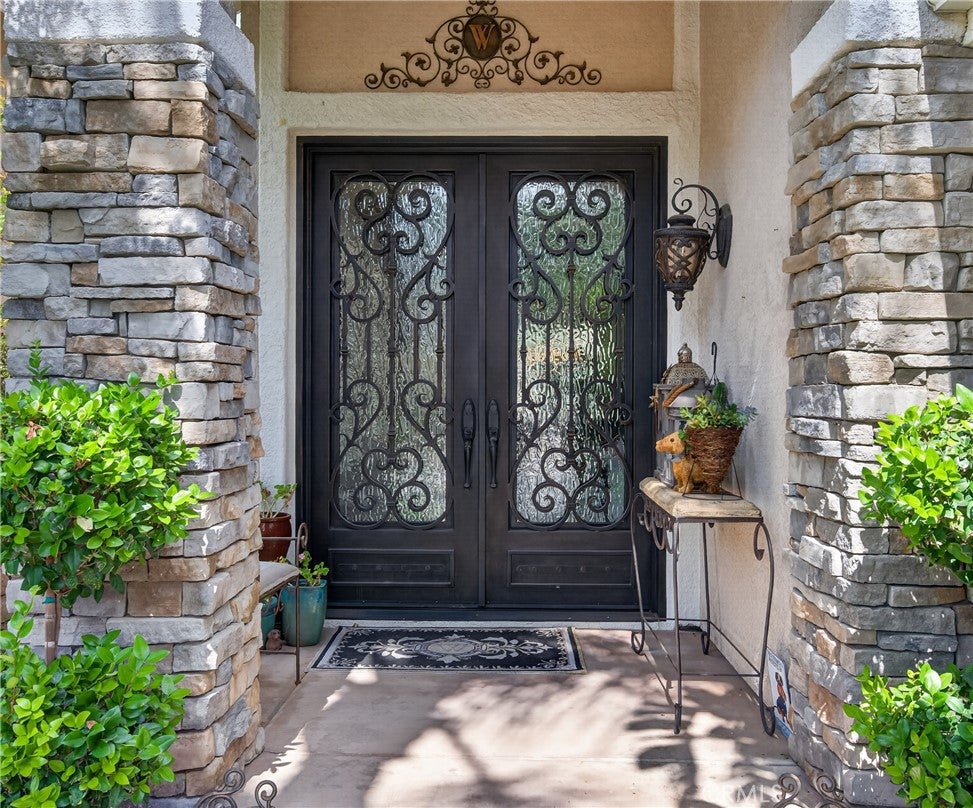
Distinctive Hubbard iron double entry doors with glass inserts make an immediate first impression. Beyond the elegant entrance, inviting living spaces, architectural columns, and a fireplace shared by the living and family rooms bring warmth and character to the home. Formal dining and a versatile upstairs loft provide additional space to gather, work, relax, or unwind.
At the heart of the home, the kitchen features granite counters, a center island, and an impressive Viking appliance collection, including a four-burner gas cooktop with griddle, electric oven, microwave/convection combination, range hood, and dishwasher. The primary bath offers quartz counters, double sinks, a separate soaking tub, and a walk-in shower with upgraded glass and Brizo fixtures.
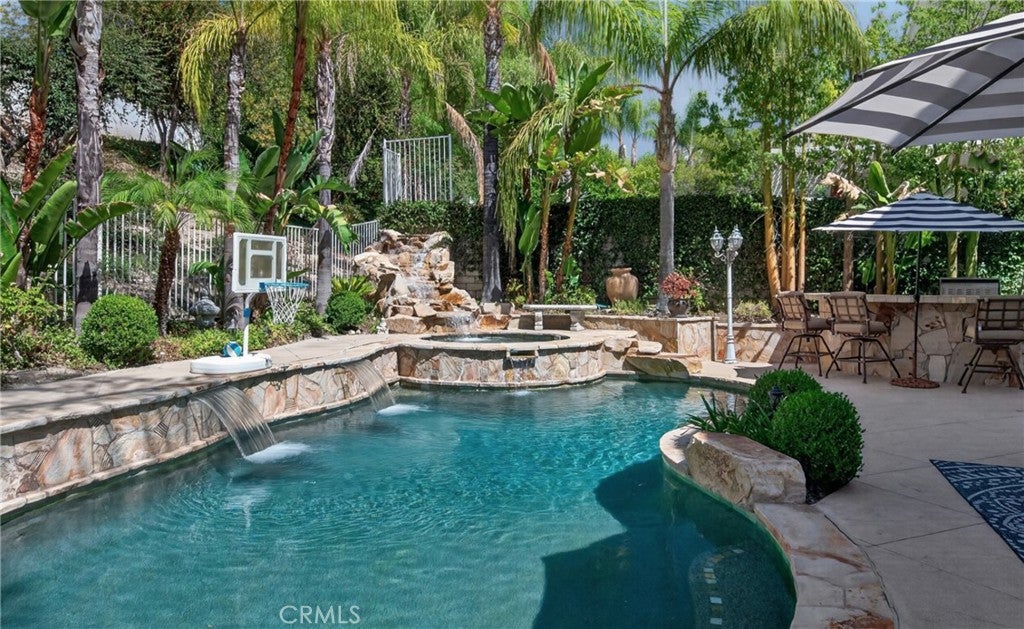
The backyard is a lush, resort-inspired escape, highlighted by cascading waterfalls flowing into a sparkling pool, an adjoining spa, and beautifully landscaped spaces designed for poolside relaxation and entertaining. A stone barbecue and bar area with a Viking natural-gas grill and beverage refrigerator creates an inviting setting for outdoor dining, while the gas fireplace provides a warm focal point for evening gatherings.
Dual-pane windows, separate upstairs and downstairs climate controls with Nest thermostats, an indoor laundry room, and a three-car garage complete this distinctive Stevenson Ranch home.
Listing Snapshot
Inside Area (SqFt)
2,984 sqft
HOA/Condo/Coop Fees
$40 monthly
Recent Activity
| 3 days ago | | Listing first seen on site |
| 3 days ago | | Listing updated with changes from the MLS® |
General Features
Disclosures
CovenantsRestrictionsDisclosureHoaDisclosureUnincorporated
Parking
AttachedConcreteDirect AccessDrivewayGarage Faces FrontGarage
Property Condition
Updated/Remodeled
Property Sub Type
Single Family Residence
Special Circumstances
Standard
Utilities
Electricity ConnectedNatural Gas ConnectedWater Connected
Interior Features
Appliances
Built-In RangeConvection OvenDishwasherElectric OvenGas CooktopGas Water HeaterMicrowaveRange Hood
Cooling
Central AirDualZoned
Fireplace Features
Family RoomGasLiving RoomOutside
Flooring
CarpetTileVinylWood
Heating
CentralNatural Gas
Interior
Ceiling Fan(s)Crown MoldingGranite CountersRecessed Lighting
Laundry Features
Washer HookupInsideLaundry Room
Window Features
Double Pane WindowsPlantation ShuttersShutters
Bathroom
Features - Granite Counters
Exterior Features
Lot Features
Back YardCul-De-SacFront YardLandscaped
Pool Features
PrivateHeatedIn GroundWaterfall
Spa Features
In GroundPrivate
Windows/Doors
Double Pane WindowsPlantation ShuttersShutters
Community Features
Association Amenities
Maintenance Grounds
Association Fee Frequency
Quarterly
Community Features
CurbsStreet LightsSuburbanSidewalks
MLS Area
STEV - Stevenson Ranch
School District
William S. Hart Union
Financing Terms Available
CashConventionalVA Loan
Building Access
first floor
Schools
School DistrictWilliam S. Hart Union

This information is for your personal, non-commercial use and may not be used for any purpose other than to identify prospective properties you may be interested in purchasing. The display of MLS data is usually deemed reliable but is NOT guaranteed accurate by the MLS. Buyers are responsible for verifying the accuracy of all information and should investigate the data themselves or retain appropriate professionals. Information from sources other than the Listing Agent may have been included in the MLS data. Unless otherwise specified in writing, the Broker/Agent has not and will not verify any information obtained from other sources. The Broker/Agent providing the information contained herein may or may not have been the Listing and/or Selling Agent.
Source: Walkscore





Did you know? You can invite friends and family to your search. They can join your search, rate and discuss listings with you.