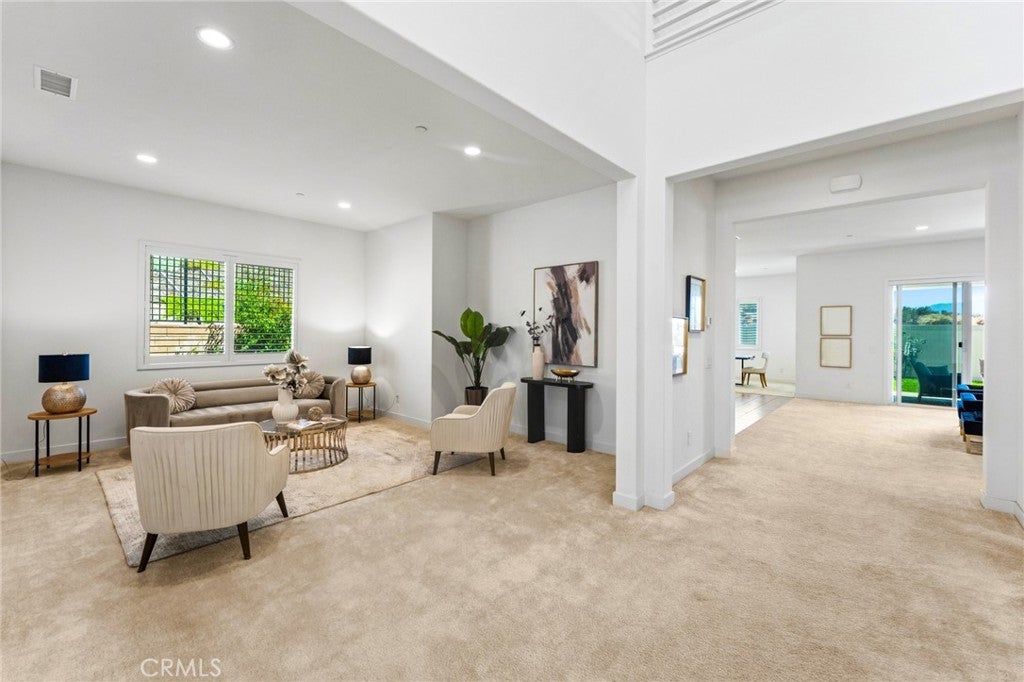
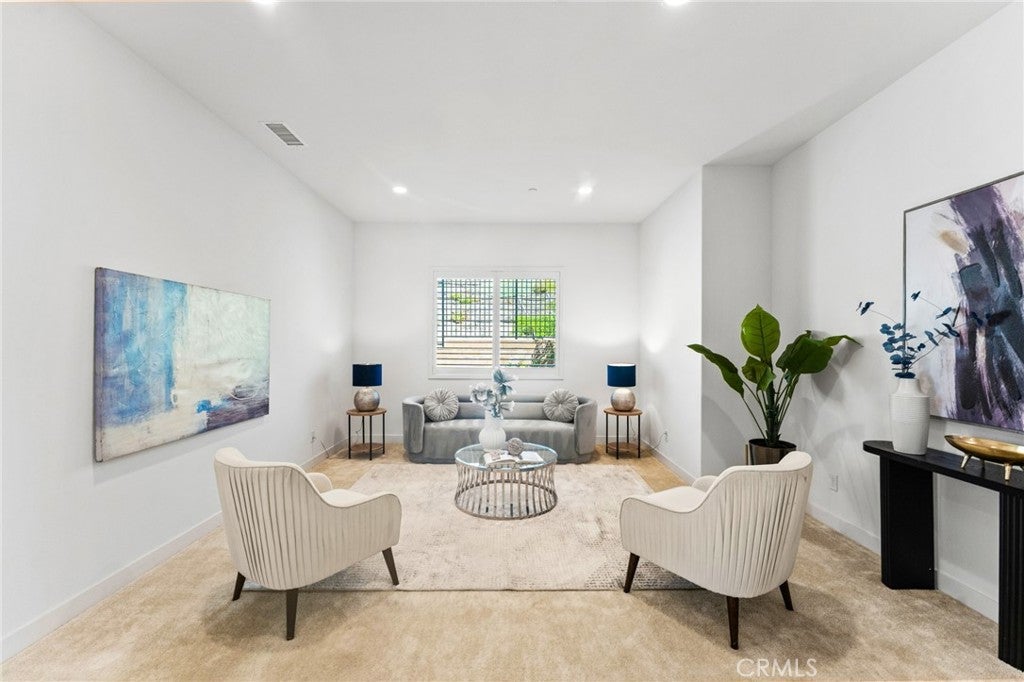
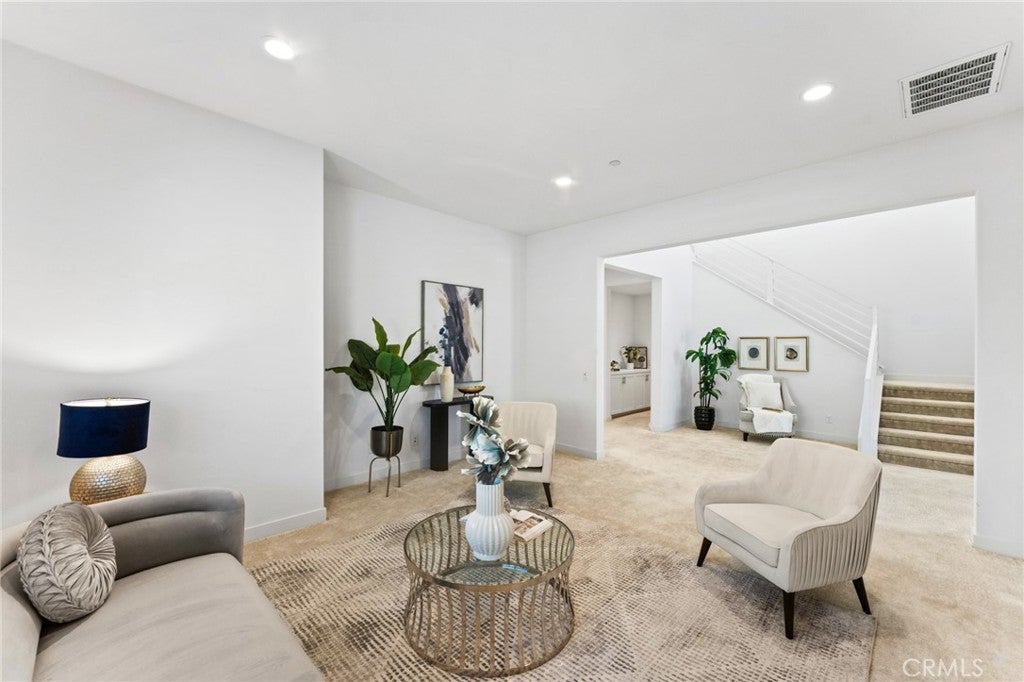
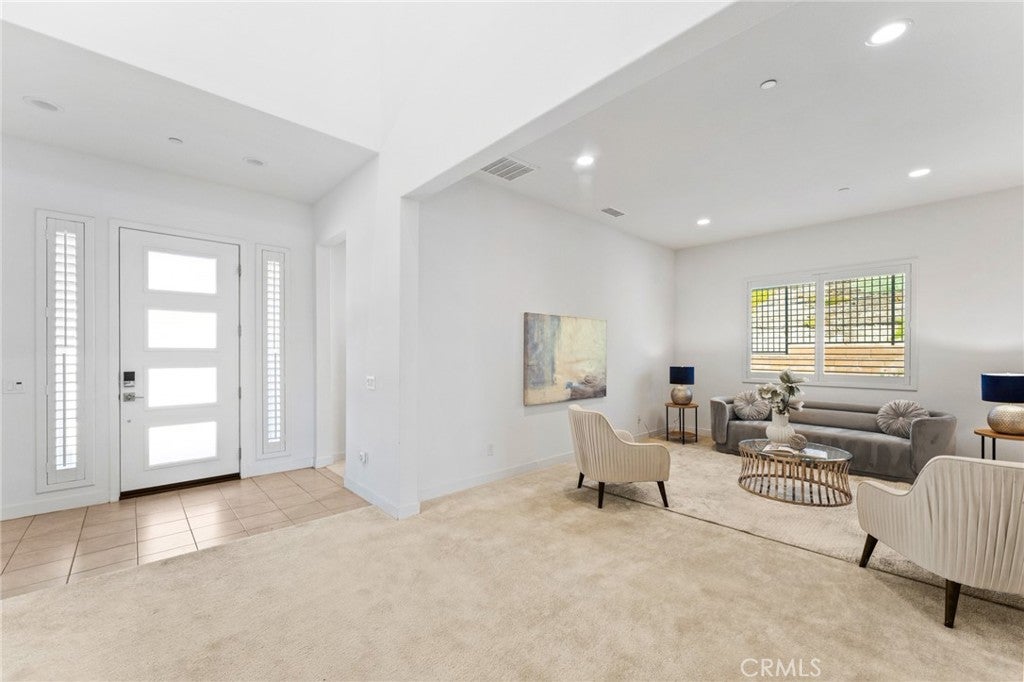
Perched on a hill at the end of a quiet cul-de-sac in Plum Canyon, this like-new contemporary Skyline dream home, built in 2022, offers the perfect blend of elegance, efficiency, and breathtaking panoramic views. Situated on a private 8,000+ sq. ft. lot with no rear neighbors, this home provides unobstructed vistas of the mountains, cityscape, and protected hillside landscape, all of which can be enjoyed from the expansive backyard, covered patio, oversized balcony, or the many strategically placed windows that flood the home with natural light. Designed for both luxury and functionality, this spacious 6-bedroom, 5-bathroom layout includes a convenient main-level bedroom and bathroom, ideal for guests or multi-generational living. The gourmet kitchen is a chef’s delight, boasting an oversized island with seating for six, ample cabinetry, a walk-in pantry, and seamless visibility into the formal dining area and family room, creating an effortless flow for both everyday living and entertaining. Upstairs, an expansive loft offers endless possibilities as a home office, media room, or additional lounge space, while generously sized bedrooms, each with stunning views, ensure comfort and privacy. Outside, the beautifully landscaped backyard provides a tranquil retreat with ample space for relaxation or entertaining. With an HOA of just $250 per month, residents also enjoy access to resort-style community amenities, including pools, a clubhouse, fitness and recreation centers, a children’s park, a dog park, bocce ball courts, and miles of scenic trails. Offering modern luxury, unparalleled views, and an unbeatable location, this home is a rare opportunity not to be missed.
Listing Snapshot
Inside Area (SqFt)
4,345 sqft
HOA/Condo/Coop Fees
$249 monthly
Recent Activity
| 6 days ago | | Listing first seen on site |
| 6 days ago | | Listing updated with changes from the MLS® |
General Features
Property Sub Type
Single Family Residence
Special Circumstances
Standard
Interior Features
Appliances
Gas CooktopDisposalGas OvenGas RangeMicrowave
Fireplace Features
Family Room
Heating
Active SolarSolar
Interior
Breakfast BarEntrance Foyer
Laundry Features
InsideLaundry Room
Exterior Features
Pool Features
NoneAssociation
Waterview
HillsMountain(s)
Community Features
Association Amenities
BarbecuePoolSauna
Association Fee Frequency
Monthly
Community Features
CurbsSidewalks
MLS Area
SKYLN - Skyline Ranch
School District
ABC Unified
Financing Terms Available
CashConventional
Schools
School DistrictABC Unified

This information is for your personal, non-commercial use and may not be used for any purpose other than to identify prospective properties you may be interested in purchasing. The display of MLS data is usually deemed reliable but is NOT guaranteed accurate by the MLS. Buyers are responsible for verifying the accuracy of all information and should investigate the data themselves or retain appropriate professionals. Information from sources other than the Listing Agent may have been included in the MLS data. Unless otherwise specified in writing, the Broker/Agent has not and will not verify any information obtained from other sources. The Broker/Agent providing the information contained herein may or may not have been the Listing and/or Selling Agent.
Source: Walkscore





Did you know? You can invite friends and family to your search. They can join your search, rate and discuss listings with you.