This new two-story Next Gen® home features a private suite on the first level, complete with a separate entrance, living area, bedroom and
bathroom for seamless independent living. The main home features a spacious open-concept floorplan with access to an inviting California
Room, and a convenient flex space is tucked away into a private rear corner. On the second floor, a versatile bonus room is easily accessible
from two bedrooms and a luxurious owner’s suite, which offers direct access to a private bathroom, walk-in closet and covered deck.
Listing Snapshot
Inside Area (SqFt)
4,615 sqft
HOA/Condo/Coop Fees
$338 monthly
Recent Activity
| 9 hours ago | | Listing first seen on site |
| 9 hours ago | | Listing updated with changes from the MLS® |
General Features
Disclosures
CovenantsRestrictionsDisclosureHoaDisclosure
Green Energy Efficient
ConstructionHVAC
Parking
AttachedDirect AccessGarage Faces FrontGarageGarage Door Opener
Property Condition
Under ConstructionNew Construction
Property Sub Type
Single Family Residence
Security
Carbon Monoxide Detector(s)Fire Sprinkler SystemGated CommunitySmoke Detector(s)
Special Circumstances
Standard
Utilities
Underground Utilities
Interior Features
Appliances
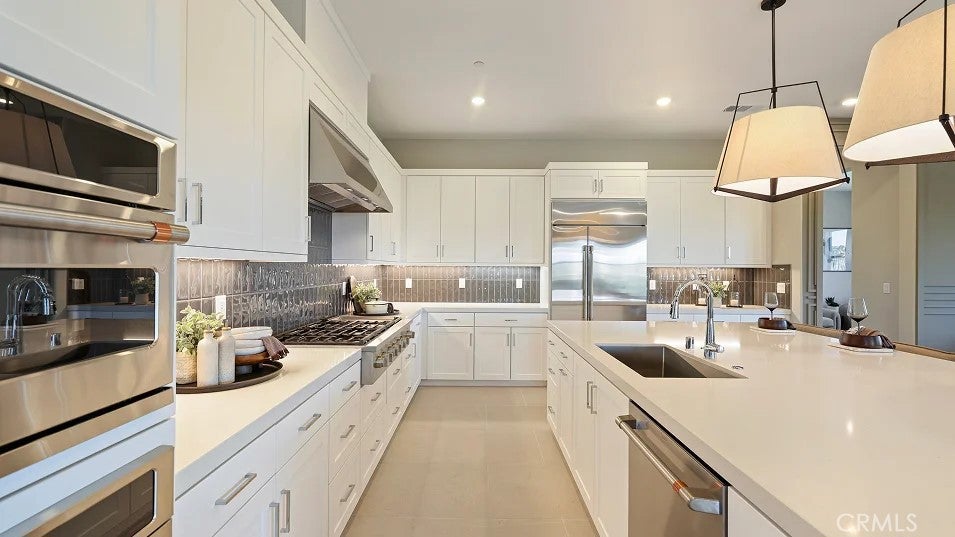
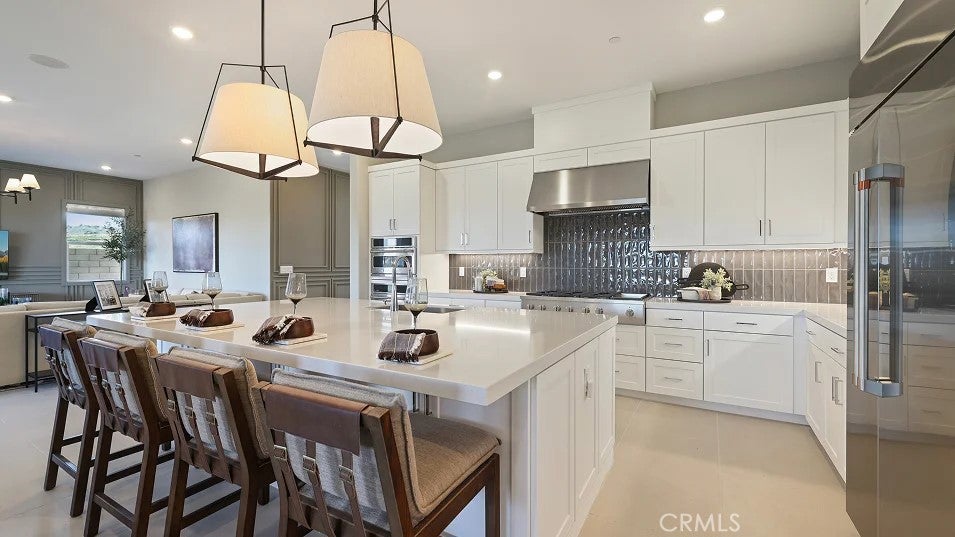
Built-In RangeConvection OvenDishwasherGas CooktopDisposalMicrowaveRefrigeratorRange HoodTankless Water Heater
Electric
220 Volts in Garage
Heating
CentralNatural Gas
Interior
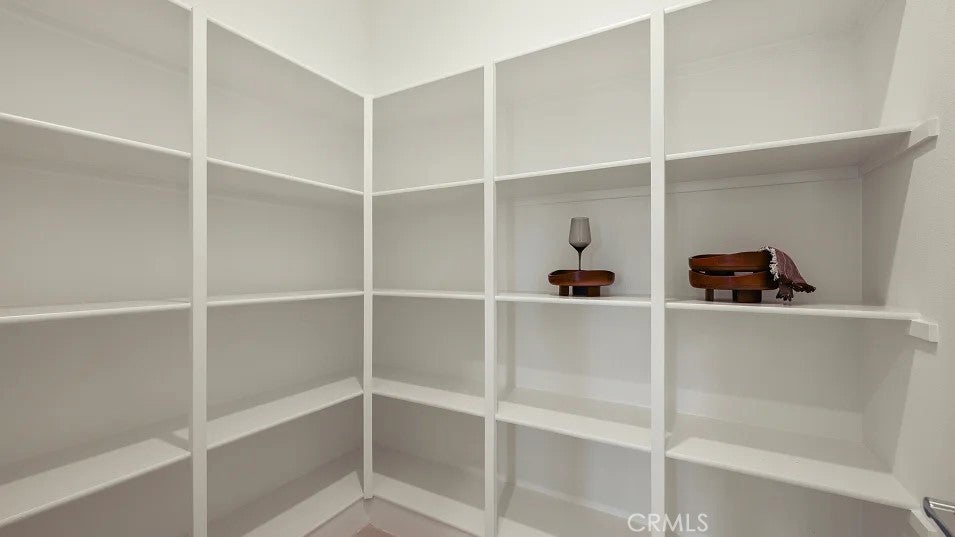
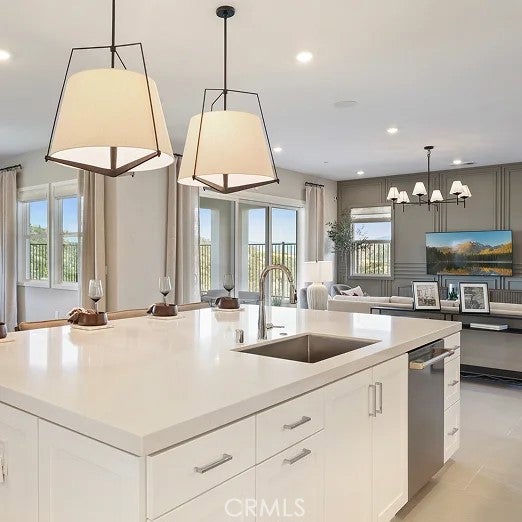
Breakfast BarBuilt-in FeaturesHigh CeilingsOpen FloorplanPantryRecessed LightingStorageEntrance FoyerWalk-In Closet(s)Master Downstairs
Laundry Features
Washer HookupGas Dryer HookupInsideLaundry ClosetLaundry RoomUpper Level
Window Features
Double Pane WindowsLow Emissivity Windows
Kitchen
Features - Kitchen Island
Other
Features - Walk-In Closet(s)
Exterior Features
Pool Features
CommunityAssociation
Road Frontage
Private Road
Windows/Doors
Double Pane WindowsLow Emissivity Windows
Community Features
Association Amenities
ClubhouseDog ParkFitness CenterMaintenance GroundsMeeting RoomManagementBarbecuePlaygroundPoolSpa/Hot TubTennis Court(s)Security
Association Fee Frequency
Monthly
Community Features
CurbsParkStreet LightsSidewalksGatedPool
MLS Area
TSRO - Tesoro de Valle
School District
William S. Hart Union
Financing Terms Available
CashConventionalFHAVA Loan
Schools
School DistrictWilliam S. Hart Union

This information is for your personal, non-commercial use and may not be used for any purpose other than to identify prospective properties you may be interested in purchasing. The display of MLS data is usually deemed reliable but is NOT guaranteed accurate by the MLS. Buyers are responsible for verifying the accuracy of all information and should investigate the data themselves or retain appropriate professionals. Information from sources other than the Listing Agent may have been included in the MLS data. Unless otherwise specified in writing, the Broker/Agent has not and will not verify any information obtained from other sources. The Broker/Agent providing the information contained herein may or may not have been the Listing and/or Selling Agent.
Source: Walkscore





Did you know? You can invite friends and family to your search. They can join your search, rate and discuss listings with you.