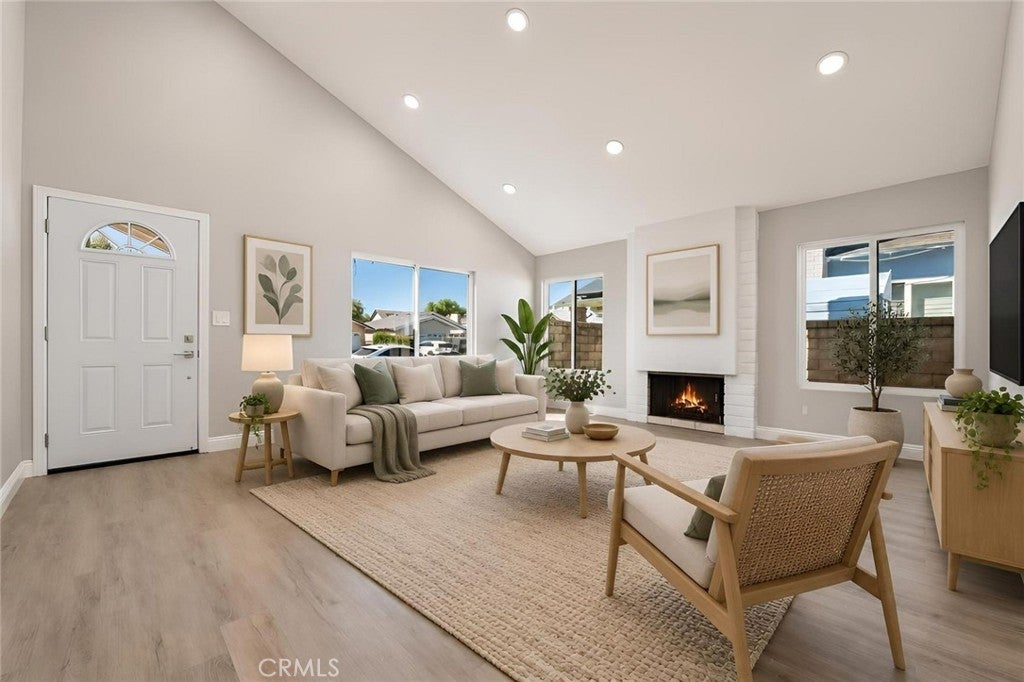
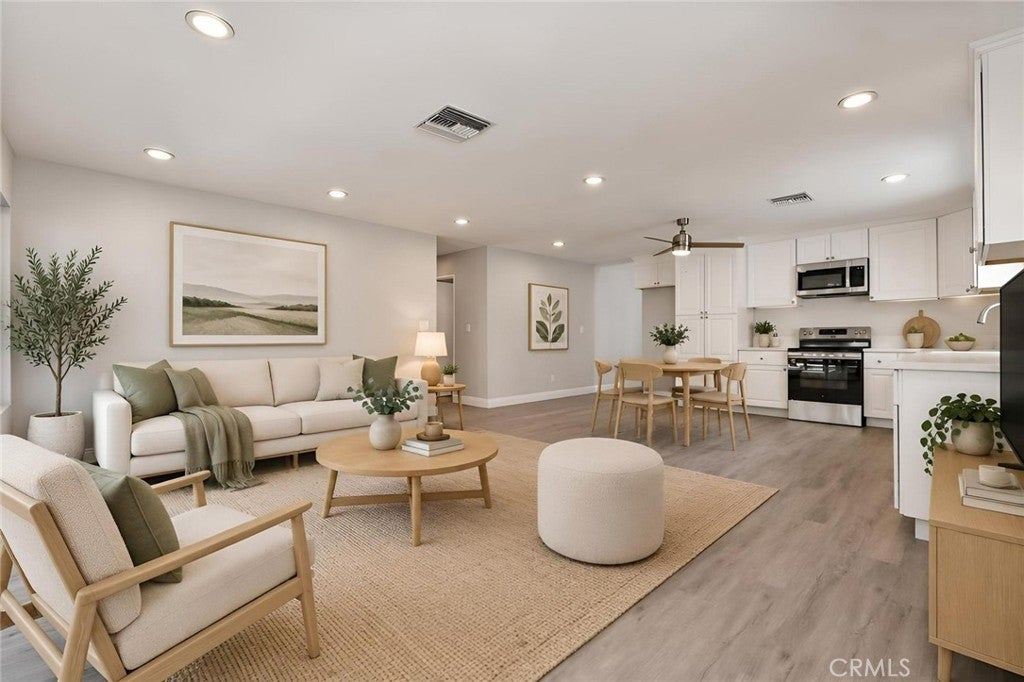
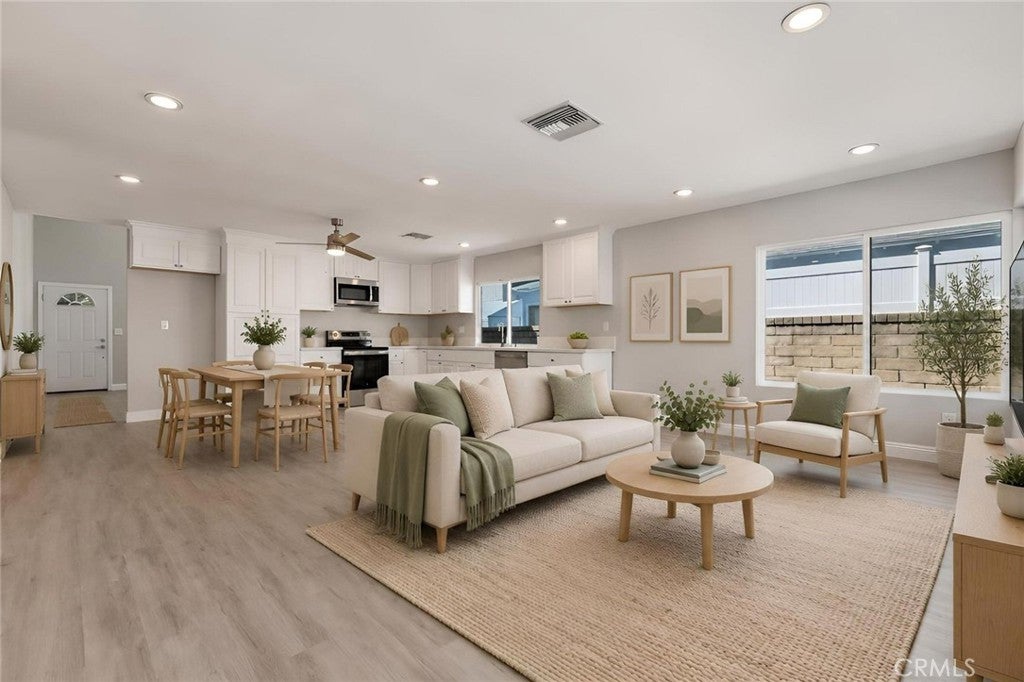
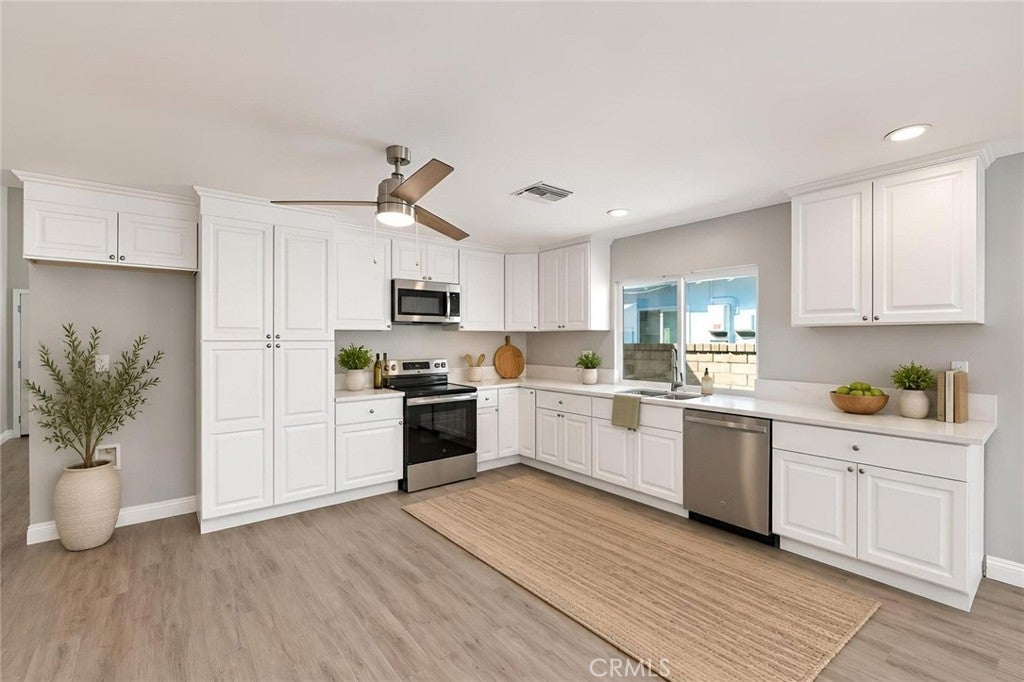
Welcome to this stunning, remodeled single-family home nestled in a peaceful and highly desirable Valencia neighborhood! Boasting approximately $100,000 in impressive upgrades, this charming 3-bedroom, 2-bath detached residence offers the perfect blend of modern elegance, comfort, and convenience. Step inside and be captivated by the bright, open, and inviting floor plan featuring soaring ceilings, abundant natural light, fresh interior and exterior paint, gorgeous new wood-look vinyl flooring throughout, recessed lighting, and brand-new energy-efficient dual-pane windows. The spacious formal living room showcases a beautiful tiled brick fireplace, creating a warm and welcoming atmosphere perfect for relaxing or entertaining. The heart of the home is the stunning, newly remodeled gourmet kitchen, thoughtfully designed with elegant quartz countertops, crisp white cabinetry, and brand-new stainless-steel appliances. Whether preparing everyday meals or hosting guests, this stylish kitchen offers the perfect combination of beauty and functionality. Retreat to the spacious primary suite featuring a generous walk-in closet with custom built-ins, providing exceptional organization and storage. Two additional bedrooms offer flexibility for guests, a home office, or additional living needs. Ceiling fans in all bedrooms and the kitchen, along with central air conditioning and heating, ensure year-round comfort. Step outside to your inviting backyard retreat, complete with a covered patio, perfect for outdoor dining, weekend BBQs, entertaining friends, or simply relaxing and enjoying the beautiful Southern California weather. Automatic sprinklers in both the front and rear yards provide added convenience and easy landscape maintenance. The spacious attached two-car garage features direct interior access and built-in shelving for ample storage. Ideally situated in a quiet, established neighborhood, this exceptional home is just minutes from highly rated schools, beautiful parks, scenic hiking and biking trails, shopping plazas, and an abundance of fine and casual dining options. Enjoy nearby Six Flags Magic Mountain and convenient access to the 5 Freeway and Highway 14. With beautiful modern finishes, and an outstanding Valencia location, this remarkable turnkey home offers exceptional value and lifestyle appeal! Whether you're seeking your dream residence or a fantastic investment opportunity, this is one you won't want to miss!
Listing Snapshot
Inside Area (SqFt)
1,574 sqft
Recent Activity
| 6 days ago | | Listing first seen on site |
| 6 days ago | | Listing updated with changes from the MLS |
General Features
Parking
AttachedGarage Faces FrontGarage
Property Condition
Updated/Remodeled
Property Sub Type
Single Family Residence
Special Circumstances
Standard
Utilities
Electricity AvailableElectricity ConnectedNatural Gas AvailableNatural Gas ConnectedPhone AvailableSewer AvailableSewer ConnectedWater AvailableWater Connected
Interior Features
Appliances
DishwasherGas CooktopDisposalGas OvenGas RangeGas Water HeaterMicrowaveRefrigeratorRange Hood
Fireplace Features
Living Room
Heating
CentralFireplace(s)
Interior
Cathedral Ceiling(s)Eat-in KitchenHigh CeilingsOpen FloorplanRecessed LightingWalk-In Closet(s)Master Downstairs
Laundry Features
In Garage
Window Features
Double Pane Windows
Other
Features - Walk-In Closet(s)
Exterior Features
Construction Details
Stucco
Lot Features
Back YardSprinklers In RearSprinklers In FrontRectangular Lot
Patio And Porch
Rear PorchPatio
Road Frontage
City Street
Windows/Doors
Double Pane Windows
Community Features
Community Features
CurbsStreet LightsSuburbanSidewalks
MLS Area
VAL1 - Valencia 1
School District
William S. Hart Union
Financing Terms Available
CashConventional
Schools
School DistrictWilliam S. Hart Union

This information is for your personal, non-commercial use and may not be used for any purpose other than to identify prospective properties you may be interested in purchasing. The display of MLS data is usually deemed reliable but is NOT guaranteed accurate by the MLS. Buyers are responsible for verifying the accuracy of all information and should investigate the data themselves or retain appropriate professionals. Information from sources other than the Listing Agent may have been included in the MLS data. Unless otherwise specified in writing, the Broker/Agent has not and will not verify any information obtained from other sources. The Broker/Agent providing the information contained herein may or may not have been the Listing and/or Selling Agent.
Source: Walkscore




Did you know? You can invite friends and family to your search. They can join your search, rate and discuss listings with you.