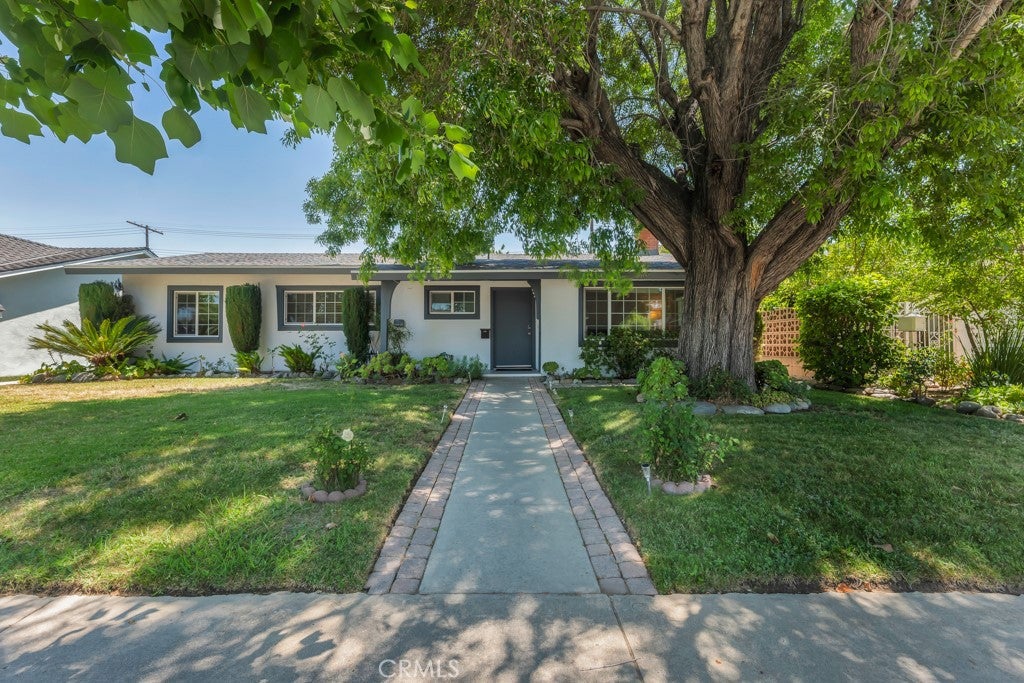
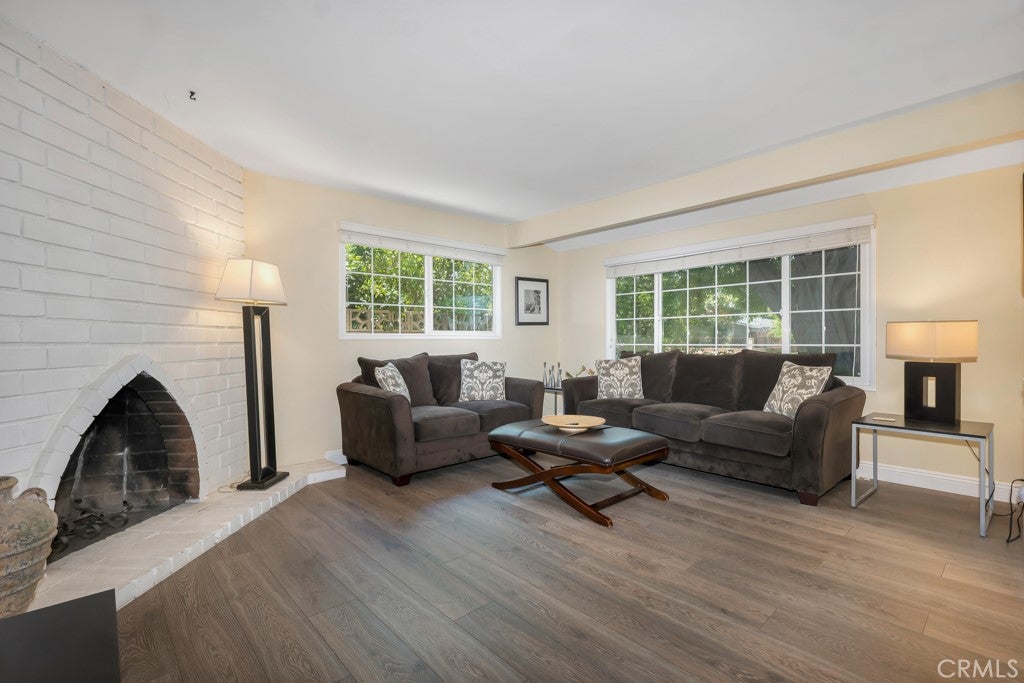
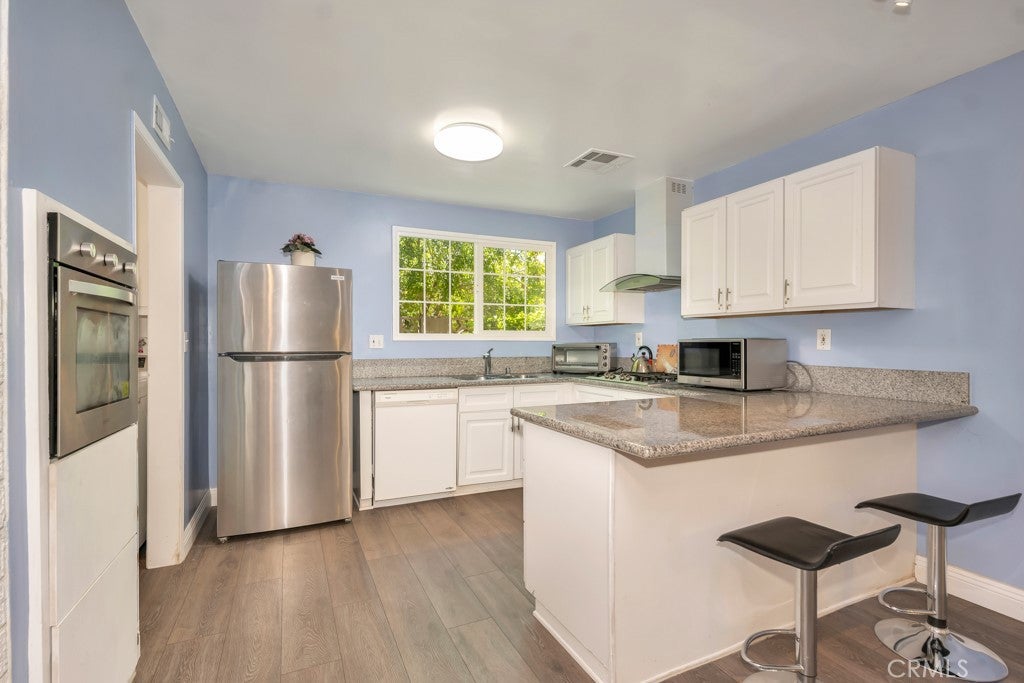
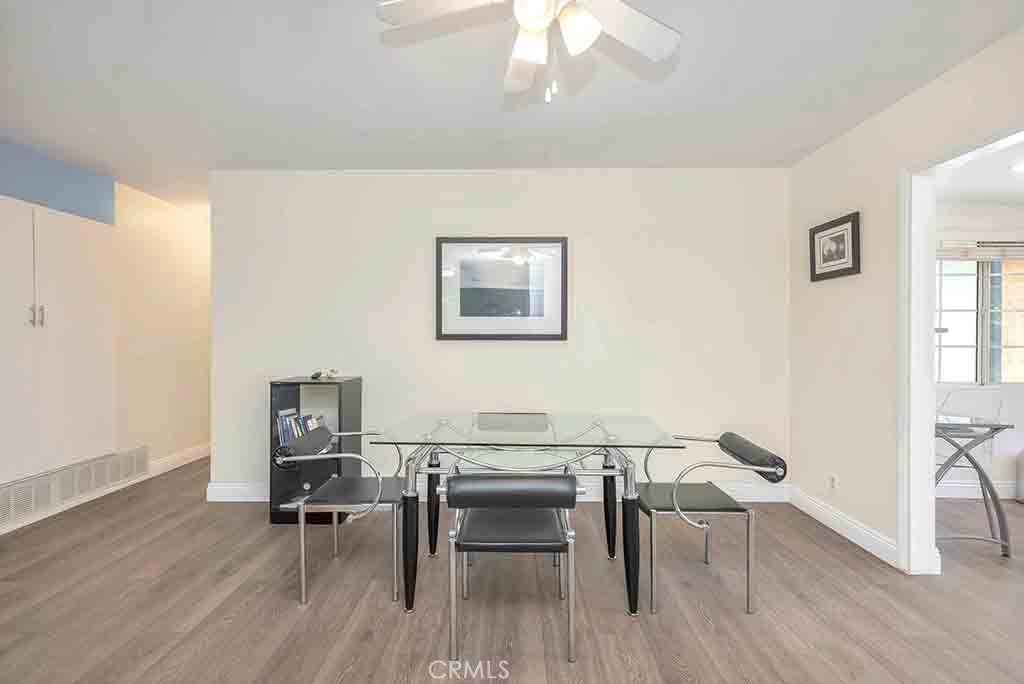
Few properties offer this level of flexibility and long-term value. Featuring an attached approximately 436 sq. ft. JUNIOR ACCESSORY DWELLING UNIT (JADU) with its own private entrance, private outdoor space and alley access with 3-car outdoor parking, this property offers exceptional possibilities for independent living, extended family or POTENTIAL RENTAL INCOME. ADDING EVEN GREATER POTENTIAL, the detached two-car garage offers the OPPORTUNITY TO CREATE ADDITIONAL LIVING SPACE, further expanding the versatility and functionality of the property. A newer roof installed in 2023 adds significant value and peace of mind. The approximately 1,885 sq. ft. main residence offers inviting curb appeal with a manicured lawn, colorful landscaping, mature shade tree and covered tiled front porch. Inside, abundant natural light fills the living room featuring a beamed ceiling, striking floor-to-ceiling white brick fireplace and arched opening to the dining room. Designed for everyday living and entertaining, the open kitchen features granite countertops, white cabinetry, breakfast bar, stainless steel built-in Empava oven, gas cooktop, Whirlpool dishwasher, refrigerator and generous counter space. An approximately 200 sq. ft. family room with recessed lighting, abundant windows and sliding glass doors creates additional living space opening to the backyard. A dedicated indoor laundry room with storage, folding counter and service entrance includes the washer and dryer. The primary suite features an updated en-suite bathroom with a glass-enclosed tiled shower, while three additional bedrooms and an updated hall bathroom provide comfortable accommodations for family and guests. The oversized JADU is what truly sets this property apart, featuring an open-concept layout, full kitchen, bedroom, updated bathroom, stackable washer/dryer, wall air conditioning, private outdoor space and alley-access parking. Completing the property are lemon trees, a covered backyard patio, numerous included appliances and approximately 2,321 sq. ft. of combined living space. With an existing JADU, potential rental income, additional living space possibilities and a newer 2023 roof, this property offers a compelling combination of versatility, functionality, future potential and long-term value.
Listing Snapshot
Inside Area (SqFt)
2,321 sqft
Recent Activity
| 4 days ago | | Listing first seen on site |
| 4 days ago | | Listing updated with changes from the MLS® |
General Features
Disclosures
AccessoryDwellingUnit
Parking
GarageSide By Side
Property Condition
Updated/Remodeled
Property Sub Type
Single Family Residence
Special Circumstances
Standard
Interior Features
Appliances
DishwasherElectric RangeGas CooktopMicrowaveRefrigeratorRange HoodSelf Cleaning OvenDryerWasherWasher/Dryer Stacked
Cooling
Central AirWall/Window Unit(s)
Fireplace Features
Living Room
Heating
CentralFireplace(s)
Interior
Beamed CeilingsBreakfast BarCeiling Fan(s)Granite CountersOpen FloorplanRecessed LightingStorageTrack Lighting
Laundry Features
InsideLaundry ClosetLaundry Room
Bathroom
Features - Granite Counters
Kitchen
Features - Granite Counters
Exterior Features
Lot Features
Back YardFront YardLandscaped
Patio And Porch
CoveredFront PorchPatio
Road Frontage
City Street
Community Features
Community Features
Street LightsSidewalks
MLS Area
WEH - West Hills
School District
Los Angeles Unified
Financing Terms Available
CashConventionalFHA
Building Access
Ground level with steps
Schools
School DistrictLos Angeles Unified

This information is for your personal, non-commercial use and may not be used for any purpose other than to identify prospective properties you may be interested in purchasing. The display of MLS data is usually deemed reliable but is NOT guaranteed accurate by the MLS. Buyers are responsible for verifying the accuracy of all information and should investigate the data themselves or retain appropriate professionals. Information from sources other than the Listing Agent may have been included in the MLS data. Unless otherwise specified in writing, the Broker/Agent has not and will not verify any information obtained from other sources. The Broker/Agent providing the information contained herein may or may not have been the Listing and/or Selling Agent.
Source: Walkscore





Did you know? You can invite friends and family to your search. They can join your search, rate and discuss listings with you.