Unique 4-Bedroom Home with Mid Century Modern Accents & Water Saving Native Garden
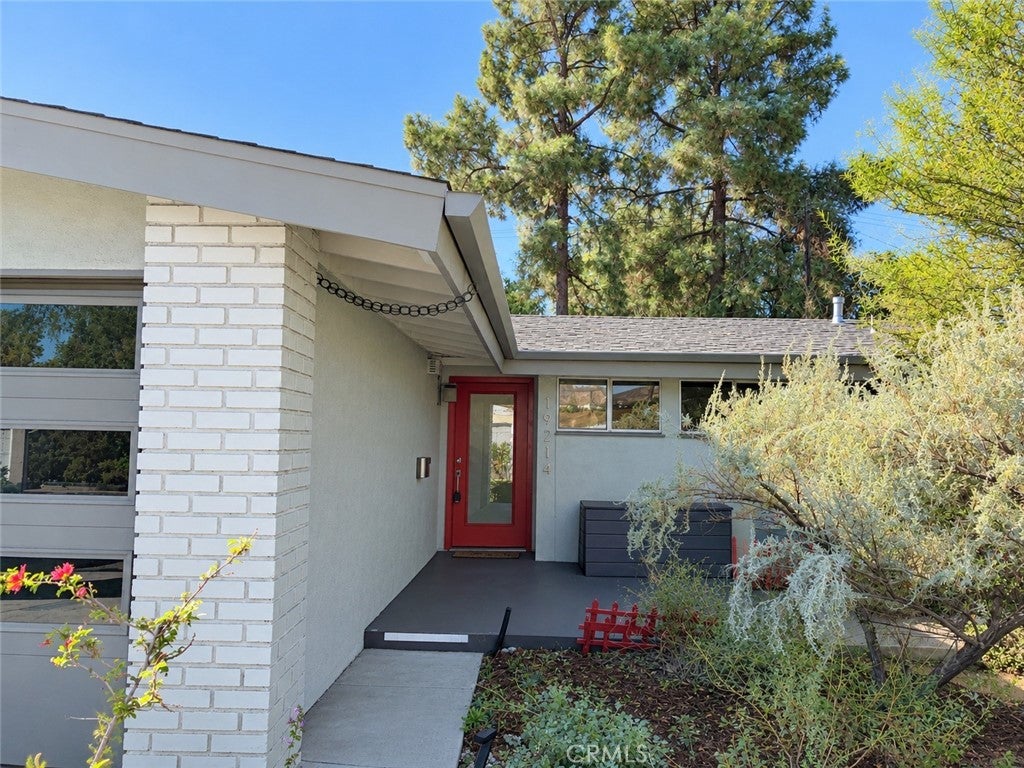
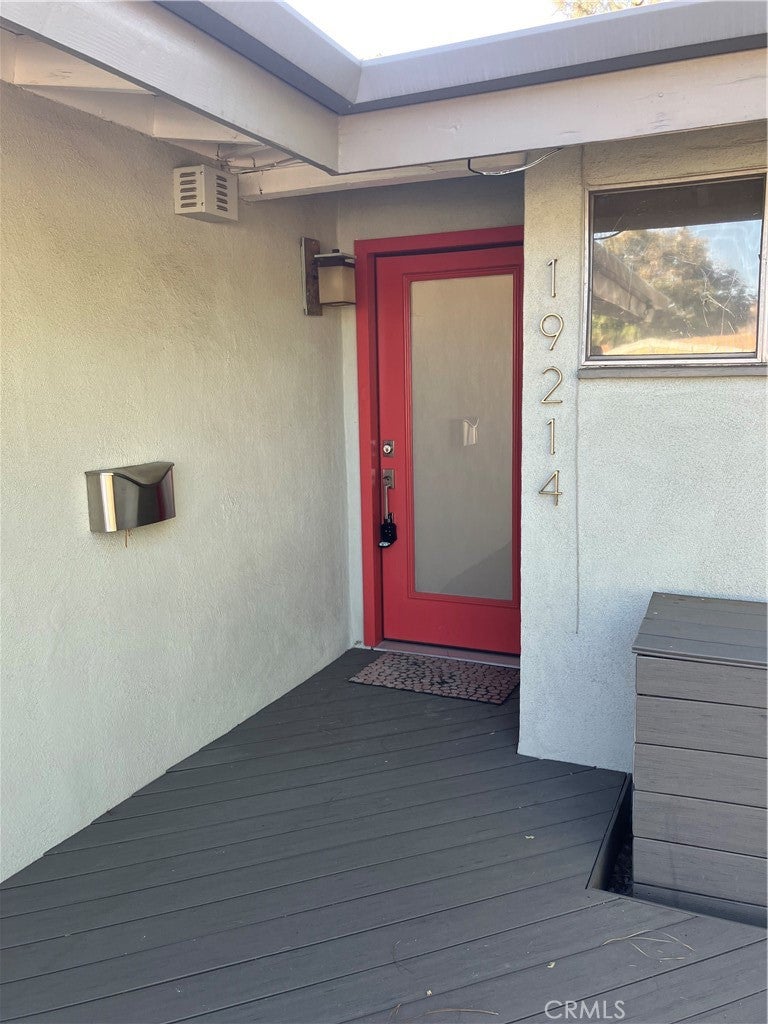
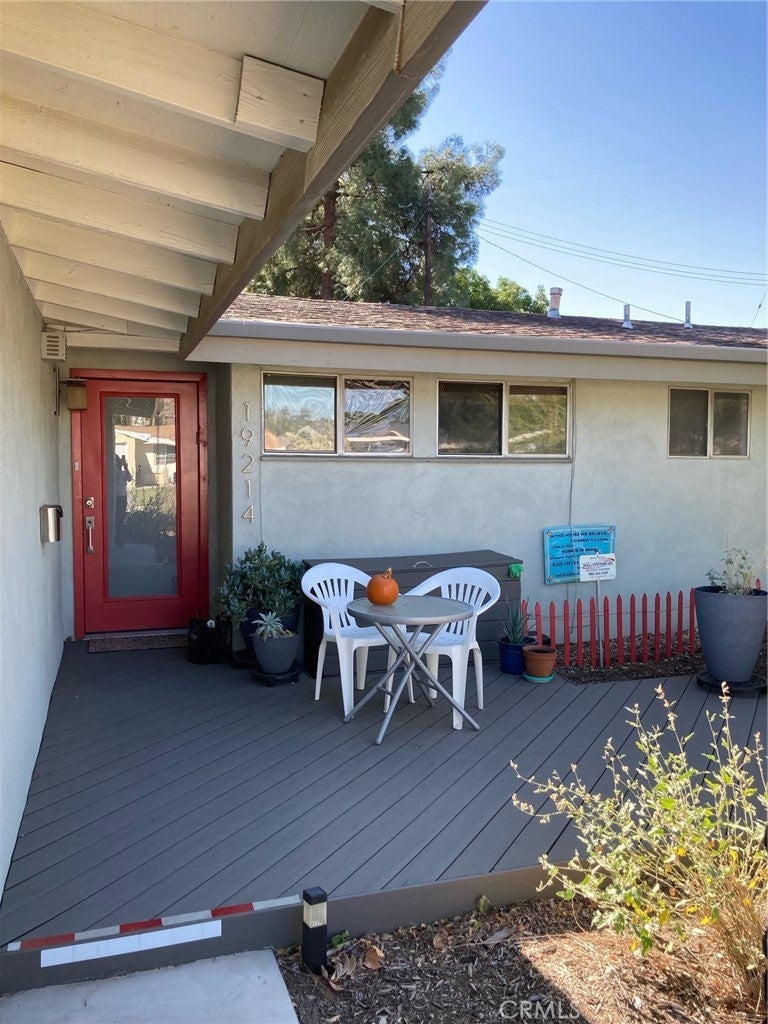
Welcome to this spacious, single-story, cul-de-sac home located centrally in Santa Clarita Valley. With 4 bedrooms, 2 bathrooms, family room, and a generously sized eat-in kitchen. The lay out of this home works equally well for a variety of lifestyles.
Enjoy entertainment and activities in the family room with additional dining space, high ceilings, and sliding glass doors opening to a 440 sq ft screened patio. With fresh paint and carpet, the house offers a great foundation for personalization and updates. The attached garage provides the convenience of direct access to the kitchen, while an outdoor shed and garden box offer additional storage.
The screened patio, constructed with heavy duty screening material, and installed mister system can cool Santa Clarita’s hot summer temperatures. The patio provides a versatile outdoor space for relaxing, enjoying the garden, entertaining or giving cats and dogs a protected area to enjoy the outdoors in almost any weather. (Small pet door already installed).
The mature, native garden has been thoughtfully designed with swales for underground water storage, French drains, dry wells and rain chains that direct rainfall away from the house and off the roof. Money-saving drip irrigation is known to reduce the cost of water-typically the most expensive component of water use. The beautiful, established landscape comes alive with spectacular, spring blooms. Native birds and butterflies are frequent visitors, creating an outdoor environment you can enjoy for hours. An easily removed paver section offers opportunities for entertaining, or can easily be converted to grass or rubber mats for an activity area.
This property offers a great combination of location, space, character and opportunity. Located near parks, schools, restaurants, and shopping. with convenient access to freeways and destinations throughout the Santa Clarita Valley.
Listing Snapshot
Inside Area (SqFt)
1,144 sqft
Recent Activity
| 6 hours ago | | Listing first seen on site |
| 13 hours ago | | Listing updated with changes from the MLS® |
General Features
Parking
AttachedDirect AccessDrivewayGarage
Property Sub Type
Single Family Residence
Special Circumstances
Standard
Utilities
Electricity ConnectedNatural Gas ConnectedSewer ConnectedWater Connected
Interior Features
Appliances
DisposalGas RangeGas Water HeaterRefrigerator
Interior
Eat-in KitchenHigh Ceilings
Laundry Features
In Garage
Exterior Features
Construction Details
Stucco
Lot Features
Back YardCul-De-SacFront YardLandscaped
Patio And Porch
CoveredPatioPorchScreened
Road Frontage
City Street
Community Features
Accessibility Features
Accessible DoorsAccessible Hallway(s)
Community Features
CurbsSidewalks
MLS Area
CAN1 - Canyon Country 1
School District
William S. Hart Union
Financing Terms Available
Cash
Building Access
Main level front
Schools
School DistrictWilliam S. Hart Union

This information is for your personal, non-commercial use and may not be used for any purpose other than to identify prospective properties you may be interested in purchasing. The display of MLS data is usually deemed reliable but is NOT guaranteed accurate by the MLS. Buyers are responsible for verifying the accuracy of all information and should investigate the data themselves or retain appropriate professionals. Information from sources other than the Listing Agent may have been included in the MLS data. Unless otherwise specified in writing, the Broker/Agent has not and will not verify any information obtained from other sources. The Broker/Agent providing the information contained herein may or may not have been the Listing and/or Selling Agent.
Source: Walkscore





Did you know? You can invite friends and family to your search. They can join your search, rate and discuss listings with you.