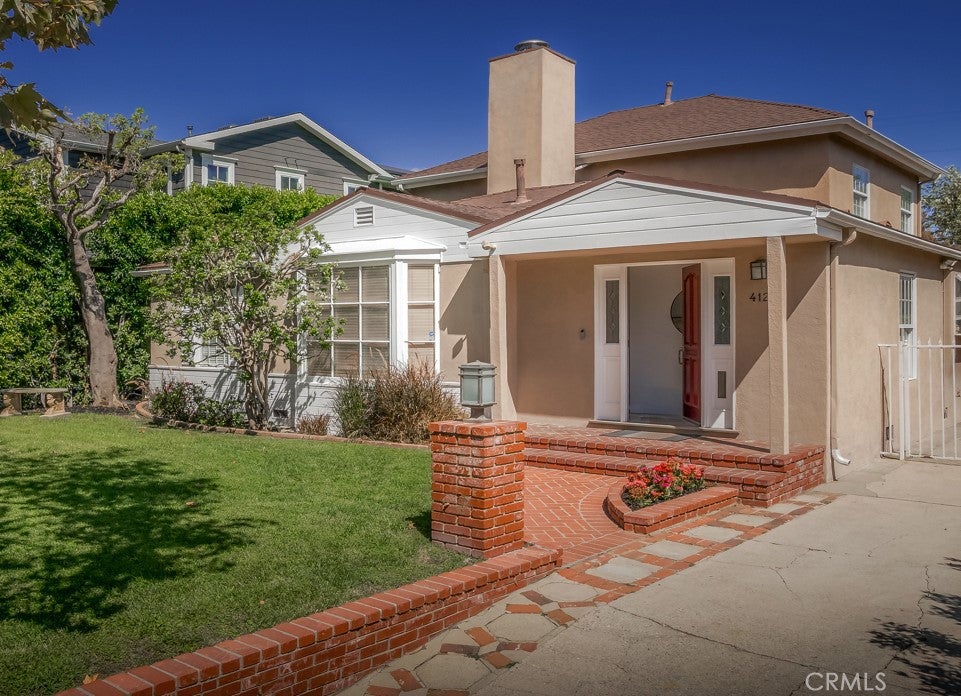
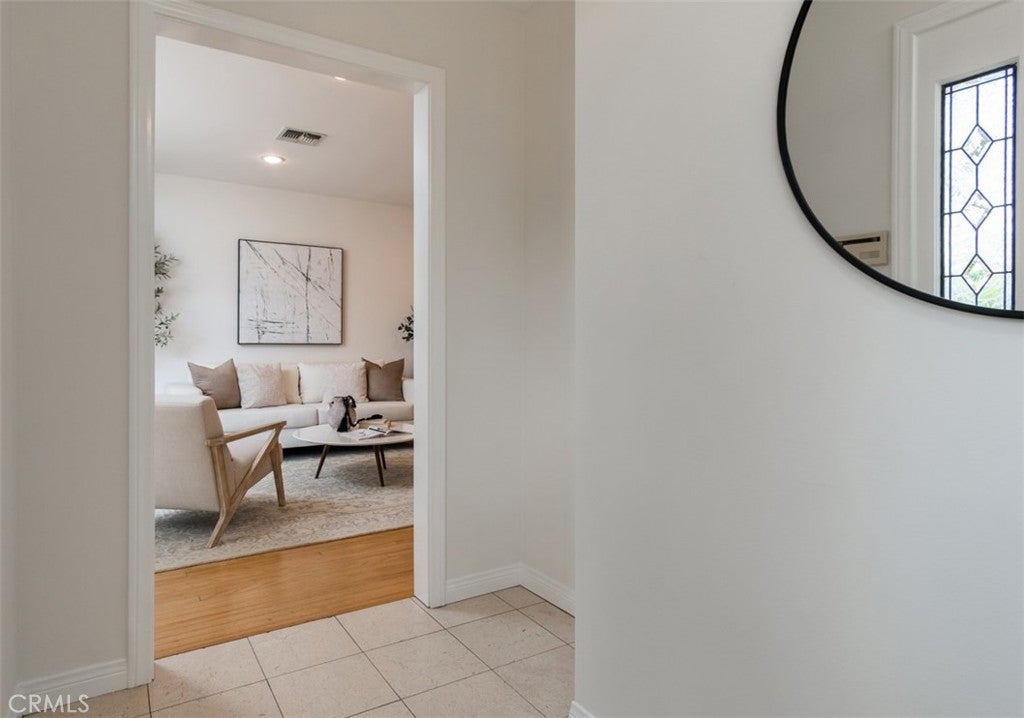
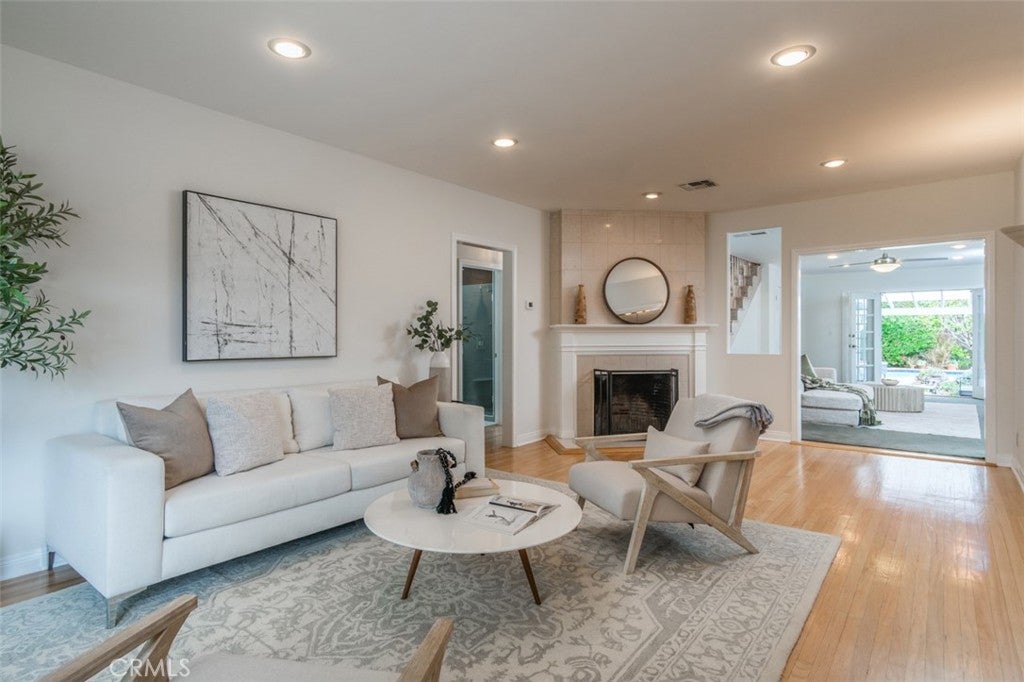
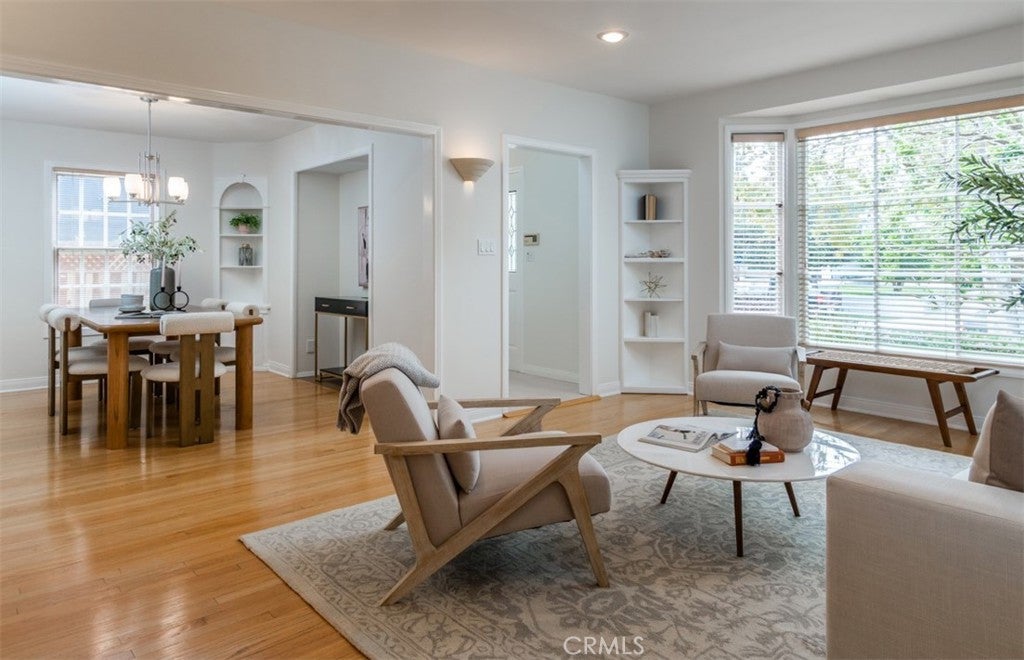
Rare opportunity to live in Footbridge Square, one of Studio City’s most desirable neighborhoods. Zoned for the coveted Carpenter Avenue School, this light-filled traditional home allows for a private, peaceful lifestyle just blocks away from Ventura Blvd. A classic red brick pathway creates a welcoming approach to the spacious, 4-bed room, 2.5-bathroom home, which offers approx. 2,539 square feet of thoughtfully designed, beautifully updated, living space. Its formal entrance hall with coat closet provides a private, practical area to greet guests. Once inside, the natural light-drenched living room opens to an elegant formal dining room. Just beyond the living room is a remodeled chef’s kitchen complete with new stainless-steel appliances, custom tile backsplash, quartz countertops, and a generously sized breakfast bar. The timeless wooden cabinetry throughout has been designed with specialized pull-out storage elements that maximize space and enhance functionality. The adjoining family room features a convenient powder room and a versatile large storage closet. It’s wide French doors bring in ample natural light and lead out a brick patio with a grassy yard, and newer, in-ground saltwater pool and spa. This quiet, private oasis is the perfect backdrop for entertaining, relaxing, and everyday living. The main level of the home also boasts an additional, newly updated full bathroom positioned between two generously sized bedrooms. There is a third bedroom at the far end of the home that can serve as a bedroom, home office, study, or guest room. Upstairs, the luxurious primary suite is a true sanctuary. With its own AC system, the light and airy master bedroom features a vaulted ceiling, and a large bay window overlooking the backyard. Just down the hall is a large, spa-inspired master bathroom complete with a shower, soaking tub, and oversized walk-in closet.The detached two-car garage adds even more versatility, with exciting potential for future development as an ADU, pool house, studio, or entertaining space, subject to applicable approvals.With its flexible floor plan, exceptional indoor-outdoor flow, private pool and spa, and coveted Studio City location, this is a home not to be missed. Ideally positioned for easy access to the valley/westsde/downtown, this house offers endless possibilities to a wide range of buyers.
Listing Snapshot
Inside Area (SqFt)
2,539 sqft
Recent Activity
| 4 days ago | | Listing first seen on site |
| 4 days ago | | Listing updated with changes from the MLS® |
General Features
Parking
DrivewayGarage Faces FrontGarage
Property Sub Type
Single Family Residence
Security
Carbon Monoxide Detector(s)
Special Circumstances
Standard
Interior Features
Appliances
Double OvenDishwasherDisposalGas OvenGas RangeMicrowaveRange HoodWater Heater
Fireplace Features
DecorativeLiving Room
Interior
Ceiling Fan(s)Eat-in KitchenPantryRecessed LightingSee Remarks
Laundry Features
InsideLaundry ClosetSee RemarksUpper Level
Kitchen
Features - Granite Counters
Exterior Features
Patio And Porch
Front PorchPatioSee Remarks
Pool Features
PrivateIn GroundSalt Water
Road Frontage
City Street
Spa Features
In GroundPrivate
View
NeighborhoodValleyTrees/Woods
Waterview
NeighborhoodValleyTrees/Woods
Windows/Doors
French Doors
Community Features
MLS Area
STUD - Studio City
School District
Los Angeles Unified
Financing Terms Available
CashConventional
Schools
School DistrictLos Angeles Unified
Elementary SchoolCarpenter Charter

This information is for your personal, non-commercial use and may not be used for any purpose other than to identify prospective properties you may be interested in purchasing. The display of MLS data is usually deemed reliable but is NOT guaranteed accurate by the MLS. Buyers are responsible for verifying the accuracy of all information and should investigate the data themselves or retain appropriate professionals. Information from sources other than the Listing Agent may have been included in the MLS data. Unless otherwise specified in writing, the Broker/Agent has not and will not verify any information obtained from other sources. The Broker/Agent providing the information contained herein may or may not have been the Listing and/or Selling Agent.
Source: Walkscore





Did you know? You can invite friends and family to your search. They can join your search, rate and discuss listings with you.