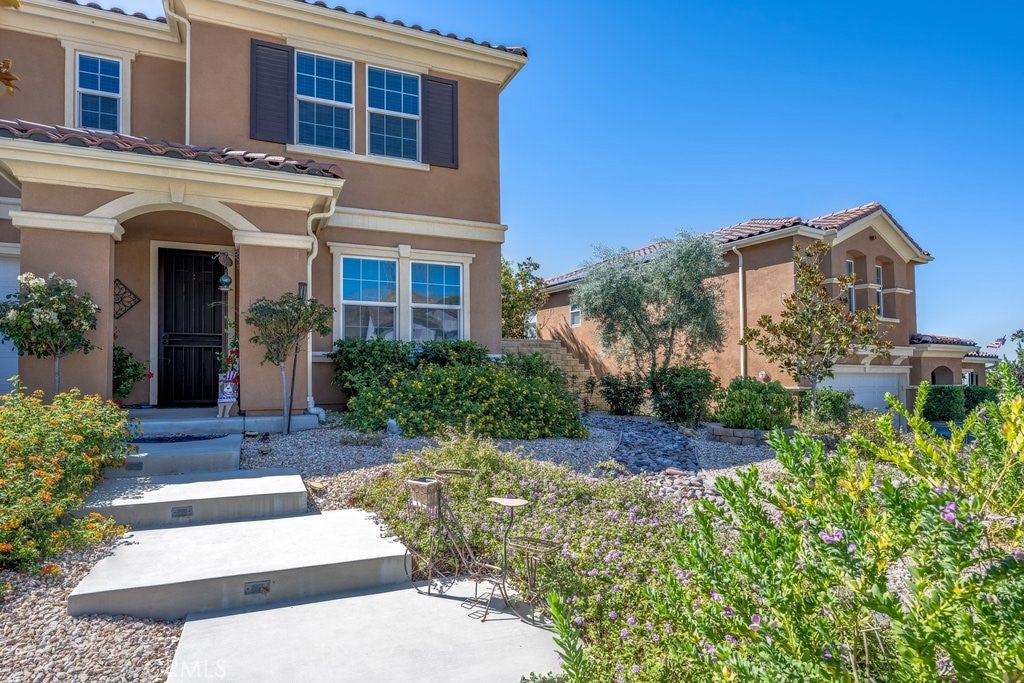
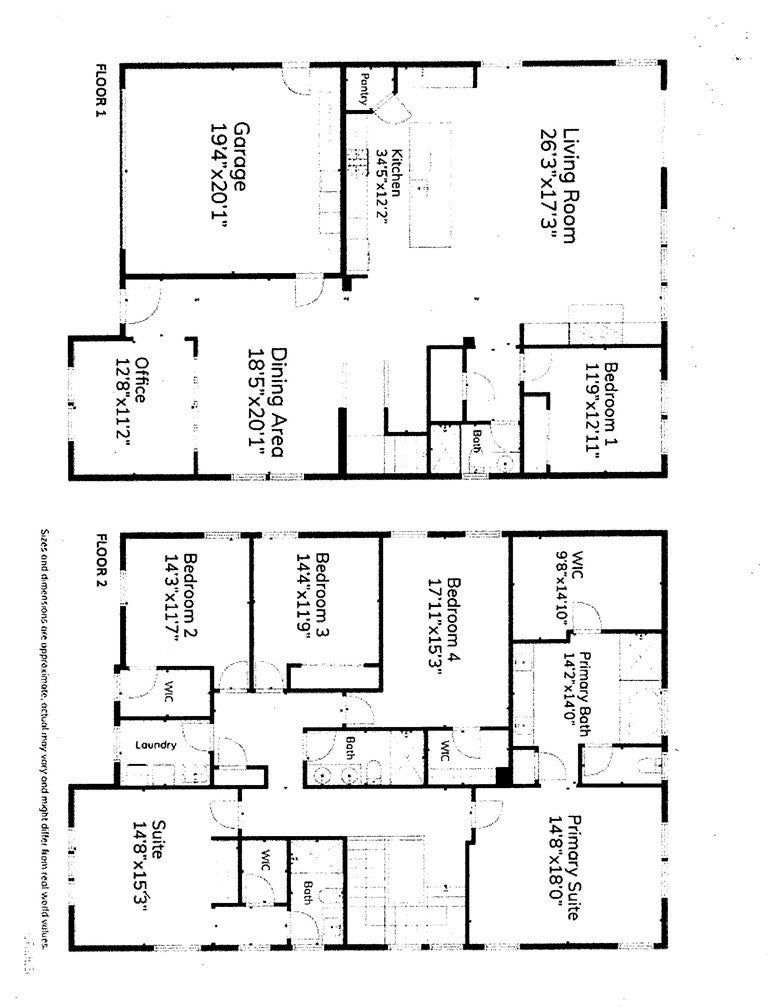
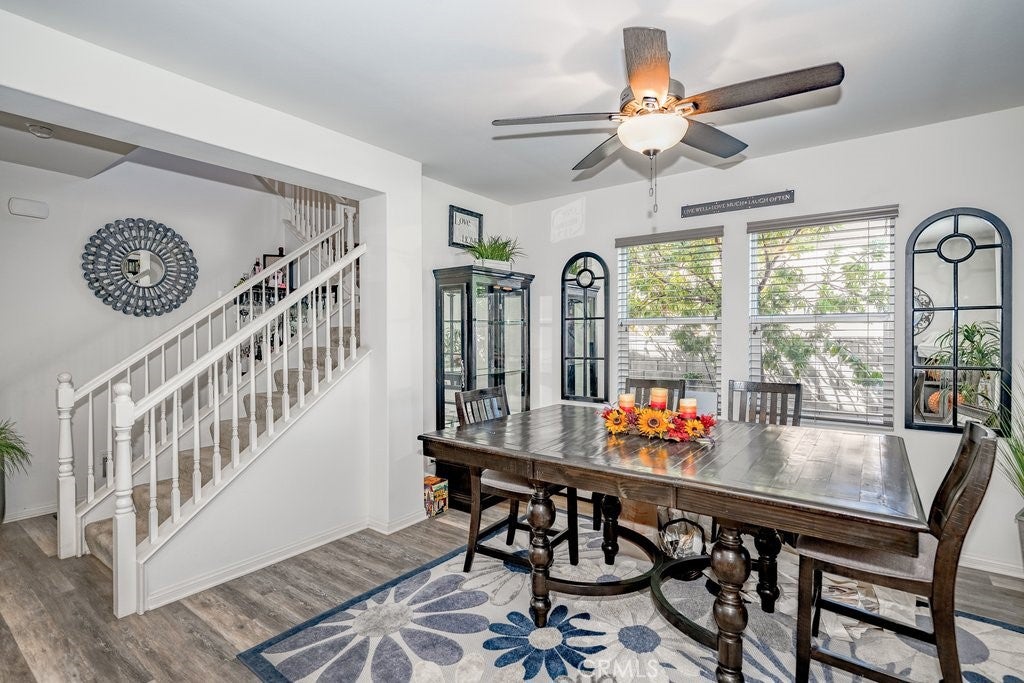
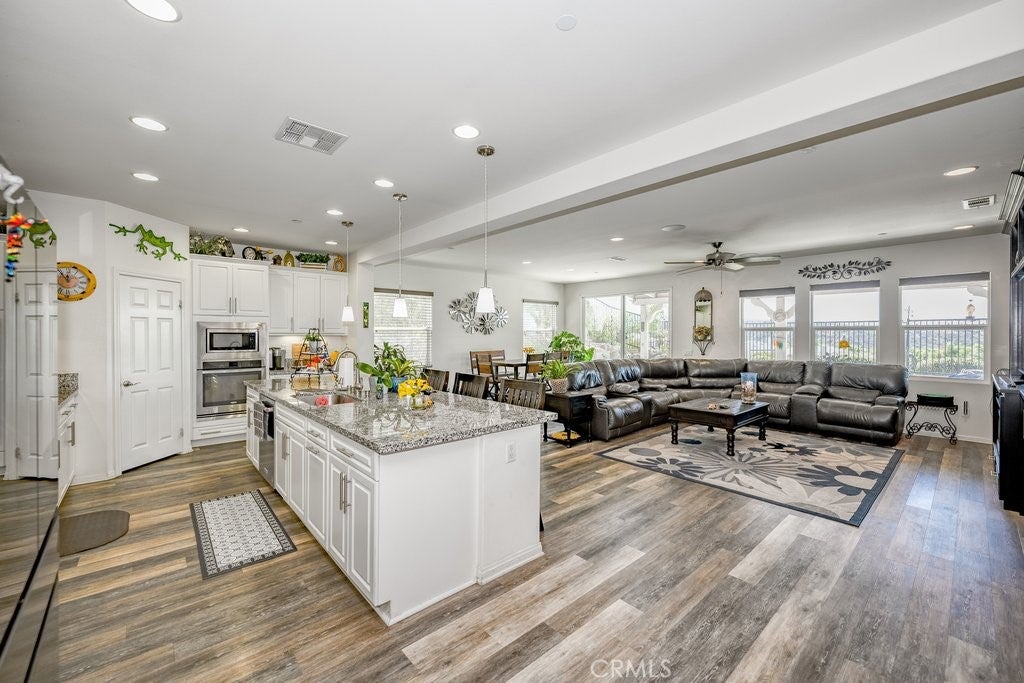
Discover this stunning, move-in-ready home in Saugus, offering 3,744 square feet of expansive living space with 5 spacious bedrooms and 3 full bathrooms. The thoughtfully designed floor plan features a versatile upstairs loft, ideal for a media room, as well as a convenient main-level bedroom and full bathroom. This downstairs suite is separated from the open-concept family room and kitchen by a stylish sliding barn door, providing exceptional flexibility for guests or multi-generational living. The inviting family room is enhanced by custom built-ins featuring an electric fireplace, with recessed lighting throughout the downstairs area. At the same time, the gourmet kitchen showcases a walk-in pantry area and a large center island accented by modern pendant lighting. Beautifully updated throughout, this residence perfectly blends comfort, style, and functionality in a prime location. The generous primary suite features both a shower and a soaking tub, with direct access to the primary closet. The private backyard with a custom covered patio boasts an extra-large spa (which is called a SPOOL). Enjoy the spectacular sunsets while enjoying a relaxing soak after that hard day's work.
Listing Snapshot
Inside Area (SqFt)
3,744 sqft
HOA/Condo/Coop Fees
$178 monthly
Recent Activity
| 3 hours ago | | Listing first seen on site |
| 11 hours ago | | Listing updated with changes from the MLS® |
General Features
Disclosures
CovenantsRestrictionsDisclosure
Parking
AttachedGarage Faces FrontGarageGarage Door Opener
Property Sub Type
Single Family Residence
Security
Carbon Monoxide Detector(s)Smoke Detector(s)
Special Circumstances
Standard
Utilities
Cable AvailableElectricity AvailableNatural Gas AvailablePhone AvailableSewer ConnectedUnderground UtilitiesWater Connected
Interior Features
Appliances
Built-In RangeConvection OvenDishwasherGas OvenGas RangeSolar Hot WaterTrash CompactorTankless Water HeaterWater Heater
Electric
220 Volts in Garage
Fireplace Features
Free StandingGreat Room
Heating
Active SolarCentralSolar
Interior
Breakfast BarBuilt-in FeaturesEat-in KitchenGranite CountersHigh CeilingsOpen FloorplanPantry
Laundry Features
Washer HookupGas Dryer HookupLaundry RoomUpper Level
Window Features
Double Pane Windows
Bathroom
Features - Low Flow Plumbing Fixtures
Kitchen
Features - Granite Counters, Kitchen Island
Exterior Features
Construction Details
Frame
Fencing
BlockWrought Iron
Lot Features
Front YardLandscapedLevel
Patio And Porch
CoveredFront PorchPatio
Pool Features
NoneAssociation
Road Frontage
City Street
Spa Features
GuniteHeatedIn GroundPrivate
View
City LightsHillsMountain(s)Valley
Waterview
City LightsHillsMountain(s)Valley
Windows/Doors
Double Pane Windows
Community Features
Association Amenities
PoolSpa/Hot Tub
Association Fee Frequency
Monthly
Additional Association Fee
$48.0
Additional Association Fee Frequency
Monthly
Community Features
Street LightsSidewalksPark
MLS Area
PLUM - Plum Canyon
School District
William S. Hart Union
Financing Terms Available
CashFHA
Schools
School DistrictWilliam S. Hart Union

This information is for your personal, non-commercial use and may not be used for any purpose other than to identify prospective properties you may be interested in purchasing. The display of MLS data is usually deemed reliable but is NOT guaranteed accurate by the MLS. Buyers are responsible for verifying the accuracy of all information and should investigate the data themselves or retain appropriate professionals. Information from sources other than the Listing Agent may have been included in the MLS data. Unless otherwise specified in writing, the Broker/Agent has not and will not verify any information obtained from other sources. The Broker/Agent providing the information contained herein may or may not have been the Listing and/or Selling Agent.
Source: Walkscore





Did you know? You can invite friends and family to your search. They can join your search, rate and discuss listings with you.