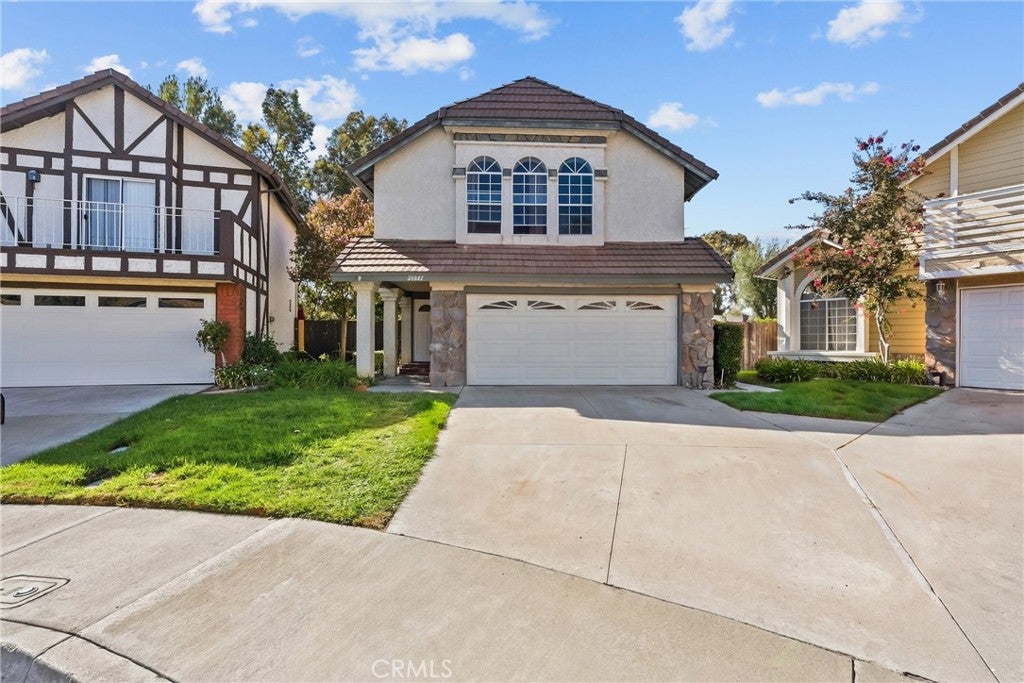
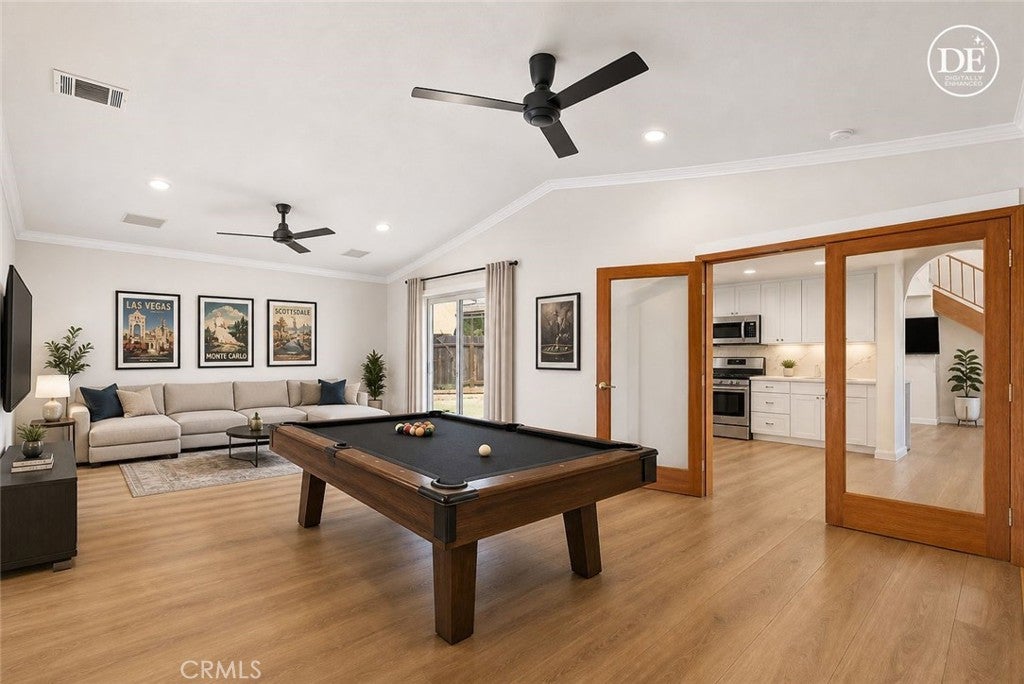
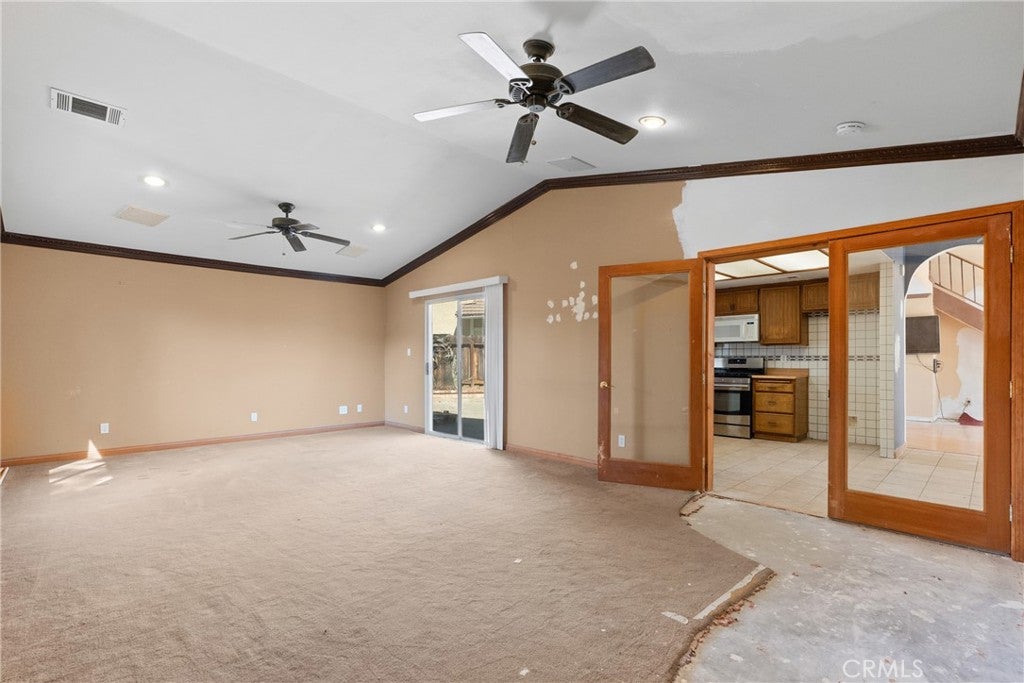
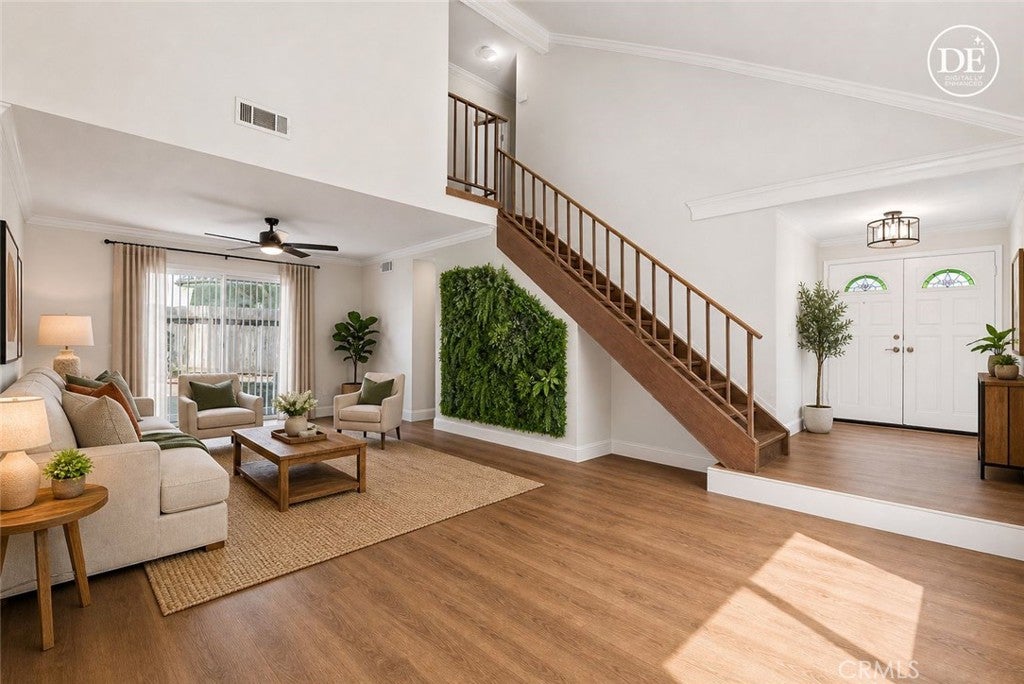
Cosmetic Fixer - This is your opportunity to create something truly exceptional. Situated at the end of the cul-de-sac this 3 bedroom, 2.5 bath residence offers 1834 square feet of living space, an inviting floor plan, an added family room, and a spacious yard with a lovely view! The covered front porch and double door entry are a very inviting first impression. Thoughtfully laid out with generous living spaces and excellent potential, this home provides the ideal canvas for those with a vision of transformation. Notable improvements are already in place, including PEX piping, scraped ceilings, ceiling fans, updated water heater and several windows. Great kitchen and dining combo with architectural pleasing cut outs offering a more open feel. The added family room or game room is the perfect addition to the home and still allows for a large yard. The backyard allows for outstanding views, multiple sitting areas with various access points from the house. Beyond the home, you'll be buying into a welcoming community designed for an enjoyable lifestyle, featuring 4 sparkling pools and spas, 3 tennis courts, a tot lot and front yard maintenance. This is the one you have been waiting for, bring your paintbrush!!!
Listing Snapshot
Inside Area (SqFt)
1,834 sqft
HOA/Condo/Coop Fees
$270 monthly
Recent Activity
| 5 days ago | | Listing first seen on site |
| 5 days ago | | Listing updated with changes from the MLS® |
General Features
Disclosures
CovenantsRestrictionsDisclosure
Parking
AttachedDrivewayGarage
Property Sub Type
Single Family Residence
Security
Carbon Monoxide Detector(s)Smoke Detector(s)
Utilities
Electricity ConnectedNatural Gas ConnectedSewer ConnectedWater Connected
Interior Features
Appliances
DishwasherDisposalGas RangeMicrowaveWater Heater
Fireplace Features
DecorativeDining RoomGasWood Burning
Flooring
CarpetLaminateTile
Interior
Ceiling Fan(s)Crown MoldingEat-in KitchenHigh CeilingsOpen FloorplanRecessed LightingWalk-In Closet(s)
Laundry Features
In Garage
Other
Features - Walk-In Closet(s)
Exterior Features
Construction Details
Stucco
Lot Features
Back YardCul-De-SacFront Yard
Patio And Porch
Front Porch
Pool Features
CommunityFencedAssociation
Spa Features
CommunityHeated
View
NeighborhoodTrees/Woods
Waterview
NeighborhoodTrees/Woods
Community Features
Association Amenities
Sport CourtPlaygroundPoolSpa/Hot TubTennis Court(s)
Association Fee Frequency
Monthly
Community Features
CurbsStreet LightsSidewalksPool
MLS Area
RBGL - Rainbow Glen
School District
William S. Hart Union
Financing Terms Available
CashConventionalFHASubmit
Schools
School DistrictWilliam S. Hart Union

This information is for your personal, non-commercial use and may not be used for any purpose other than to identify prospective properties you may be interested in purchasing. The display of MLS data is usually deemed reliable but is NOT guaranteed accurate by the MLS. Buyers are responsible for verifying the accuracy of all information and should investigate the data themselves or retain appropriate professionals. Information from sources other than the Listing Agent may have been included in the MLS data. Unless otherwise specified in writing, the Broker/Agent has not and will not verify any information obtained from other sources. The Broker/Agent providing the information contained herein may or may not have been the Listing and/or Selling Agent.
Source: Walkscore





Did you know? You can invite friends and family to your search. They can join your search, rate and discuss listings with you.