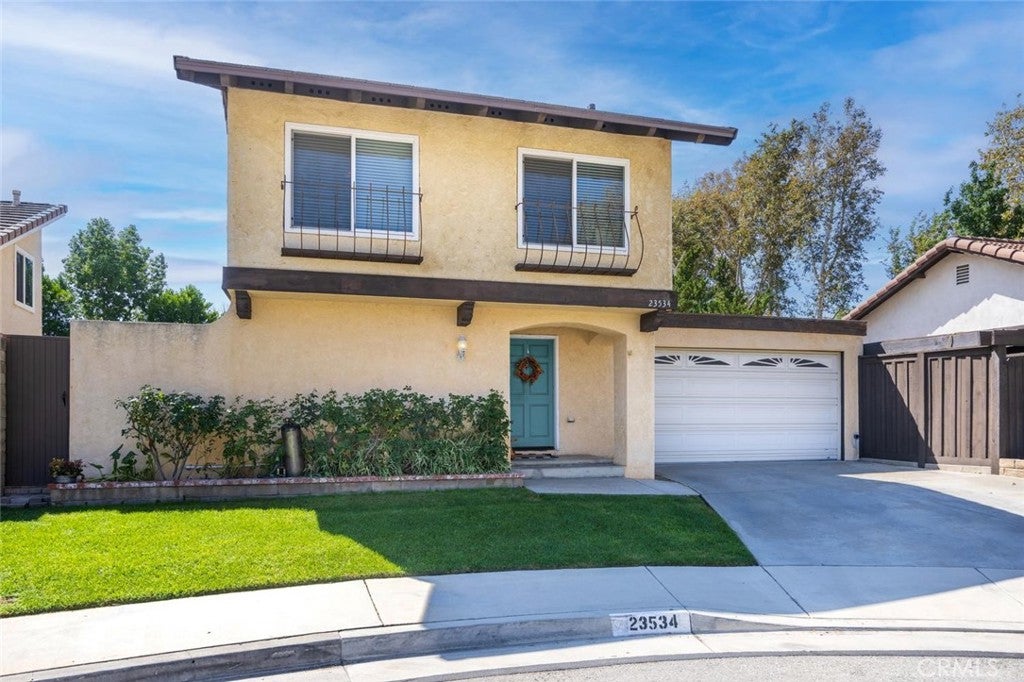
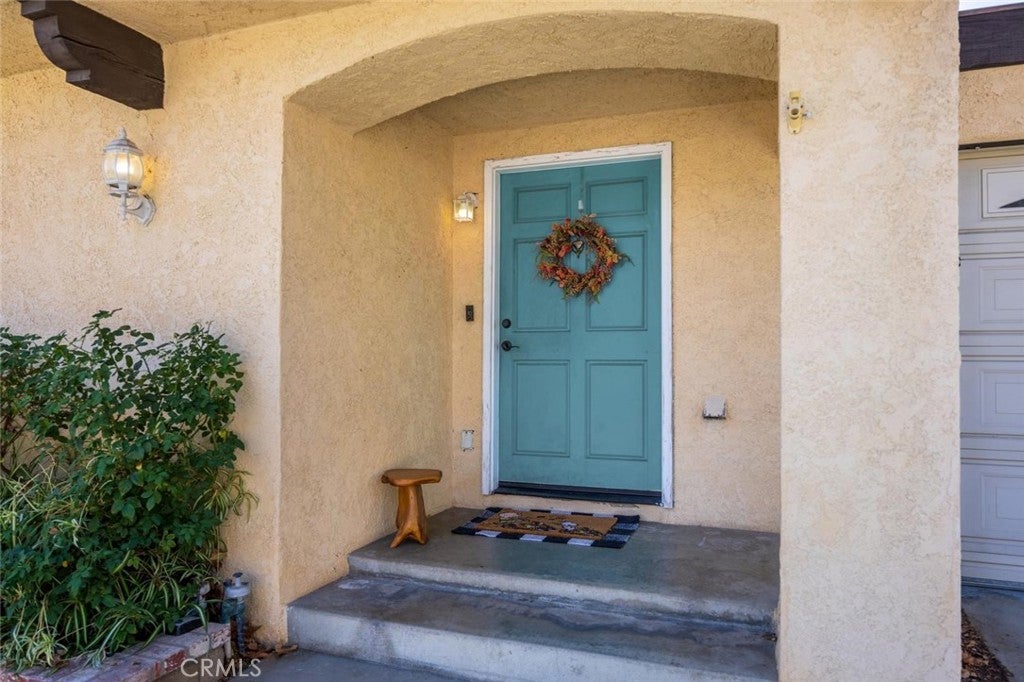
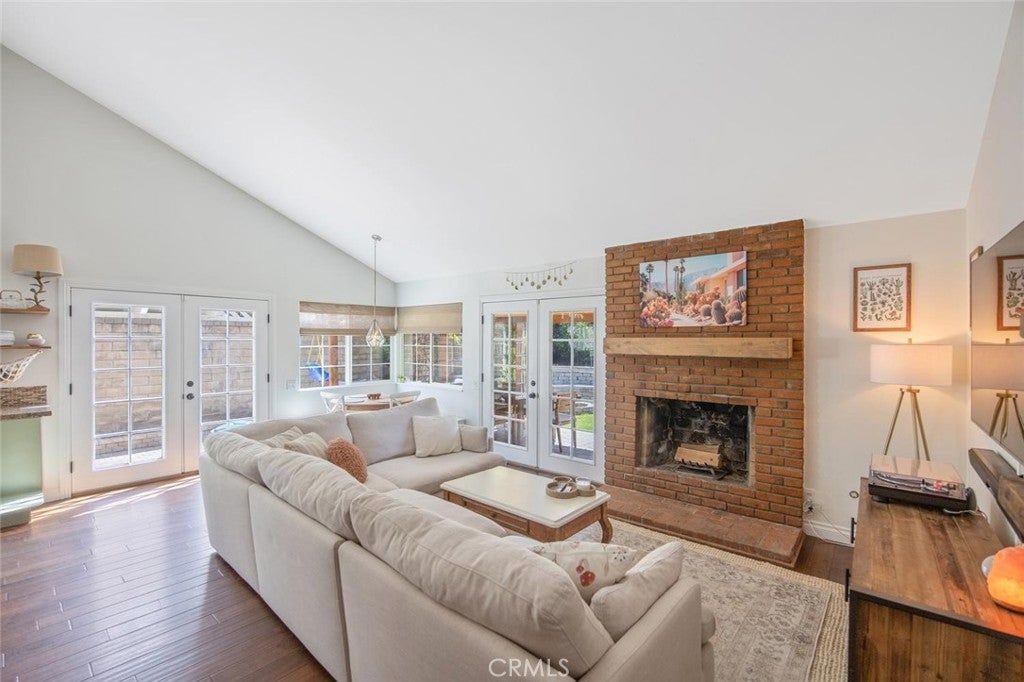
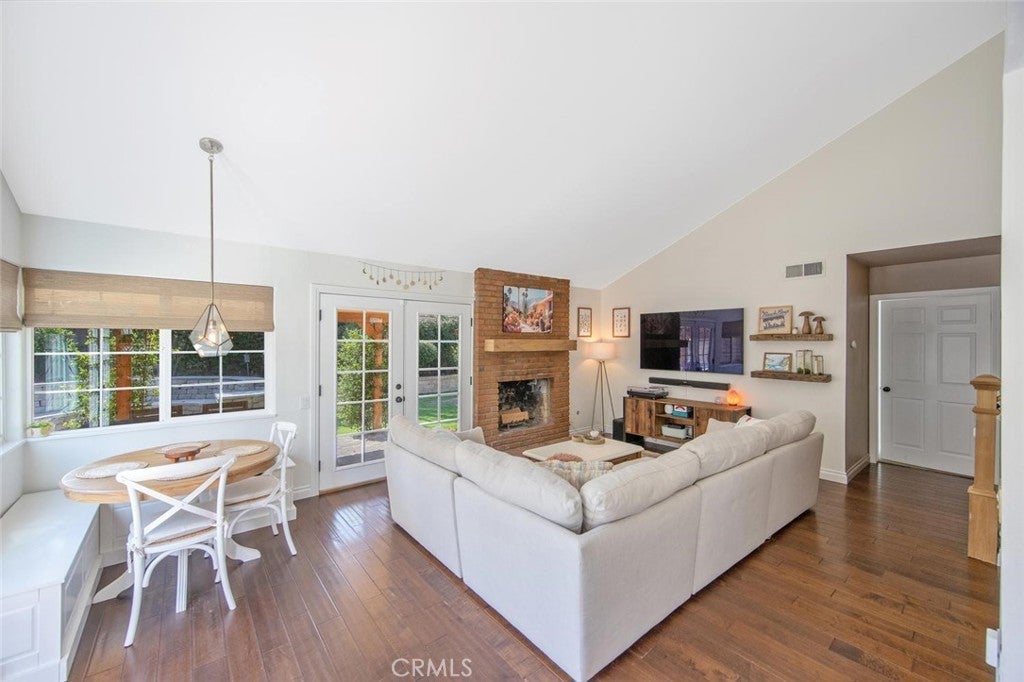
Beautifully upgraded and thoughtfully remodeled, this exceptional 4-bedroom, 2 full bath single-family home is tucked away at the end of a peaceful cul-de-sac in Valencia’s highly sought-after Old Orchard I community. One of the home’s most desirable features is the FIRST-FLOOR PRIMARY SUITE, complemented by a beautifully updated en-suite bathroom featuring with dual sinks, granite countertops, classic flooring and tub/shower combo. Light, bright and inviting, the home features hardwood and engineered wood flooring, newer carpet, upgraded baseboards, dual-pane windows, recessed lighting, custom solar shades and upgraded light fixtures throughout! The remodeled kitchen now opens to the living and dining rooms accented with designer wall paper, offers freshly painted cabinetry, abundant storage, stainless steel appliances and views of the cozy fireplace and private, beautifully manicured backyard. Upstairs, three additional bedrooms with ceiling fans share an updated hall bathroom featuring dual sinks and granite countertops. The attached two-car garage includes full-size laundry with utility sink, built-in shelving and additional storage. Major improvements add even more value, including PAID-OFF SOLAR, an upgraded 200-amp electrical panel, and a BRAND-NEW FLAT ROOF with new ceiling insulation over the primary bedroom and garage. Designed for year-round California enjoyment, the private backyard and side patio feature beautiful pavers, a custom fire pit and built in BBQ—creating the perfect setting for entertaining, relaxing and enjoying the outdoors. Ideally located just steps from Old Orchard’s community pool, park and clubhouse, with highly regarded schools nearby and convenient access to both the 5 and 14 freeways. With an incredibly low HOA and NO MELLO-ROOS, this special Valencia home combines an established neighborhood, extensive upgrades and a rarely available downstairs primary suite in one incredible package!
Listing Snapshot
Inside Area (SqFt)
1,743 sqft
HOA/Condo/Coop Fees
$67 monthly
Recent Activity
| 5 days ago | | Listing first seen on site |
| 5 days ago | | Listing updated with changes from the MLS® |
General Features
Disclosures
CovenantsRestrictionsDisclosureHoaDisclosure
Parking
AttachedGarage Faces FrontGarage
Property Sub Type
Single Family Residence
Special Circumstances
Standard
Utilities
Electricity ConnectedNatural Gas ConnectedSewer ConnectedWater Connected
Interior Features
Appliances
Convection OvenDouble OvenDishwasherGas Range
Fireplace Features
Family RoomWood Burning
Interior
Breakfast BarCeiling Fan(s)Granite CountersHigh CeilingsOpen FloorplanMaster Downstairs
Laundry Features
In Garage
Bathroom
Features - Granite Counters
Kitchen
Features - Granite Counters, Kitchen Island
Exterior Features
Construction Details
Stucco
Lot Features
Back YardCul-De-SacFront YardLandscaped
Pool Features
CommunityIn GroundAssociation
Spa Features
CommunityIn Ground
Community Features
Association Amenities
ClubhouseMaintenance GroundsManagementBarbecuePoolSpa/Hot TubTennis Court(s)
Association Fee Frequency
Monthly
Community Features
CurbsStreet LightsSuburbanSidewalksPool
MLS Area
VAL1 - Valencia 1
School District
Call Listing Office
Financing Terms Available
CashConventionalFHAVA Loan
Schools
School DistrictCall Listing Office

This information is for your personal, non-commercial use and may not be used for any purpose other than to identify prospective properties you may be interested in purchasing. The display of MLS data is usually deemed reliable but is NOT guaranteed accurate by the MLS. Buyers are responsible for verifying the accuracy of all information and should investigate the data themselves or retain appropriate professionals. Information from sources other than the Listing Agent may have been included in the MLS data. Unless otherwise specified in writing, the Broker/Agent has not and will not verify any information obtained from other sources. The Broker/Agent providing the information contained herein may or may not have been the Listing and/or Selling Agent.
Source: Walkscore





Did you know? You can invite friends and family to your search. They can join your search, rate and discuss listings with you.