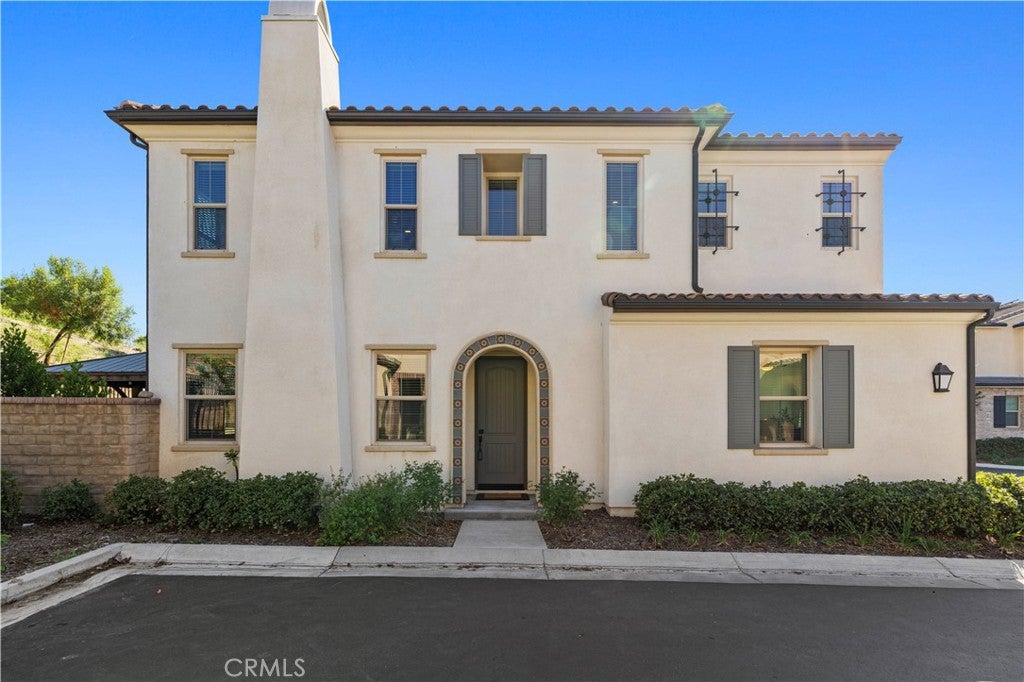
Welcome to this beautifully renovated corner lot home, perfectly situated on a quiet cul de sac. You will love the thoughtfully designed living space featuring 4 bedrooms and 3 full bathrooms, including a highly desirable downstairs bedroom and full bath that is ideal for guests, extended family, or a private home office.
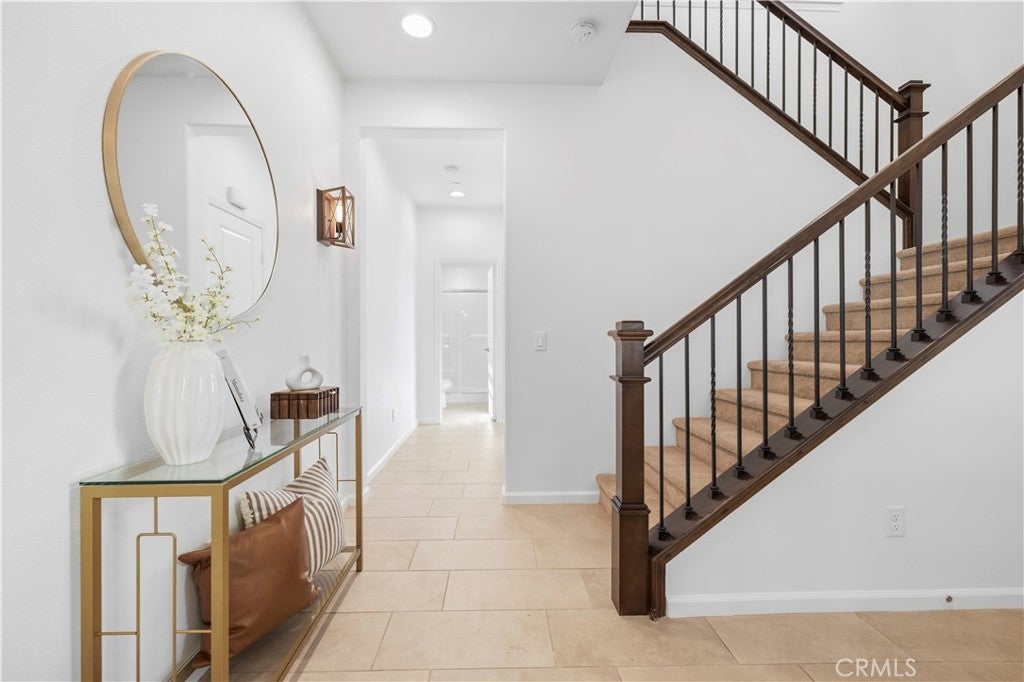
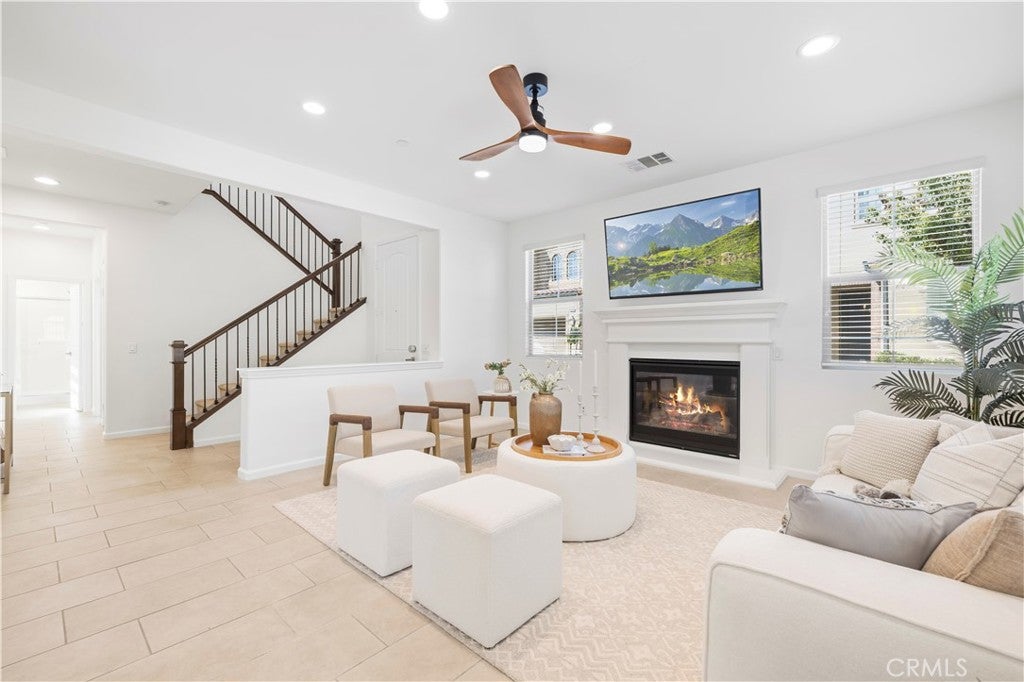
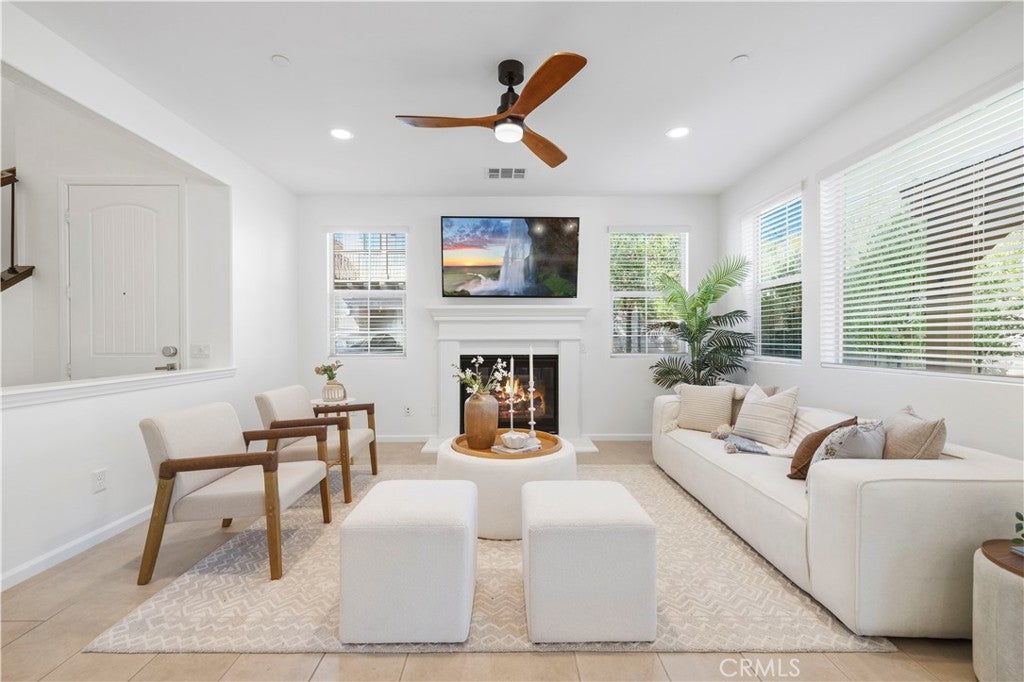
Step inside the light filled interior with an inviting open concept floor plan that seamlessly connects the living room, dining area, and chef's kitchen. Designed for both everyday living and entertaining, the kitchen boasts a new oven and stove, quartz island with seating, stainless steel appliances, and abundant cabinetry.
Upstairs, a versatile loft space offers excellent flexibility for a 5th bedroom, home gym, study, or playroom. The spacious primary suite serves as a relaxing retreat with dual vanities, a soaking tub, a separate shower, and a large walk in closet. Two additional generously sized bedrooms share a full hallway bathroom, while a dedicated laundry room equipped with a utility sink and built in shelving adds maximum convenience.
Enjoy outdoor California living on the covered patio with pergola, the perfect spot for morning coffee or weekend gatherings. Additional highlights include an oversized driveway for extra parking and an attached garage upgraded with epoxy flooring and custom built in cabinetry for optimal organization.
As a resident of Five Knolls, you will enjoy resort style amenities at The Club, including a pool, spa, playground, barbecue areas, basketball court, and security patrol. The prime location provides quick access to Santa Clarita paseos, hiking and biking trails, Butterfly Knoll, dog parks, dining, and major shopping destinations.
Listing Snapshot
Inside Area (SqFt)
2,446 sqft
HOA/Condo/Coop Fees
$260 monthly
Recent Activity
| 4 days ago | | Status changed to Active |
| 4 days ago | | Listing updated with changes from the MLS® |
| 4 days ago | | Listing first seen on site |
General Features
Disclosures
CovenantsRestrictionsDisclosure
Parking
AttachedDrivewayGarageGarage Door OpenerStorage
Property Sub Type
Single Family Residence
Security
Fire Sprinkler SystemSmoke Detector(s)24 Hour Security
Special Circumstances
Standard
Utilities
Cable AvailableElectricity ConnectedNatural Gas ConnectedPhone AvailableSewer ConnectedWater Connected
Interior Features
Appliances
Built-In RangeConvection OvenDishwasherDisposalGas RangeMicrowaveTankless Water HeaterVented Exhaust Fan
Electric
220 Volts in Garage
Fireplace Features
Family Room
Interior
Breakfast BarCeiling Fan(s)Open FloorplanRecessed LightingWalk-In Closet(s)
Laundry Features
InsideLaundry Room
Window Features
BlindsDouble Pane Windows
Kitchen
Features - Kitchen Island
Other
Features - Walk-In Closet(s)
Exterior Features
Construction Details
Stucco
Fencing
BlockWrought Iron
Lot Features
Back YardCul-De-SacFront Yard
Pool Features
Association
Windows/Doors
BlindsDouble Pane Windows
Community Features
Association Amenities
ClubhouseDog ParkManagementBarbecuePicnic AreaPlaygroundPoolSpa/Hot Tub
Association Fee Frequency
Monthly
Community Features
ParkStreet LightsSidewalks
MLS Area
FEKS - Five Knolls
School District
William S. Hart Union
Financing Terms Available
CashConventionalFHAVA Loan
Schools
School DistrictWilliam S. Hart Union

This information is for your personal, non-commercial use and may not be used for any purpose other than to identify prospective properties you may be interested in purchasing. The display of MLS data is usually deemed reliable but is NOT guaranteed accurate by the MLS. Buyers are responsible for verifying the accuracy of all information and should investigate the data themselves or retain appropriate professionals. Information from sources other than the Listing Agent may have been included in the MLS data. Unless otherwise specified in writing, the Broker/Agent has not and will not verify any information obtained from other sources. The Broker/Agent providing the information contained herein may or may not have been the Listing and/or Selling Agent.
Source: Walkscore





Did you know? You can invite friends and family to your search. They can join your search, rate and discuss listings with you.