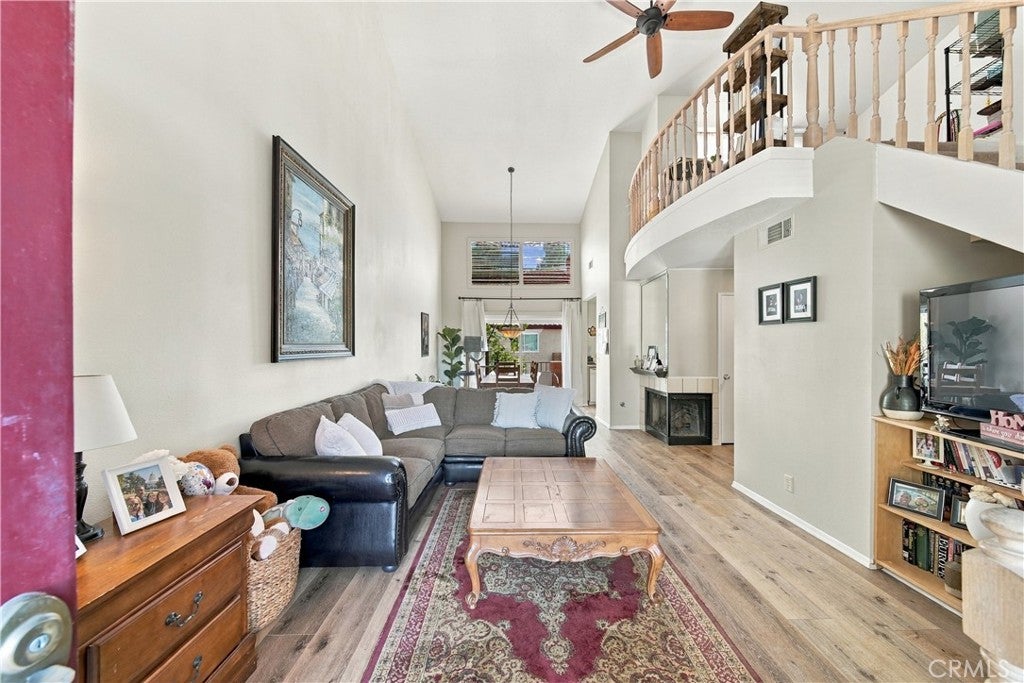
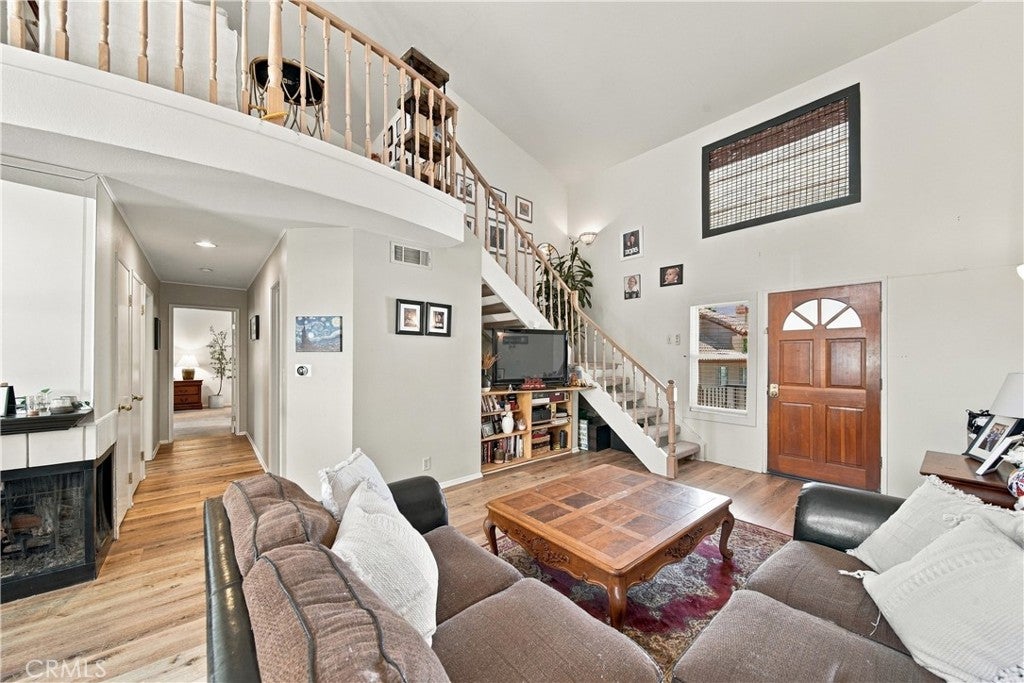
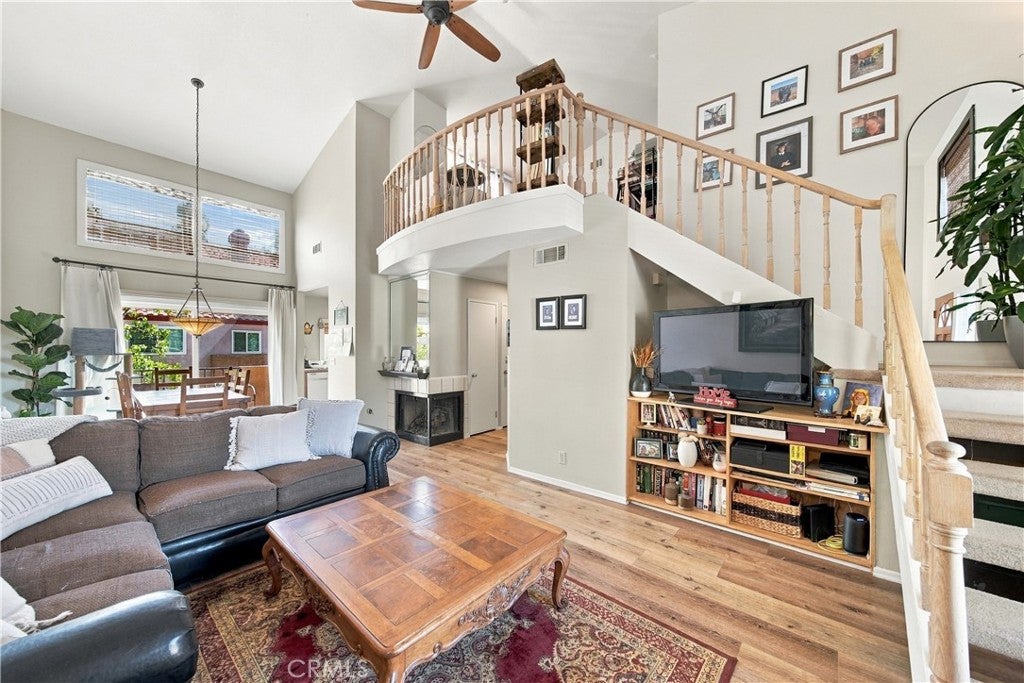
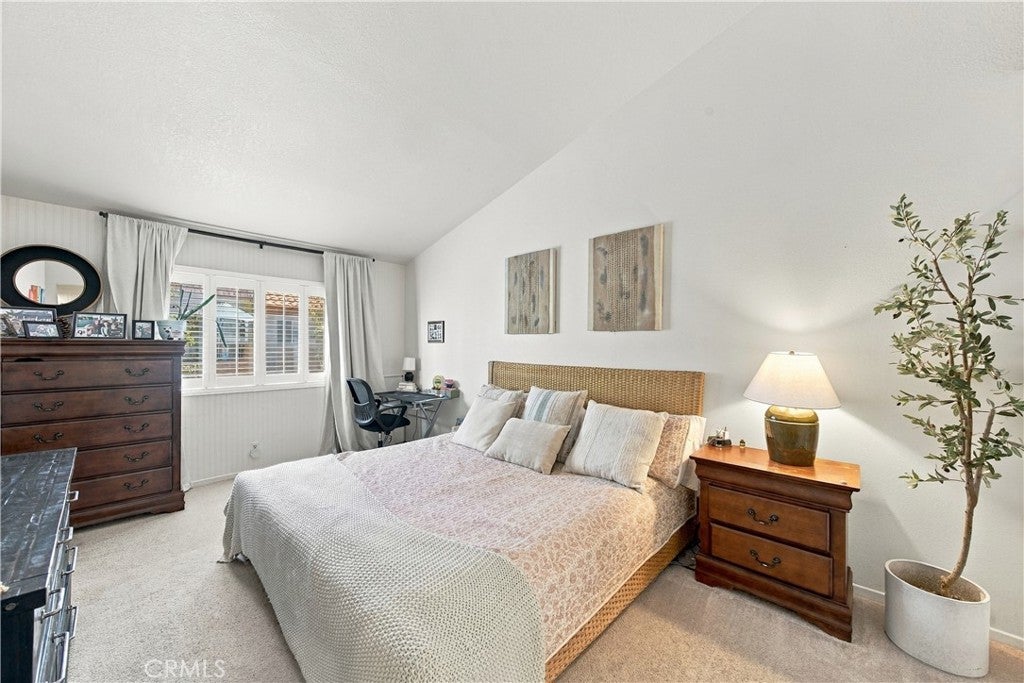
Welcome to 22617 Copper Hill Drive #118, a spacious upper-level condo tucked within the desirable Saugus community of Santa Clarita. Offering approximately 1,040 square feet of living space, this thoughtfully designed home features 2 bedrooms, 2 full bathrooms, and a versatile loft that provides additional space for a home office, reading area, workout space, or whatever best fits your lifestyle. The open living area features a cozy fireplace and flows naturally into the dining and kitchen areas, creating a comfortable setting for both everyday living and entertaining. The two-story layout provides an inviting sense of separation between living and private spaces, while the loft adds flexibility that is hard to find in a traditional two-bedroom floor plan. Additional highlights include central air conditioning and heating, a walk-in closet, and a private two-car garage. Residents also enjoy access to community amenities including a pool and spa. Ideally situated and offering convenient access to shopping, dining, parks, schools, major commuter routes, and everything the Santa Clarita Valley has to offer. With its functional floor plan, desirable community amenities, and prime Saugus location, this is an excellent opportunity for any potential homebuyer. Welcome Home!
Listing Snapshot
Inside Area (SqFt)
1,040 sqft
HOA/Condo/Coop Fees
$480 monthly
Recent Activity
| 4 days ago | | Listing first seen on site |
| 4 days ago | | Listing updated with changes from the MLS® |
General Features
Disclosures
CovenantsRestrictionsDisclosureHoaDisclosure
Parking
AttachedGarageGuest
Property Sub Type
Condominium
Security
Carbon Monoxide Detector(s)Security GateGated CommunitySmoke Detector(s)
Special Circumstances
Standard
Utilities
Electricity AvailableElectricity ConnectedNatural Gas AvailableNatural Gas ConnectedSewer AvailableSewer ConnectedWater AvailableWater Connected
Interior Features
Appliances
DishwasherFreezerDisposalGas RangeMicrowaveRefrigerator
Fireplace Features
Living Room
Heating
CentralFireplace(s)
Interior
High CeilingsTile Counters
Window Features
BlindsDouble Pane WindowsPlantation ShuttersScreens
Kitchen
Features - Tile Counters
Exterior Features
Construction Details
Stucco
Patio And Porch
Front Porch
Pool Features
FencedIn GroundAssociation
Road Frontage
City Street
Spa Features
HeatedIn Ground
Windows/Doors
BlindsDouble Pane WindowsPlantation ShuttersScreens
Community Features
Association Amenities
Maintenance GroundsPoolSpa/Hot Tub
Association Fee Frequency
Monthly
Community Features
CurbsSidewalksGated
MLS Area
COPN - Copper Hill North
School District
William S. Hart Union
Financing Terms Available
CashConventionalFHAVA Loan
Schools
School DistrictWilliam S. Hart Union

This information is for your personal, non-commercial use and may not be used for any purpose other than to identify prospective properties you may be interested in purchasing. The display of MLS data is usually deemed reliable but is NOT guaranteed accurate by the MLS. Buyers are responsible for verifying the accuracy of all information and should investigate the data themselves or retain appropriate professionals. Information from sources other than the Listing Agent may have been included in the MLS data. Unless otherwise specified in writing, the Broker/Agent has not and will not verify any information obtained from other sources. The Broker/Agent providing the information contained herein may or may not have been the Listing and/or Selling Agent.
Source: Walkscore





Did you know? You can invite friends and family to your search. They can join your search, rate and discuss listings with you.