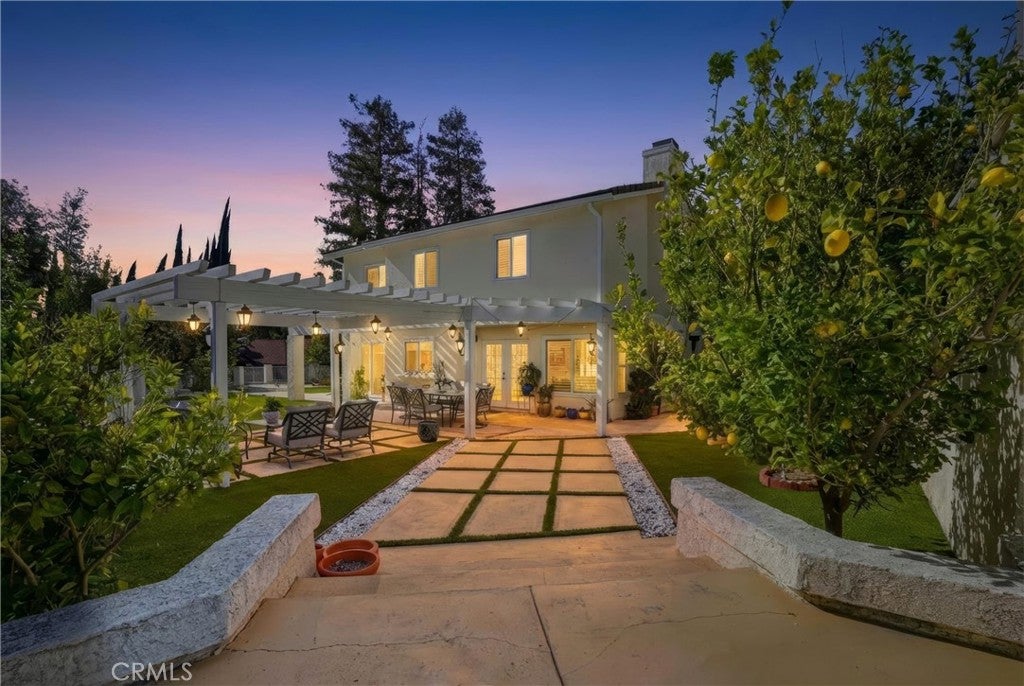
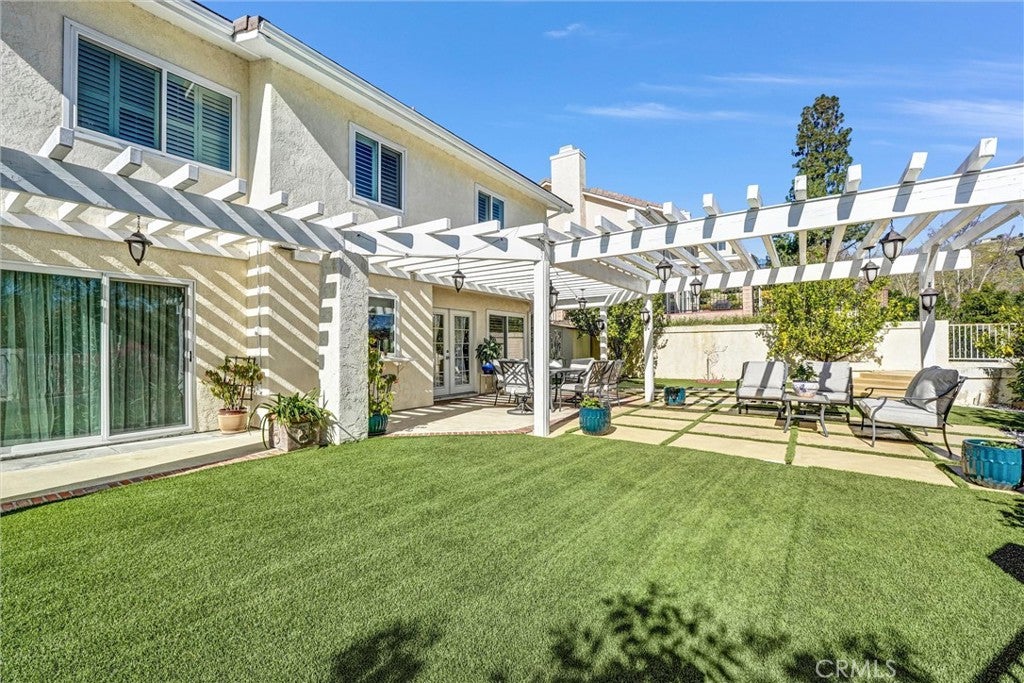
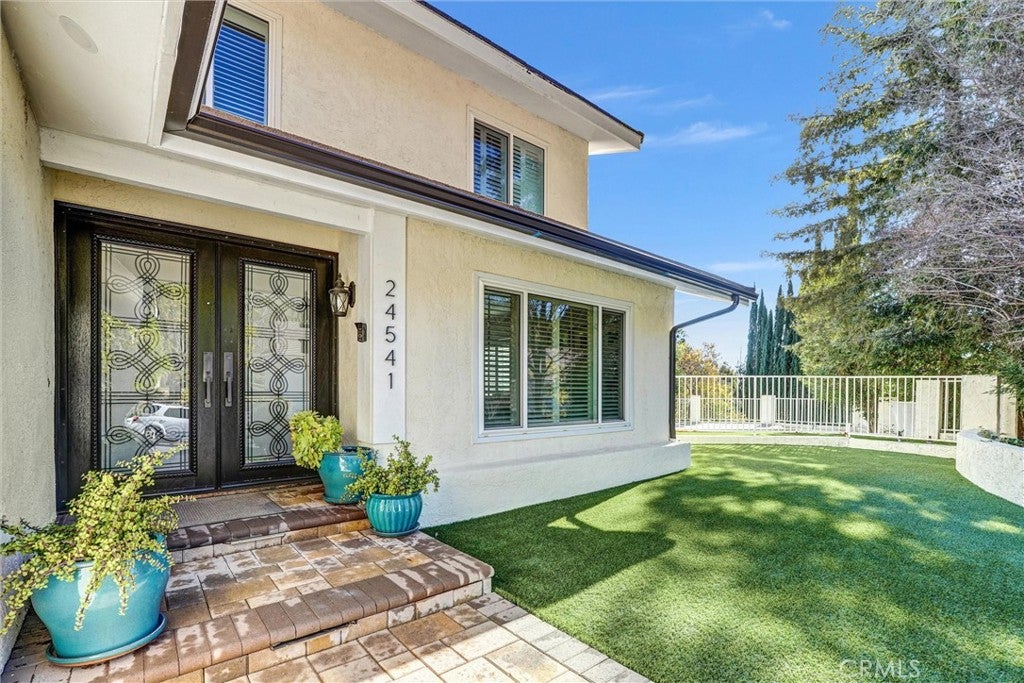
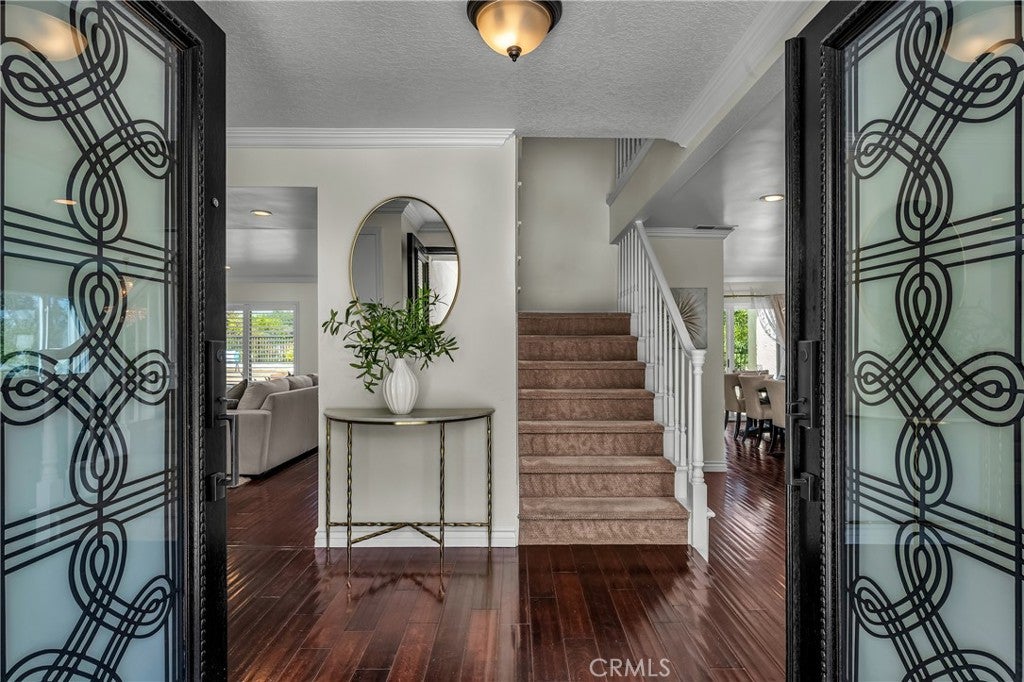
Welcome to this beautifully remodeled 3-bedroom, 3-bathroom home located within the highly acclaimed Las Virgenes School District. Thoughtfully redesigned with timeless finishes and exceptional attention to detail, this residence offers the perfect blend of elegance, comfort, and everyday functionality. The grand double-door entry makes an unforgettable first impression, featuring beautifully crafted custom doors that are truly spectacular. At the heart of the home is a stunning Chef's kitchen featuring designer finishes, including a 6-burner range, custom cabinetry, and quartz countertops. The kitchen flows seamlessly into the spacious family room, complete with a fireplace and dry bar-ideal for entertaining. French doors open to the enormous resort-style backyard, creating an effortless indoor-outdoor living experience. The private backyard is truly an entertainer's dream, offering partial mountain and neighborhood views, an oversized covered patio, and an additional expansive play area with endless possibilities for a future basketball court, playground, or pool. Whether hosting summer gatherings or enjoying peaceful evenings at home, this exceptional outdoor space offers something for everyone. Inside, beautiful hardwood floors, recessed lighting, and designer finished are showcased throughout. The inviting living room features large picture windows that fill the space with natural light, while the spacious formal dining room provides the perfect setting for special occasions and also offers direct access to the breathtaking backyard through a second set of French doors. Upstairs, the spacious primary suite features a walk-in closet and a beautifully appointed primary bathroom with granite countertops. The remodeled hall bathroom also features granite countertops, adding a sophisticated touch throughout the home. Two generously sized secondary bedrooms complete the upper level. Offering exceptional indoor-outdoor, stylish designer finishes, a private resort-style backyard, and a premier location within an award-winning school district, this is an opportunity to own a truly special home.
Listing Snapshot
Inside Area (SqFt)
2,047 sqft
HOA/Condo/Coop Fees
$150 monthly
Recent Activity
| 5 days ago | | Listing first seen on site |
| 5 days ago | | Listing updated with changes from the MLS® |
General Features
Disclosures
CovenantsRestrictionsDisclosure
Parking
AttachedDrivewayGarage
Property Sub Type
Single Family Residence
Security
Carbon Monoxide Detector(s)Smoke Detector(s)
Special Circumstances
Standard
Interior Features
Appliances
DishwasherElectric OvenGas CooktopDisposalMicrowaveRefrigeratorRange HoodWater Heater
Fireplace Features
Family RoomGas Starter
Interior
Breakfast BarCeiling Fan(s)Crown MoldingGranite CountersOpen FloorplanRecessed LightingEntrance FoyerWalk-In Closet(s)
Laundry Features
In Garage
Window Features
Double Pane WindowsShutters
Bathroom
Features - Granite Counters
Other
Features - Walk-In Closet(s)
Exterior Features
Construction Details
Stucco
Exterior
LightingRain Gutters
Lot Features
Back YardFront YardSprinklers In FrontSloped Up
Road Frontage
City Street
View
HillsMountain(s)NeighborhoodTrees/Woods
Waterview
HillsMountain(s)NeighborhoodTrees/Woods
Windows/Doors
Double Pane WindowsShutters
Community Features
Association Amenities
Other
Association Fee Frequency
Monthly
Community Features
CurbsParkStreet LightsSidewalks
MLS Area
WEH - West Hills
School District
Las Virgenes
Financing Terms Available
Cash
Building Access
ground level
Schools
School DistrictLas Virgenes
Elementary SchoolRound Meadow

This information is for your personal, non-commercial use and may not be used for any purpose other than to identify prospective properties you may be interested in purchasing. The display of MLS data is usually deemed reliable but is NOT guaranteed accurate by the MLS. Buyers are responsible for verifying the accuracy of all information and should investigate the data themselves or retain appropriate professionals. Information from sources other than the Listing Agent may have been included in the MLS data. Unless otherwise specified in writing, the Broker/Agent has not and will not verify any information obtained from other sources. The Broker/Agent providing the information contained herein may or may not have been the Listing and/or Selling Agent.
Source: Walkscore





Did you know? You can invite friends and family to your search. They can join your search, rate and discuss listings with you.