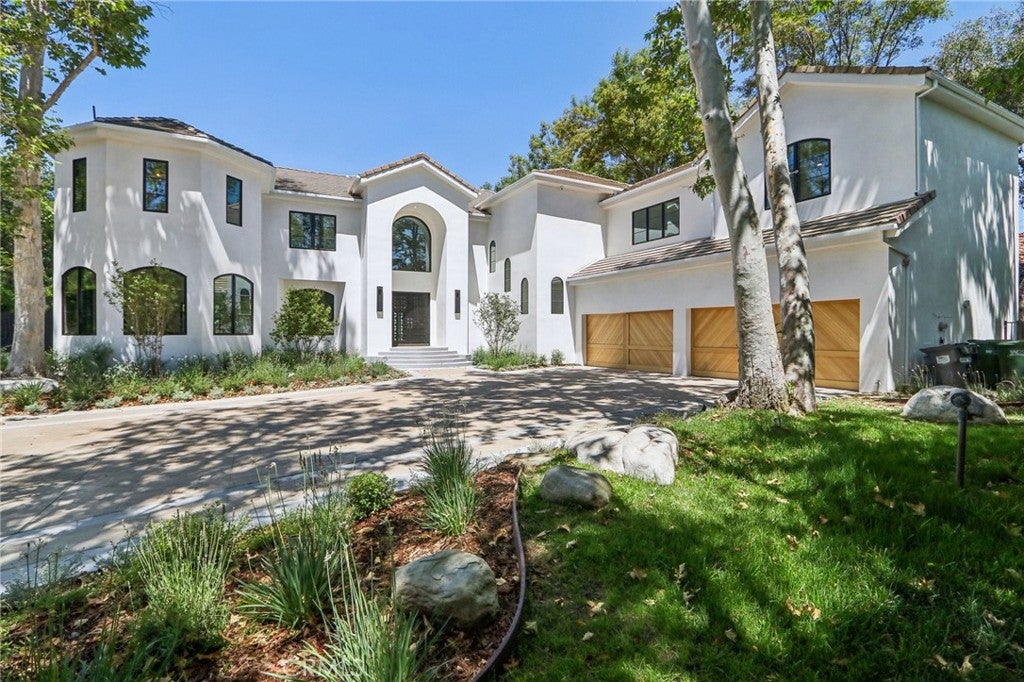
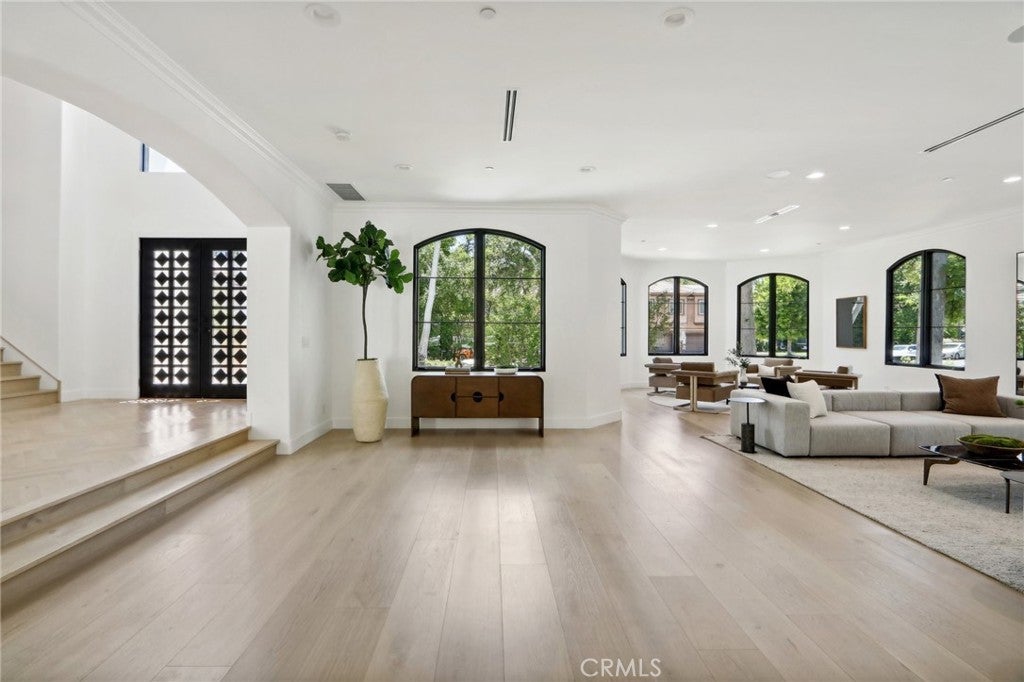
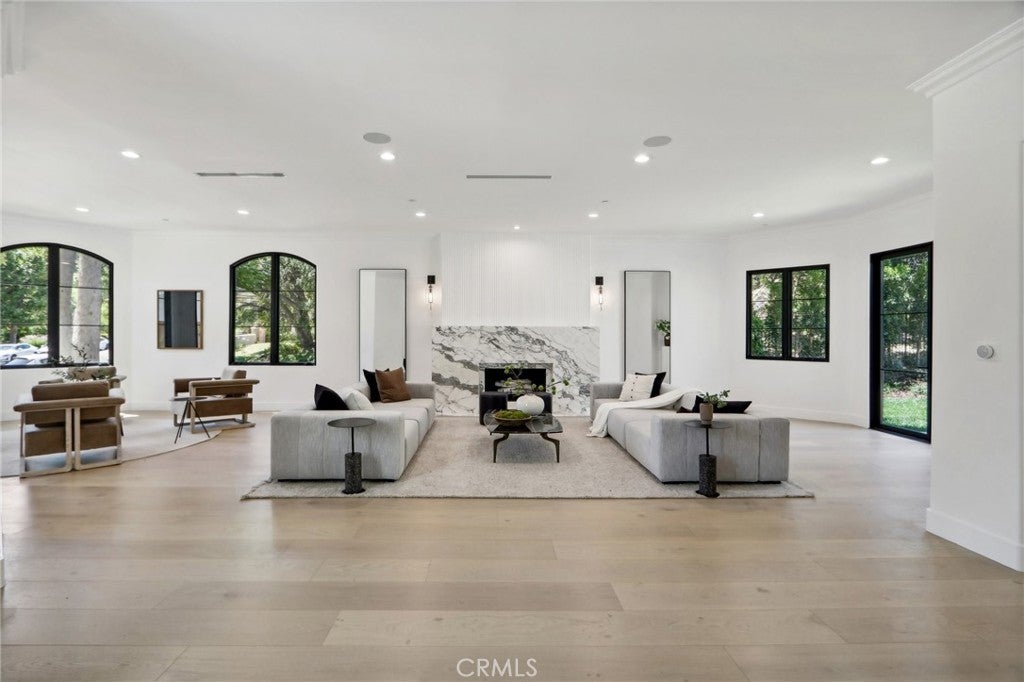
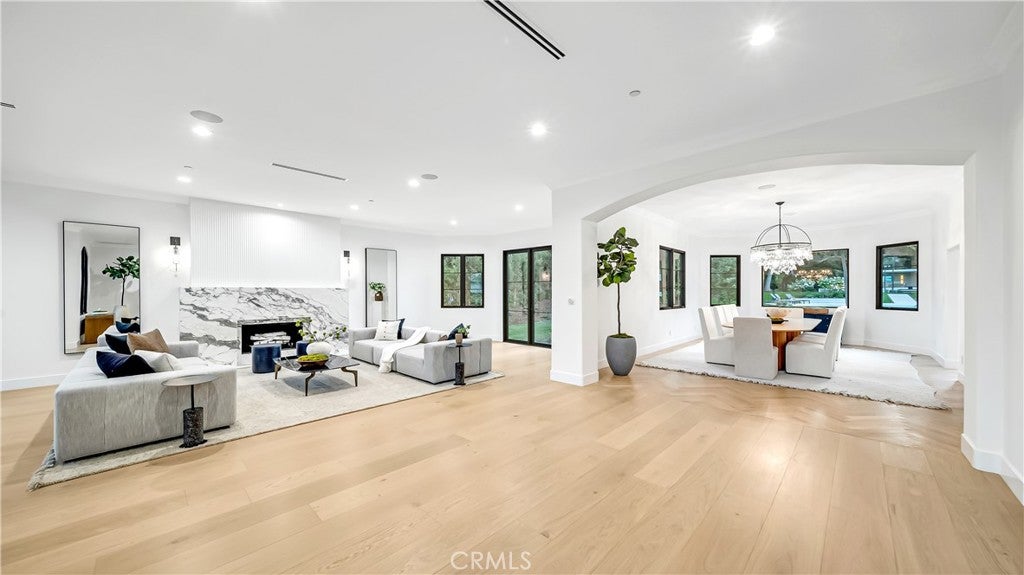
A private sanctuary tucked at the end of a quiet cul-de-sac within guard-gated Oak Creek Estates, this exceptional custom estate is set on a beautifully secluded and lushly landscaped one-acre lot. Bathed in natural light, the reimagined 11,257’ residence, complete with a two-bedroom guest house, embodies the best of relaxed indoor-outdoor California living. The open, inviting floor plan centers around a restaurant-caliber gourmet kitchen with an oversized island, counter seating, and a generous breakfast room, all flowing seamlessly into the spacious family room, elegant formal dining room, and sun-drenched living room. Additional highlights include a state-of-the-art home theater, custom office, mirrored fitness studio, glass-enclosed wine bar, and sophisticated billiards lounge. The main residence offers five en suite bedrooms and seven baths, including a spectacular primary suite with a stone fireplace, dual retreats, a luxurious stone-clad bath, steam shower, room-sized, custom white oak closet, and private balcony overlooking the park-like grounds. The detached guest house features two additional en suite bedrooms, a full kitchen, and a living room that opens to the pool and doubles as a cabana. An adjoining outdoor bar and entertainer’s pavilion create an ideal setting for effortless year-round gatherings. Surrounded by mature trees, the manicured, resort-style grounds feature a sparkling pool with swim-up bar, spa, full basketball & pickleball court, putting green, sunken fire lounge, fruit trees, and a four-car showroom garage. Conveniently located near top-rated public & private schools, The Commons at Calabasas shopping center, and the beaches of Malibu, this extraordinary estate presents a rare combination of privacy, scale, luxury, and recreation.
Listing Snapshot
Inside Area (SqFt)
11,257 sqft
HOA/Condo/Coop Fees
$795 monthly
Recent Activity
| 4 days ago | | Listing first seen on site |
| 4 days ago | | Listing updated with changes from the MLS® |
General Features
Disclosures
CovenantsRestrictionsDisclosureHoaDisclosureListingBrokerAdvantage
Property Condition
Updated/Remodeled
Property Sub Type
Single Family Residence
Security
Carbon Monoxide Detector(s)Fire Sprinkler SystemGated with GuardGated CommunitySmoke Detector(s)
Special Circumstances
Standard
Style
ContemporaryMediterranean
Utilities
Electricity ConnectedNatural Gas ConnectedSewer ConnectedWater Connected
Interior Features
Appliances
Double OvenDishwasherFreezerDisposalGas OvenGas RangeMicrowaveRefrigeratorRange HoodWater HeaterWater PurifierDryerWasher
Fireplace Features
Family RoomFree StandingLiving Room
Interior
Wet BarBuilt-in FeaturesCeiling Fan(s)Cathedral Ceiling(s)Eat-in KitchenHigh CeilingsOpen FloorplanPantryStone CountersRecessed LightingStorageWalk-In Closet(s)
Laundry Features
Laundry Room
Bathroom
Features - Stone Counters
Kitchen
Features - Kitchen Island, Stone Counters
Exterior Features
Construction Details
Stone
Exterior
BarbecueGardenBalconyRain GuttersFire Pit
Lot Features
Back YardCul-De-SacFront YardGardenSprinklers In RearSprinklers In FrontLandscapedLevelRectangular Lot
Other Structures
Guest HouseStorage
Pool Features
PrivateGuniteHeatedIn Ground
Road Frontage
Private Road
Spa Features
HeatedIn GroundPrivate
Waterview
PoolTrees/Woods
Community Features
Accessibility Features
Adaptable For Elevator
Association Amenities
Management
Association Fee Frequency
Monthly
Community Features
CurbsSidewalksGatedPark
School District
Las Virgenes
Financing Terms Available
Conventional
Building Access
Main floor
Schools
School DistrictLas Virgenes
Elementary SchoolChaparral

This information is for your personal, non-commercial use and may not be used for any purpose other than to identify prospective properties you may be interested in purchasing. The display of MLS data is usually deemed reliable but is NOT guaranteed accurate by the MLS. Buyers are responsible for verifying the accuracy of all information and should investigate the data themselves or retain appropriate professionals. Information from sources other than the Listing Agent may have been included in the MLS data. Unless otherwise specified in writing, the Broker/Agent has not and will not verify any information obtained from other sources. The Broker/Agent providing the information contained herein may or may not have been the Listing and/or Selling Agent.
Source: Walkscore





Did you know? You can invite friends and family to your search. They can join your search, rate and discuss listings with you.