Welcome to an exceptional residence in the highly desirable Valley Circle Estates community of Woodland Hills, where expansive views, beautifully updated interiors and a wonderful indoor-outdoor lifestyle come together.
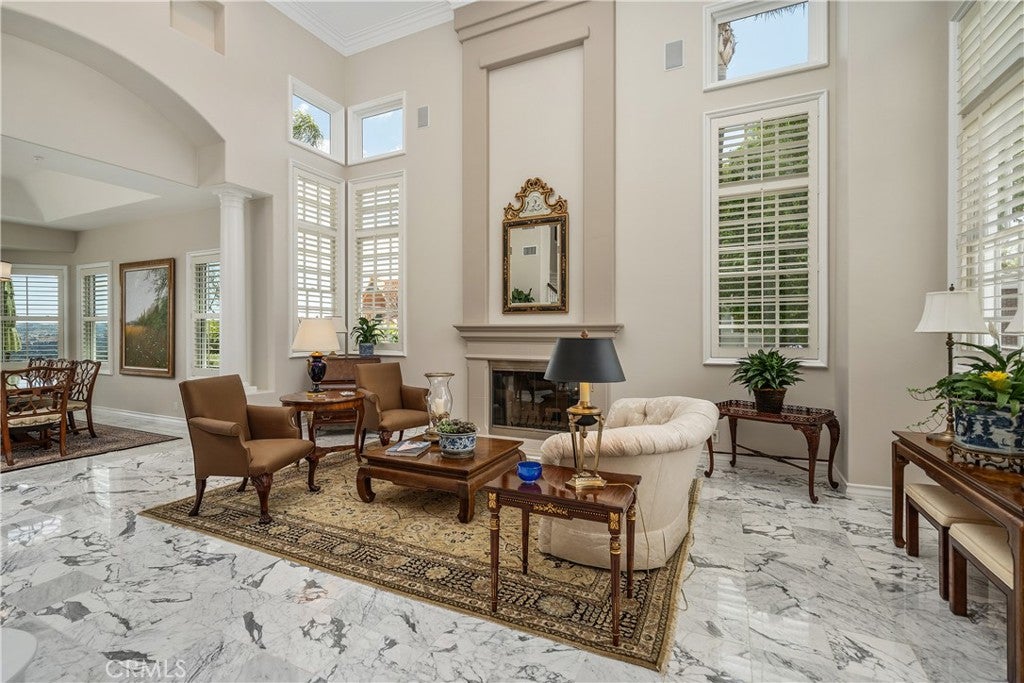
From the moment you enter, soaring ceilings and an elegant sweeping staircase create a striking first impression. Abundant windows fill the home with natural light, while beautiful marble flooring flows through the main living areas. The dramatic living room features impressive ceiling height, a fireplace and walls of windows, creating a bright and sophisticated setting for both everyday living and entertaining.
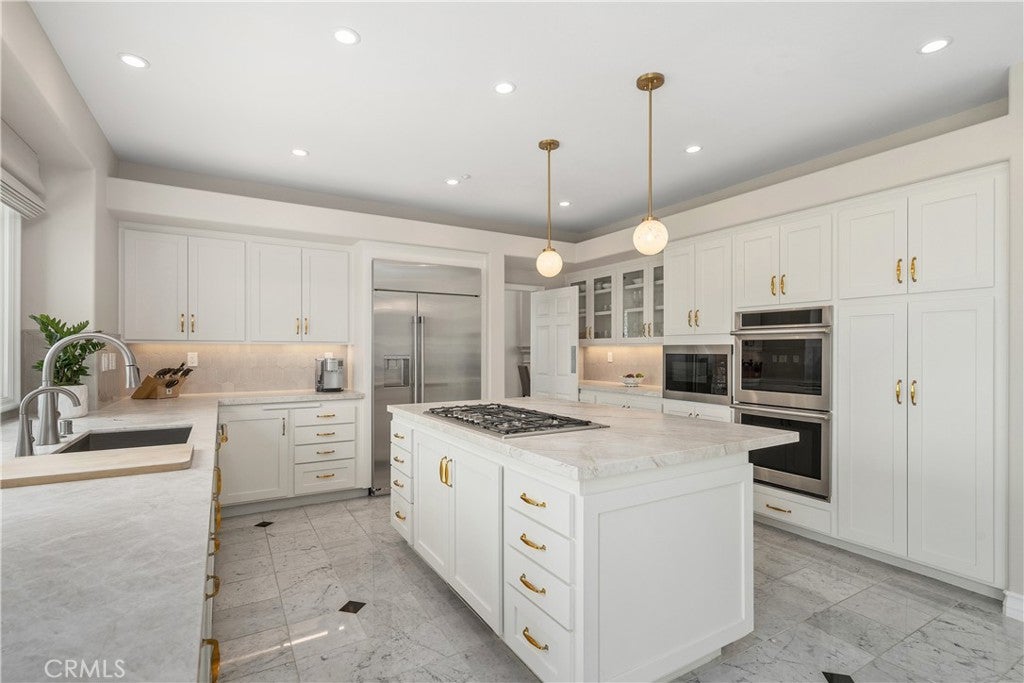
At the heart of the home is a beautifully remodeled kitchen, appointed with crisp white cabinetry, Taj Mahal Leather countertops, stainless-steel appliances, generous storage and a large center island with cooktop and Dry Bar with wine refrigerator. Even everyday moments are elevated by the remarkable views visible directly from the kitchen.
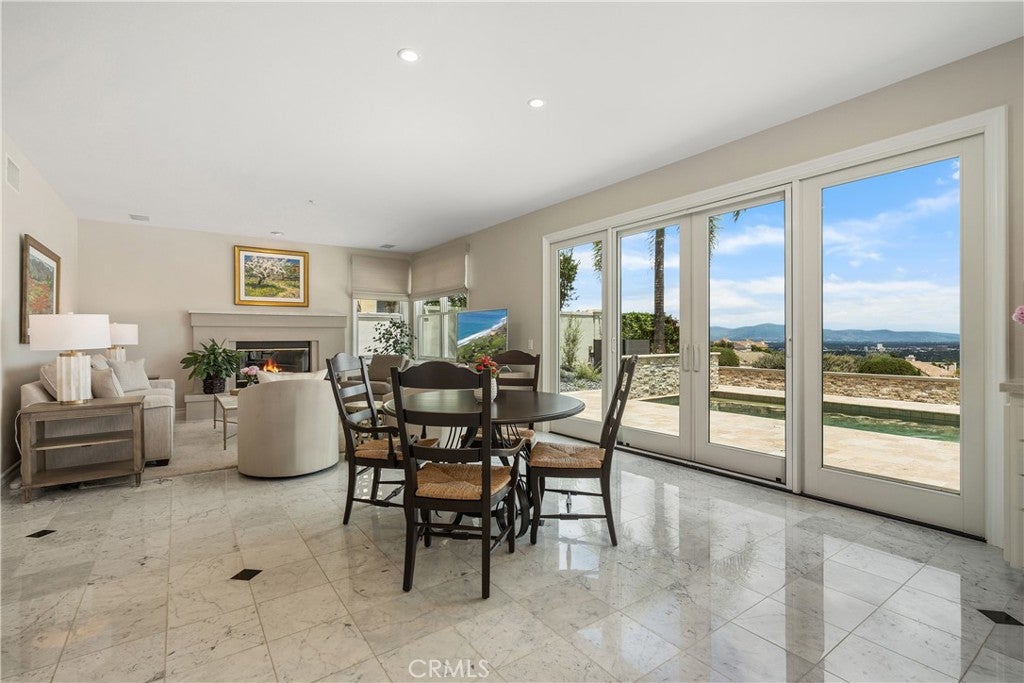
The spacious family room continues the home's light, open feel and connects effortlessly to the backyard, allowing the spectacular surroundings to become part of the interior experience. Updated bathrooms feature contemporary finishes, including stone surfaces and a beautifully tiled shower, while generous bedroom and closet spaces provide comfort and functionality.
Step outside and discover what truly distinguishes this property: a private backyard with a sparkling pool, patio and breathtaking panoramic views across the Valley and surrounding hills. Whether enjoying a quiet morning, dining outdoors or entertaining at sunset, the setting is captivating.
The home has been thoughtfully improved for today's buyer, including a new roof, new air-conditioning system, multiple replacement windows, remodeled kitchen and baths, and additional updates throughout—offering the beauty buyers want along with the peace of mind that comes from significant improvements already being completed.
Located within Valley Circle Estates, residents also enjoy the added benefit of an HOA that provides 24-hour security patrol.
Beautifully updated, meticulously maintained and positioned to capture extraordinary views, this is a home that delivers the Southern California lifestyle from the moment you walk through the door.
Listing Snapshot
Inside Area (SqFt)
3,861 sqft
HOA/Condo/Coop Fees
$175 monthly
Recent Activity
| 3 days ago | | Listing first seen on site |
| 3 days ago | | Listing updated with changes from the MLS® |
General Features
Disclosures
CovenantsRestrictionsDisclosureHoaDisclosure
Parking
AttachedDirect AccessGarage Faces FrontGaragePaved
Property Condition
Updated/Remodeled
Property Sub Type
Single Family Residence
Security
Fire Sprinkler SystemSmoke Detector(s)24 Hour Security
Special Circumstances
Standard
Utilities
Cable AvailableElectricity ConnectedNatural Gas ConnectedPhone AvailableSewer ConnectedUnderground UtilitiesWater Connected
Interior Features
Appliances
Built-In RangeDouble OvenDishwasherDisposalGas OvenGas RangeIce MakerMicrowaveRefrigeratorSelf Cleaning OvenWater HeaterDryerWasher
Fireplace Features
Family RoomLiving RoomMaster Bedroom
Heating
CentralFireplace(s)
Interior
Ceiling Fan(s)Crown MoldingCathedral Ceiling(s)Central VacuumDry BarGranite CountersHigh CeilingsRecessed LightingWired for SoundEntrance FoyerWalk-In Closet(s)
Laundry Features
InsideLaundry Room
Window Features
Double Pane WindowsPlantation ShuttersScreens
Bathroom
Features - Granite Counters, Soaking Tub
Kitchen
Features - Granite Counters, Kitchen Island
Other
Features - Walk-In Closet(s)
Exterior Features
Construction Details
StoneStucco
Lot Features
Back YardCul-De-SacSloped DownFront YardSprinklers In RearSprinklers In FrontLandscapedPaved
Pool Features
PrivateHeatedIn GroundWaterfall
View
City LightsMountain(s)PanoramicValley
Waterview
City LightsMountain(s)PanoramicValley
Windows/Doors
Double Pane WindowsPlantation ShuttersScreens
Community Features
Association Amenities
ManagementSecurity
Association Fee Frequency
Monthly
Community Features
CurbsStreet LightsSidewalksPark
MLS Area
WHLL - Woodland Hills
School District
Los Angeles Unified
Financing Terms Available
CashConventional
Schools
School DistrictLos Angeles Unified
Elementary SchoolLockhurst

This information is for your personal, non-commercial use and may not be used for any purpose other than to identify prospective properties you may be interested in purchasing. The display of MLS data is usually deemed reliable but is NOT guaranteed accurate by the MLS. Buyers are responsible for verifying the accuracy of all information and should investigate the data themselves or retain appropriate professionals. Information from sources other than the Listing Agent may have been included in the MLS data. Unless otherwise specified in writing, the Broker/Agent has not and will not verify any information obtained from other sources. The Broker/Agent providing the information contained herein may or may not have been the Listing and/or Selling Agent.
Source: Walkscore






Did you know? You can invite friends and family to your search. They can join your search, rate and discuss listings with you.