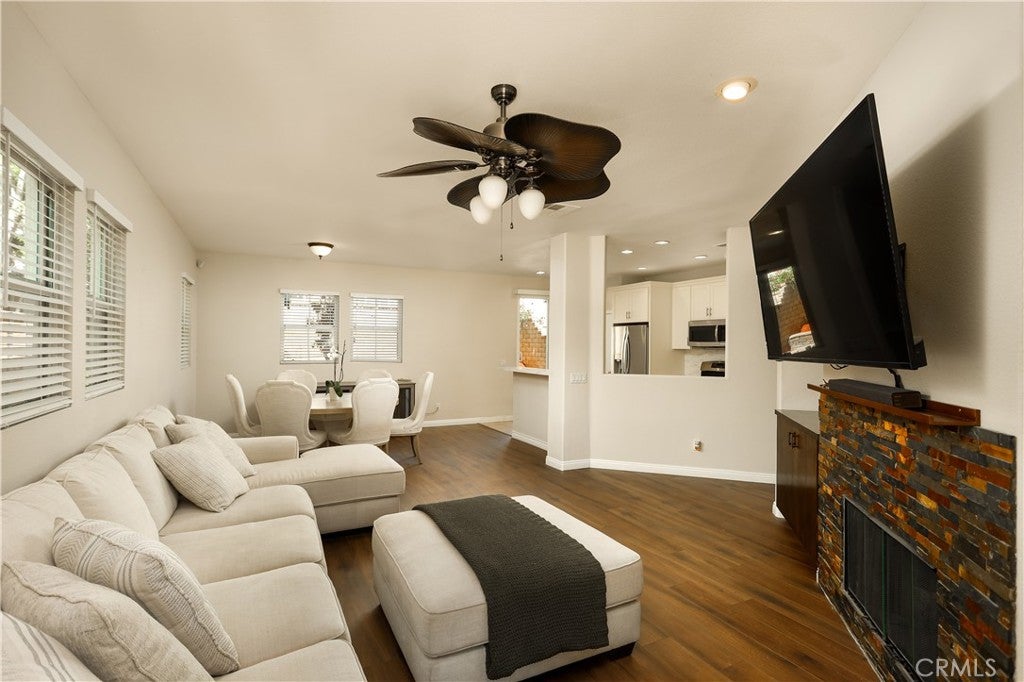
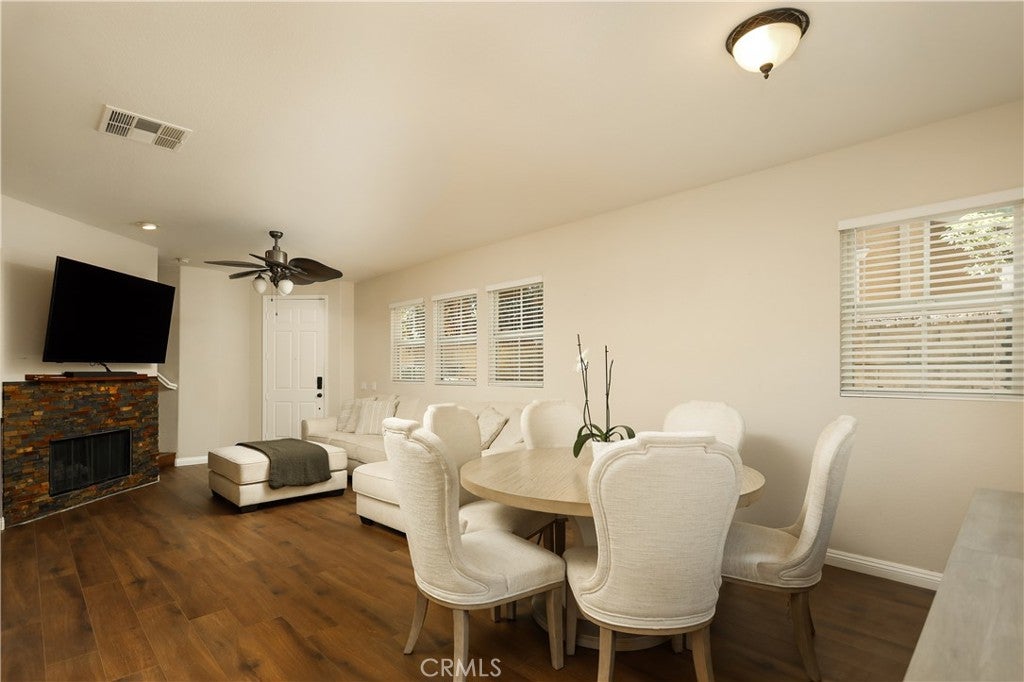
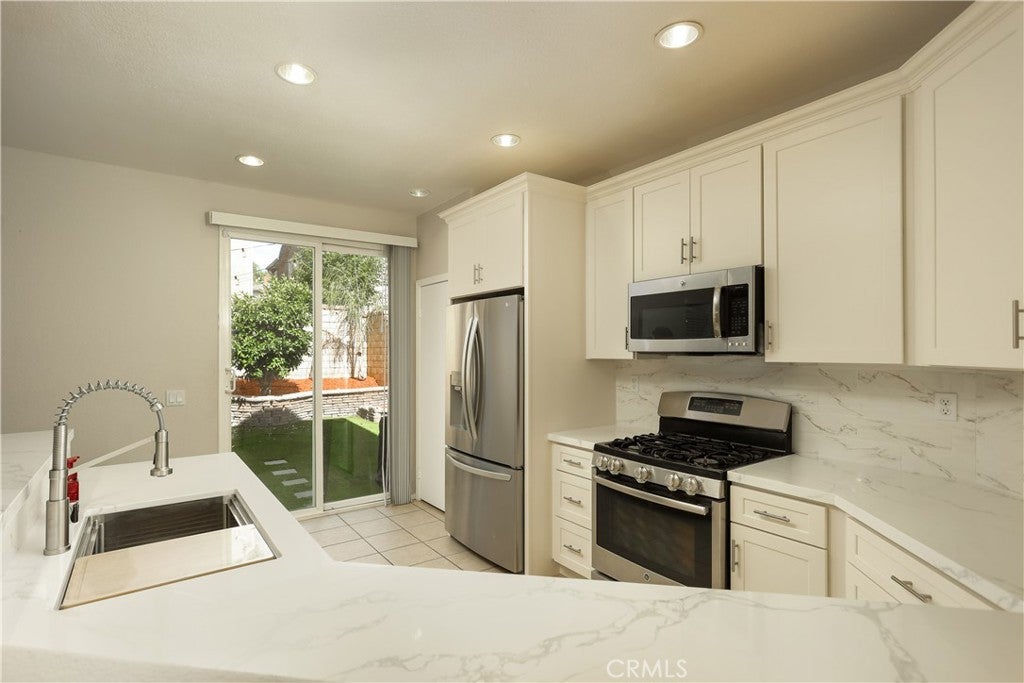
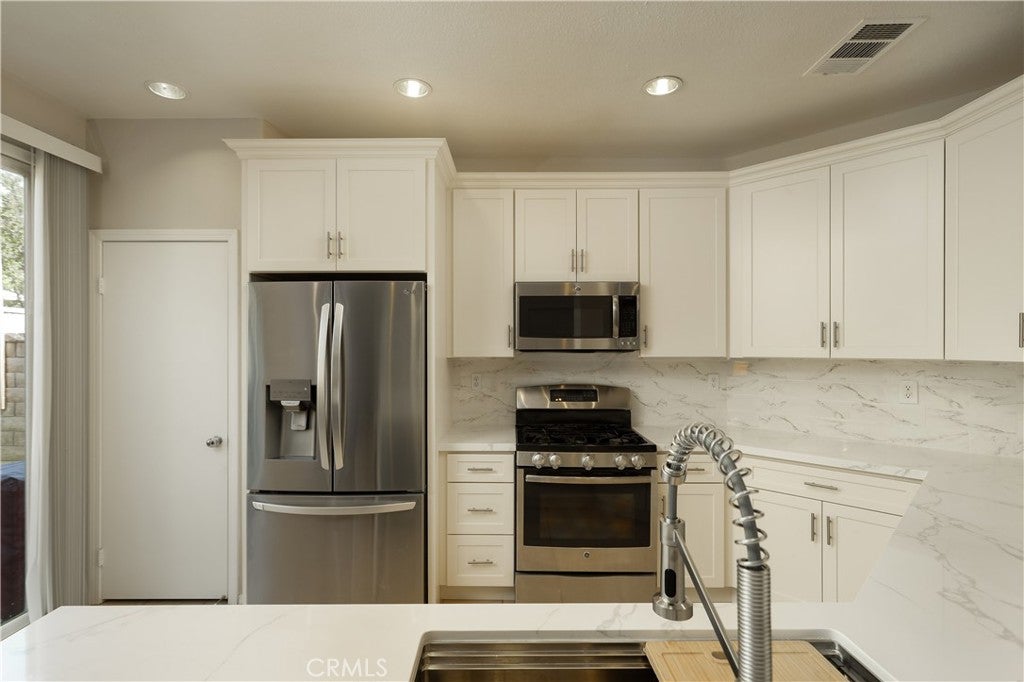
Welcome to this stunning turnkey residence located in one of Santa Clarita's most sought-after master-planned communities! Thoughtfully upgraded and beautifully maintained, this exceptional home offers the perfect blend of modern luxury, comfort, and lifestyle. Step inside to discover a completely updated kitchen featuring elegant quartz countertops, stylish cabinetry, and contemporary finishes designed to impress. New luxury vinyl plank flooring flows seamlessly throughout the home, creating a warm and sophisticated atmosphere. Designed for both everyday living and entertaining, the spacious backyard serves as a private retreat, perfect for hosting gatherings, relaxing with family, or enjoying Southern California's year-round sunshine. Energy-efficient PAID OFF solar panels help reduce utility costs while adding long-term value. Situated within a top-rated school district, this home offers access to some of the area's most desirable educational opportunities. Residents enjoy the exclusive amenities of this elite neighborhood, including serene parks, resort-style pools, and a grand clubhouse that elevates everyday living.
Listing Snapshot
Inside Area (SqFt)
2,106 sqft
HOA/Condo/Coop Fees
$295 monthly
Recent Activity
| 3 days ago | | Listing first seen on site |
| 3 days ago | | Listing updated with changes from the MLS® |
General Features
Parking
AttachedGarage Faces FrontGarage
Property Sub Type
Single Family Residence
Security
Smoke Detector(s)
Special Circumstances
Standard
Utilities
Cable AvailableElectricity AvailableNatural Gas AvailablePhone AvailableSewer AvailableWater Available
Interior Features
Appliances
DishwasherGas CooktopGas OvenGas RangeMicrowaveRefrigerator
Fireplace Features
ElectricLiving Room
Interior
Crown MoldingEat-in KitchenRecessed LightingWalk-In Closet(s)
Laundry Features
Washer HookupElectric Dryer HookupInsideLaundry Room
Window Features
Double Pane Windows
Other
Features - Walk-In Closet(s)
Exterior Features
Lot Features
Back YardFront Yard
Pool Features
In GroundAssociation
View
Mountain(s)Neighborhood
Waterview
Mountain(s)Neighborhood
Windows/Doors
Double Pane Windows
Community Features
Association Amenities
BarbecuePlaygroundPoolSpa/Hot TubDog Park
Association Fee Frequency
Monthly
Community Features
GolfParkSidewalks
MLS Area
PLUM - Plum Canyon
School District
William S. Hart Union
Financing Terms Available
Submit
Schools
School DistrictWilliam S. Hart Union

This information is for your personal, non-commercial use and may not be used for any purpose other than to identify prospective properties you may be interested in purchasing. The display of MLS data is usually deemed reliable but is NOT guaranteed accurate by the MLS. Buyers are responsible for verifying the accuracy of all information and should investigate the data themselves or retain appropriate professionals. Information from sources other than the Listing Agent may have been included in the MLS data. Unless otherwise specified in writing, the Broker/Agent has not and will not verify any information obtained from other sources. The Broker/Agent providing the information contained herein may or may not have been the Listing and/or Selling Agent.
Source: Walkscore





Did you know? You can invite friends and family to your search. They can join your search, rate and discuss listings with you.