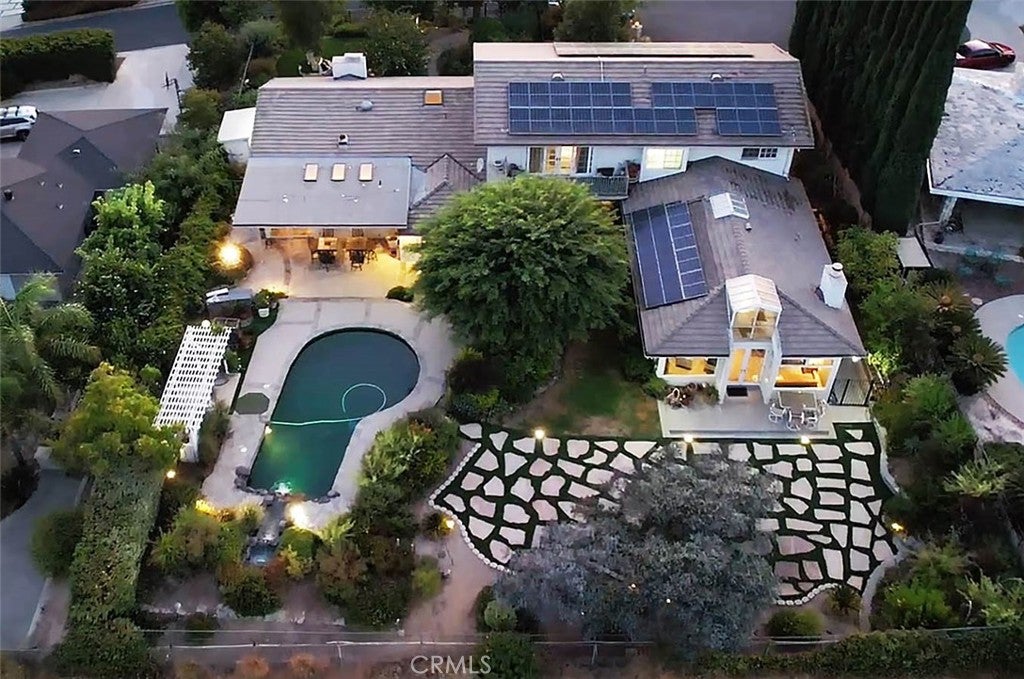
Rare Multi-Generational Estate in Knollwood Country Club Estates with Elevator, Pool & Panoramic Views. Perched at the peak of an ultra-private cul-de-sac on an expansive 18,347 sq. ft entertainer’s lot. This exceptional estate pairs elite architectural luxury with unmatched financial flexibility for today’s multi-generational lifestyle. With approximately 5,000 sq. ft. of total living space, the property combines generous main-level living(approx. 3700 sq/ft) and an impressive separate upper-level suite(approx. 1300sq/ft) all connected by both stairs and a private residential elevator.
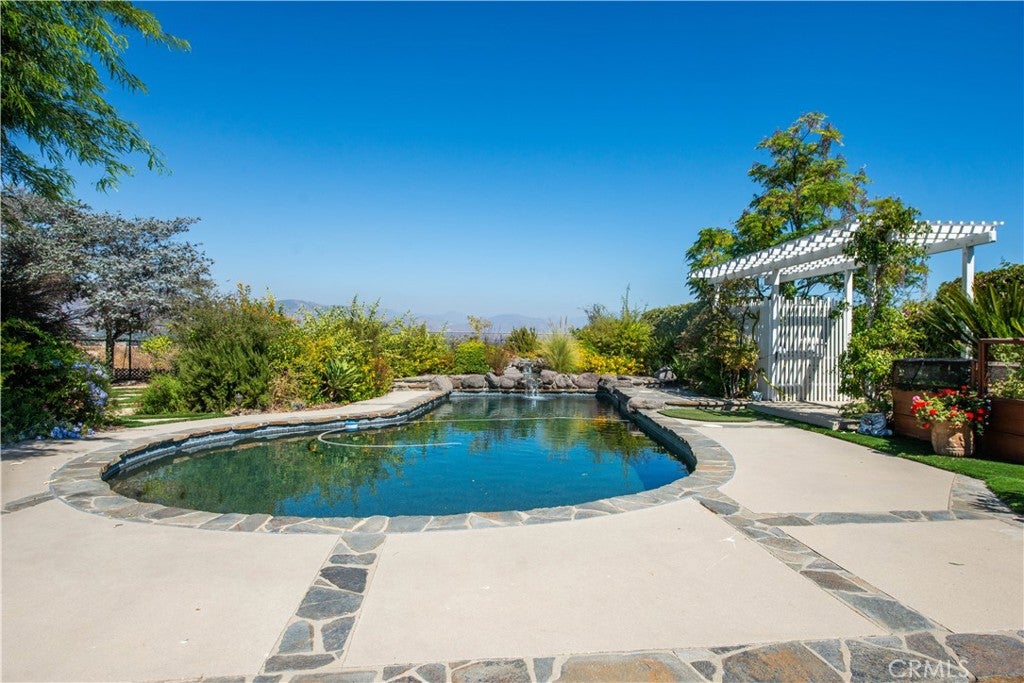
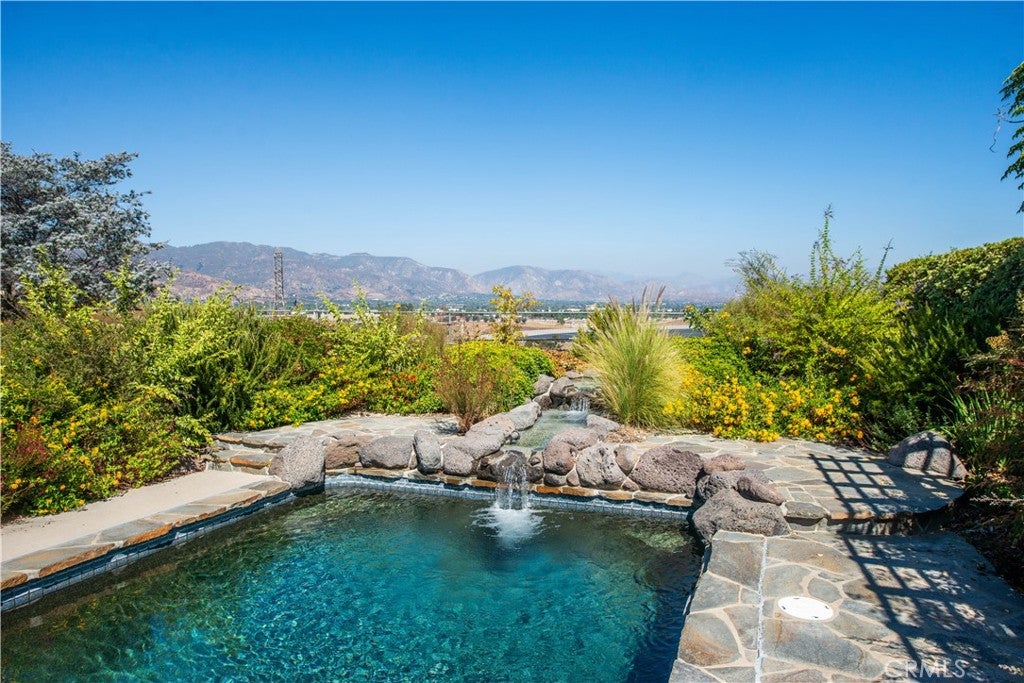
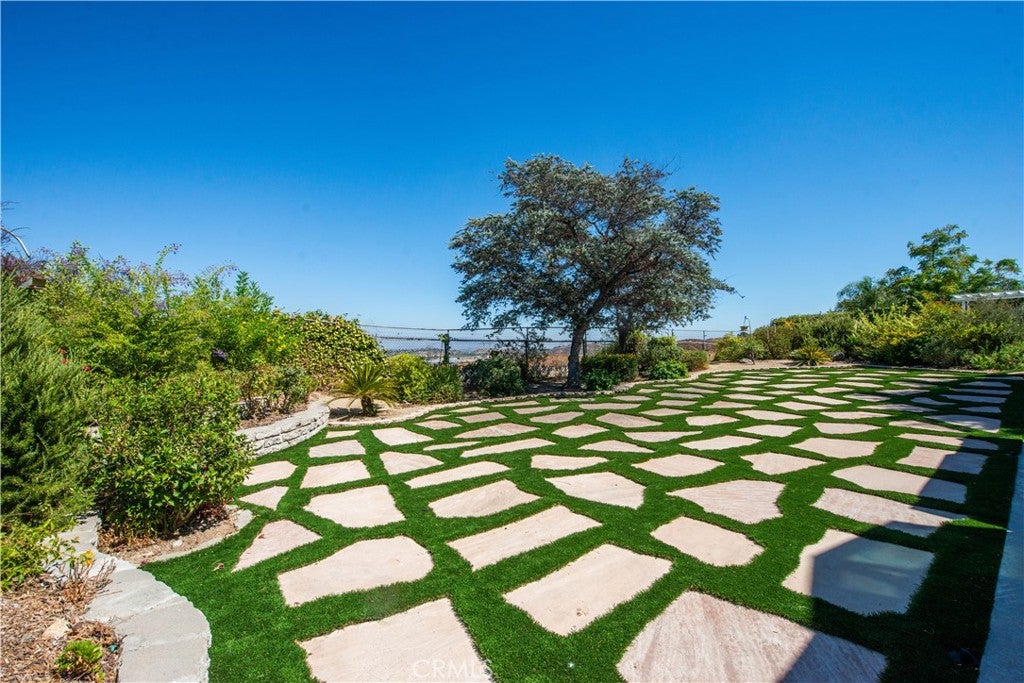
The main residence features light-filled living and dining spaces and a spacious chef’s kitchen with custom cabinetry,dual sinks, skylights, bay window, Thermador professional range w/grill. The expansive primary suite spans over 900 sq. ft. and offers sweeping views, skylights, French doors, and access to two patios. The remodeled spa-inspired bath w/double steam shower, soaking spa tub, dual sinks. Three additional bedrooms are located on the main level, including an en-suite with remodeled private bath. A defining feature of the home is the approximately 1,300 sq. ft. upper-level living area- which boasts a massive, fully integrated 2-bedroom suite with walk in shower and spa tub, living room, kitchenette, balcony with views- all accessed seamlessly via elevator or stairs. While currently integrated into the main floorplan, a private exterior entrance can be added to unlock full standalone rental value or making it ideal for extended family, adult children, guests, caregivers, or anyone seeking a more independent living arrangement within the home. Outside, the massive lot features a stunning custom private pool framed by sweeping, unobstructed panoramic views of the Van Norman Reservoir and Santa Susana Mountains for the ultimate in dramatic sunsets and privacy. Enjoy a PebbleTec pool w/waterfall and color-changing lighting, multiple entertaining areas, artificial turf, mature landscaping, water features, built-in BBQ, & covered patio. Additional upgrades include, newer roof, updated electrical and solar with a transferable Power Purchase Agreement featuring a fixed monthly payment of approximately $342 with no scheduled escalation. The solar arrangement provides the added benefit of more predictable long-term electricity costs. A rare opportunity offering privacy, panoramic views, resort-style outdoor living, and exceptional multi-generational flexibility .
Listing Snapshot
Inside Area (SqFt)
4,937 sqft
HOA/Condo/Coop Fees
$53.33 monthly
Recent Activity
| 3 days ago | | Listing first seen on site |
| 3 days ago | | Listing updated with changes from the MLS® |
General Features
Disclosures
CovenantsRestrictionsDisclosureHoaDisclosureHomeWarranty
Parking
AttachedDirect AccessDrivewayGarageSee Remarks
Property Sub Type
Single Family Residence
Security
Carbon Monoxide Detector(s)Smoke Detector(s)
Special Circumstances
Standard
Utilities
Electricity ConnectedNatural Gas ConnectedSewer ConnectedWater Connected
Interior Features
Appliances
Double OvenDishwasherIndoor GrillMicrowaveRefrigeratorWater Heater
Fireplace Features
Living Room
Flooring
CarpetStoneTileVinyl
Interior
Breakfast BarBuilt-in FeaturesCrown MoldingEat-in KitchenElevatorIn-Law FloorplanRecessed LightingSmart HomeWired for SoundWalk-In Closet(s)Master Downstairs
Laundry Features
Laundry Room
Window Features
Bay Window(s)ScreensSkylight(s)
Kitchen
Features - Stone Counters
Other
Features - Walk-In Closet(s)
Exterior Features
Construction Details
StoneStuccoWood Siding
Exterior
BalconyAwning(s)BarbecueLightingRain Gutters
Other Structures
Shed(s)Storage
Patio And Porch
CoveredFront PorchPatio
Pool Features
PrivateIn Ground
View
City LightsHillsNeighborhoodValleyLake
Waterview
City LightsHillsNeighborhoodValleyLake
Windows/Doors
Bay Window(s)ScreensSkylight(s)
Community Features
Accessibility Features
Accessible Elevator Installed
Association Amenities
Security
Association Fee Frequency
Annually
Community Features
GolfSuburban
MLS Area
GH - Granada Hills
School District
Los Angeles Unified
Financing Terms Available
Submit
Schools
School DistrictLos Angeles Unified

This information is for your personal, non-commercial use and may not be used for any purpose other than to identify prospective properties you may be interested in purchasing. The display of MLS data is usually deemed reliable but is NOT guaranteed accurate by the MLS. Buyers are responsible for verifying the accuracy of all information and should investigate the data themselves or retain appropriate professionals. Information from sources other than the Listing Agent may have been included in the MLS data. Unless otherwise specified in writing, the Broker/Agent has not and will not verify any information obtained from other sources. The Broker/Agent providing the information contained herein may or may not have been the Listing and/or Selling Agent.
Source: Walkscore





Did you know? You can invite friends and family to your search. They can join your search, rate and discuss listings with you.