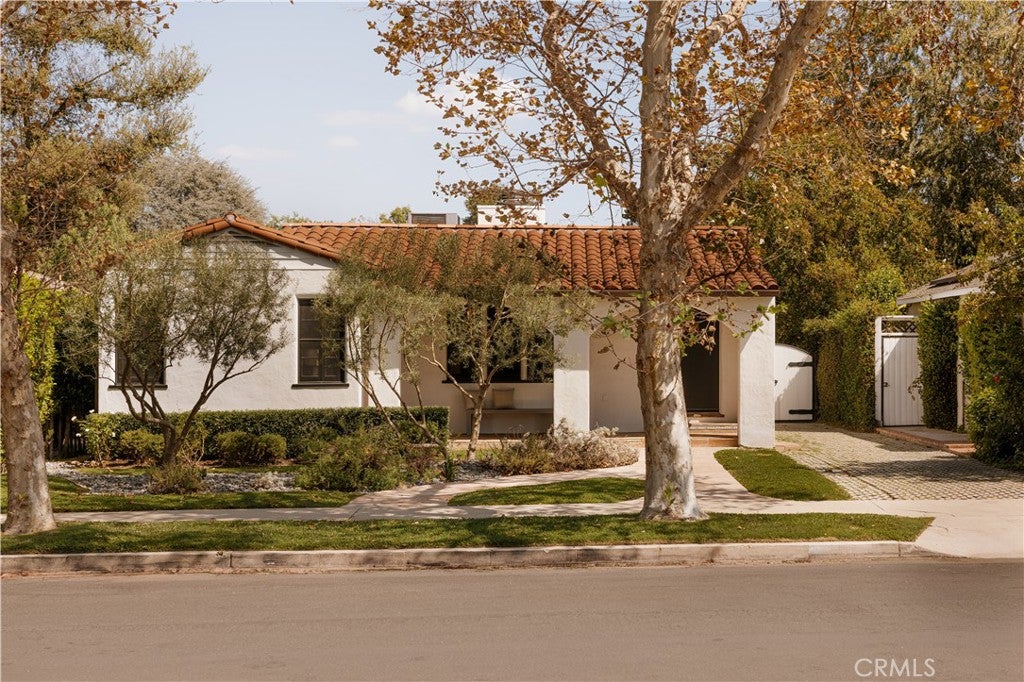
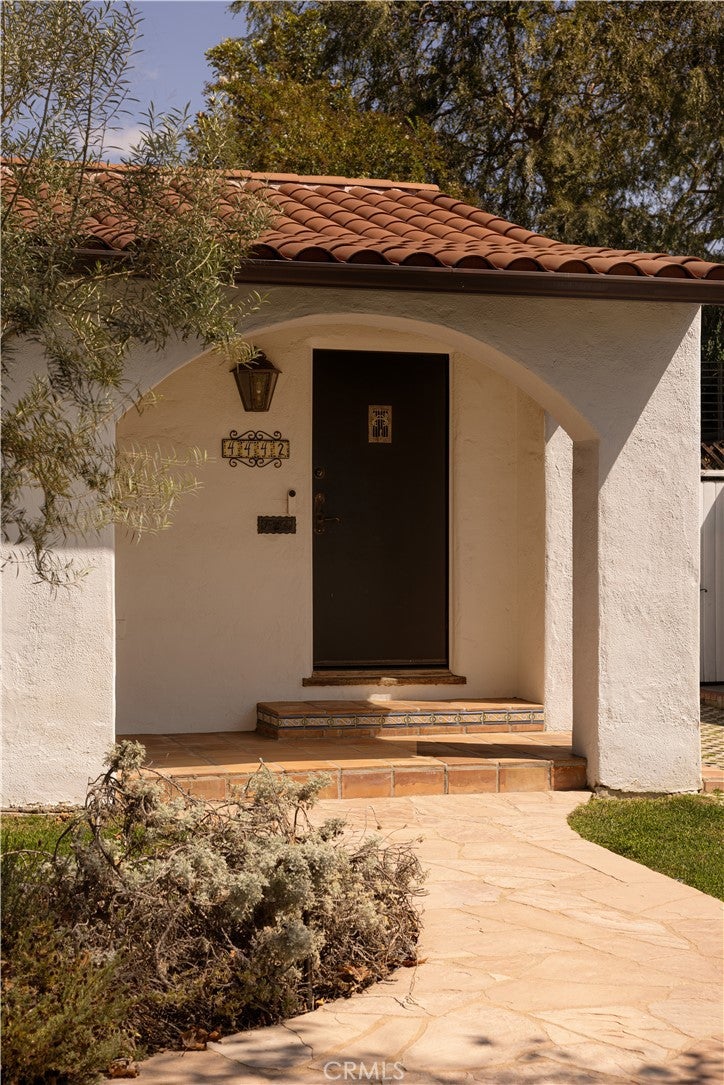
Set in one of Studio City's most sought-after pockets, this 1930s Spanish pairs its original charm with a series of thoughtful updates. White stucco, a clay tile roof, and a deep arched covered entry anchor the exterior, framed by mature olive trees and sycamores.
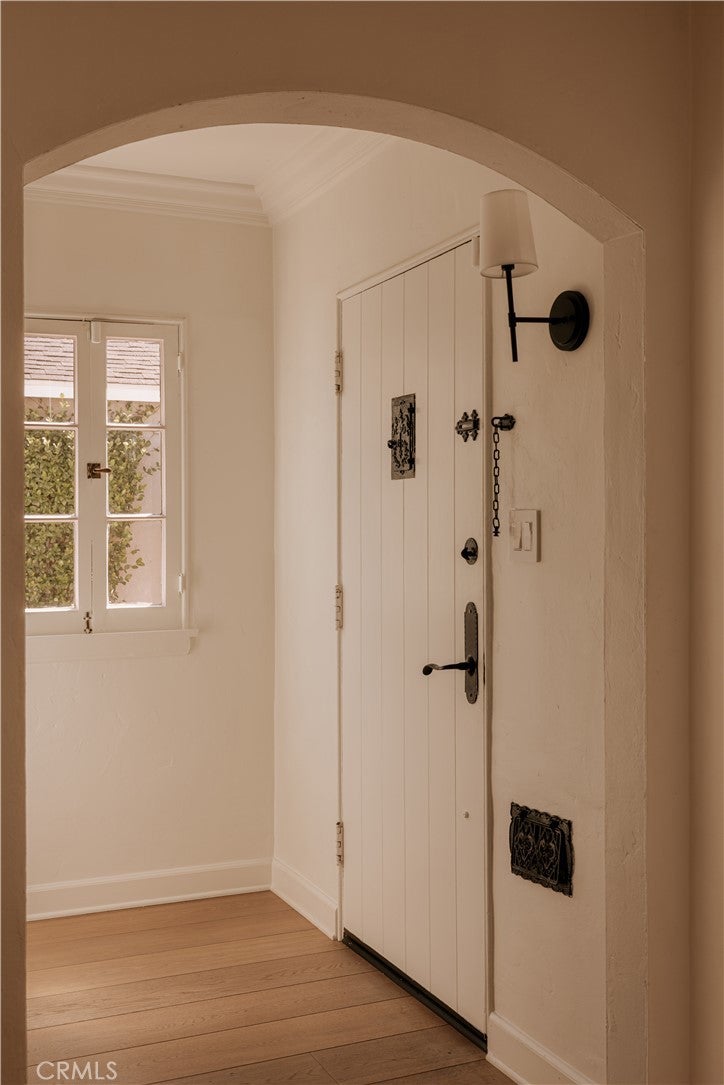
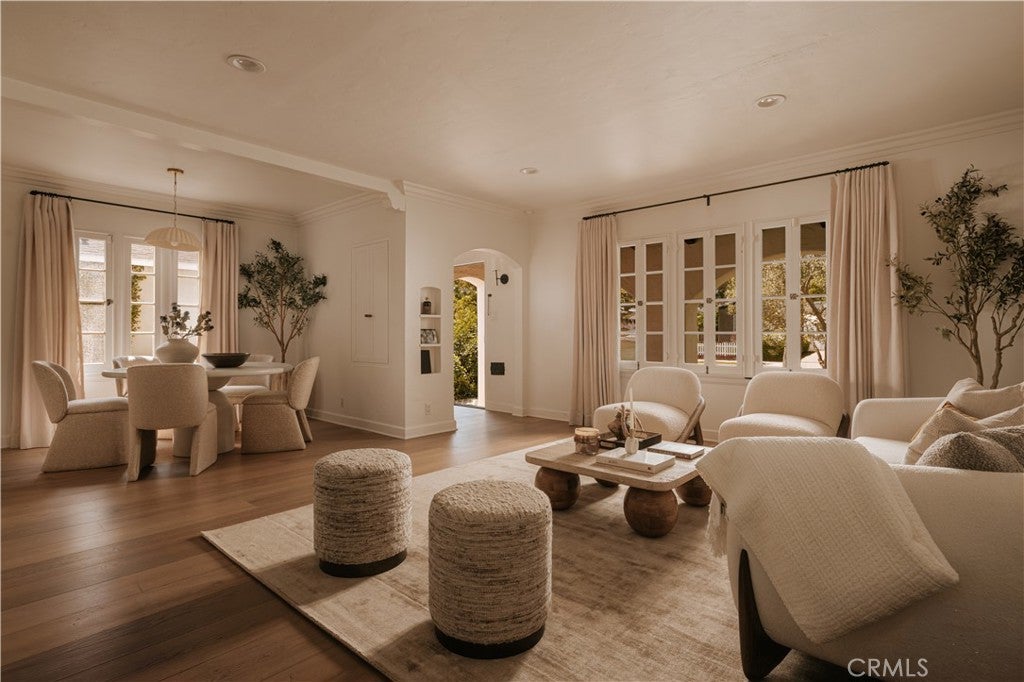
Inside, hardwood floors run through a bright, open great room anchored by a tiled fireplace. Arched doorways frame the flow between rooms, carrying the home's original detail throughout.
The kitchen is where the updates really show. Carrara marble runs across the counters and up the wall as a full backsplash, set against blue-grey cabinetry. A full stainless steel appliance suite, glass-front upper cabinets and a brass pendant light fixture give it a tasteful, collected feel.
In the primary suite a vaulted ceiling with exposed beams gives it character, and French doors open to a private patio, an ideal spot for morning coffee before the day gets going. A walk-in closet keeps everything in its place just off the room.
The recently redone primary bath has a spa-like calm to it. Stone basins, brass fixtures and a charming double vanity keep it warm. The bathing area is a showstopper with a soaking tub set inside the steel framed glass shower.
Down the hall, there are two additional guest bedrooms. Each has charming features like casement windows, built-ins and coved ceilings. Whether you need room for family, guests, or an office, the layout gives you options. Both share the newly renovated guest bath, which features a warm mix of dark wood, marble, and black fixtures.
Many of the home's rooms open directly to the private backyard, which is divided into several areas for easy indoor-outdoor living. A flagstone patio is set up for dining, grassy areas sit shaded beneath a mature fruit tree, and a rose-covered pergola with a built-in heater makes an easy spot for nights outside.
Beyond the pergola the two-car garage has a finished bonus area within it. Open and bright with a slider to the yard, the space adapts easily to a home office, studio, gym, or lounge.
The location puts you within easy reach of everything that makes this pocket of Studio City special. Tujunga Village and its restaurants, cafes, and shops are just moments away, with close proximity to top-rated schools and quick access across the hill to the Westside.
Listing Snapshot
Inside Area (SqFt)
2,041 sqft
Recent Activity
| 18 hours ago | | Listing first seen on site |
| 18 hours ago | | Listing updated with changes from the MLS® |
General Features
Parking
ConcreteDrivewayElectric Vehicle Charging Station(s)GarageOn StreetSee Remarks
Property Condition
Updated/Remodeled
Property Sub Type
Single Family Residence
Security
Carbon Monoxide Detector(s)Smoke Detector(s)
Special Circumstances
Standard
Utilities
Cable AvailableElectricity AvailableNatural Gas AvailablePhone AvailableSewer AvailableWater Available
Interior Features
Appliances
DishwasherGas OvenGas RangeMicrowaveRefrigeratorTankless Water HeaterWater HeaterDryerWasher
Fireplace Features
DecorativeLiving RoomSee Remarks
Heating
CentralSee Remarks
Interior
Beamed CeilingsBreakfast BarBuilt-in FeaturesCeiling Fan(s)Crown MoldingCathedral Ceiling(s)Eat-in KitchenStone CountersRecessed LightingWalk-In Closet(s)
Laundry Features
InsideIn Kitchen
Window Features
Skylight(s)
Bathroom
Features - Low Flow Plumbing Fixtures, Stone Counters, Soaking Tub
Other
Features - Walk-In Closet(s)
Exterior Features
Lot Features
Back YardFront YardLandscaped
Patio And Porch
Rear PorchCoveredFront PorchPatioPorch
Windows/Doors
Skylight(s)
Community Features
Community Features
Street LightsSidewalksPark
MLS Area
STUD - Studio City
School District
Los Angeles Unified
Financing Terms Available
CashConventional
Schools
School DistrictLos Angeles Unified

This information is for your personal, non-commercial use and may not be used for any purpose other than to identify prospective properties you may be interested in purchasing. The display of MLS data is usually deemed reliable but is NOT guaranteed accurate by the MLS. Buyers are responsible for verifying the accuracy of all information and should investigate the data themselves or retain appropriate professionals. Information from sources other than the Listing Agent may have been included in the MLS data. Unless otherwise specified in writing, the Broker/Agent has not and will not verify any information obtained from other sources. The Broker/Agent providing the information contained herein may or may not have been the Listing and/or Selling Agent.
Source: Walkscore





Did you know? You can invite friends and family to your search. They can join your search, rate and discuss listings with you.