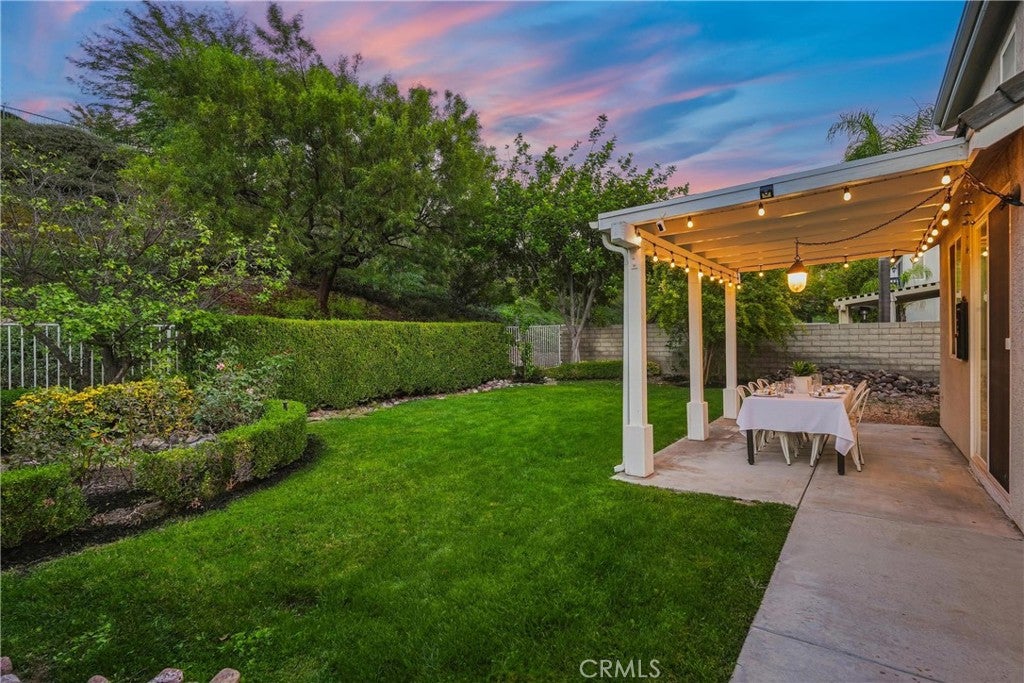
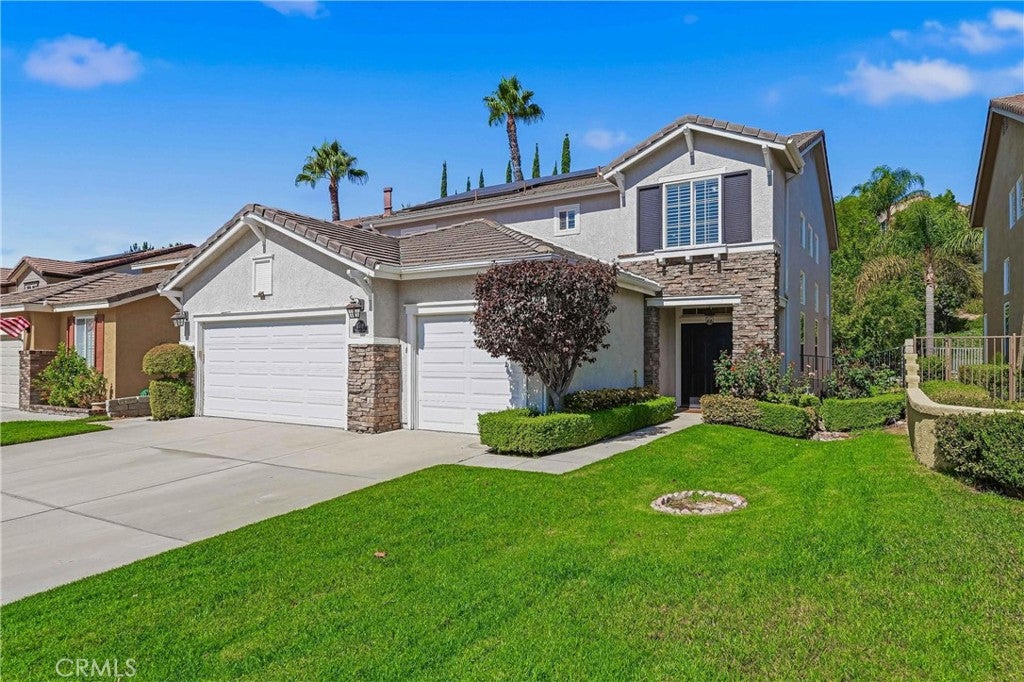
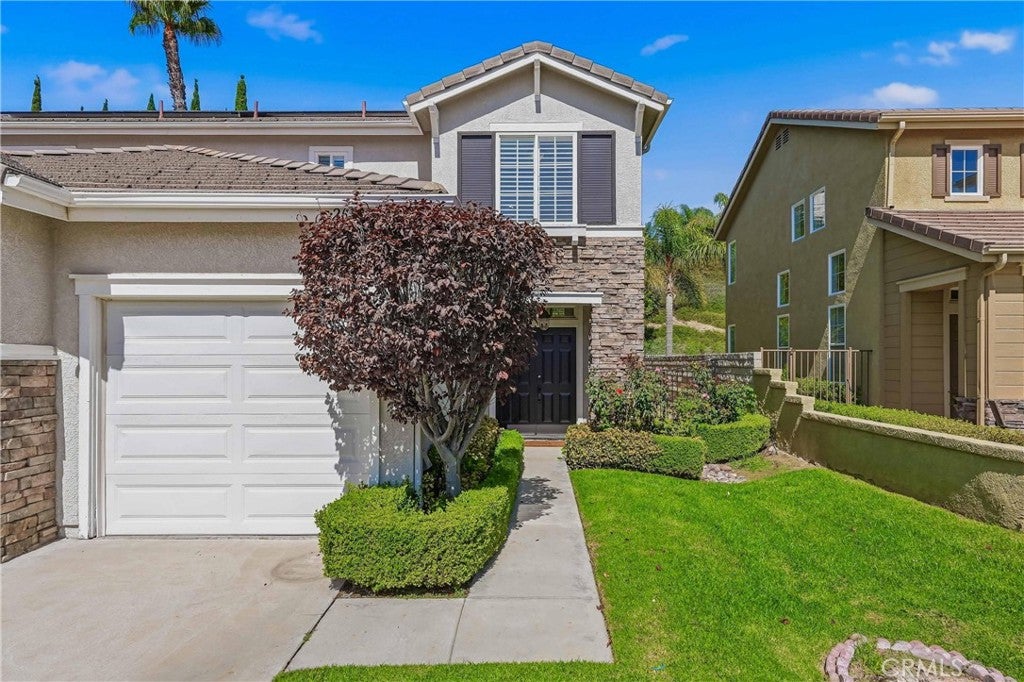
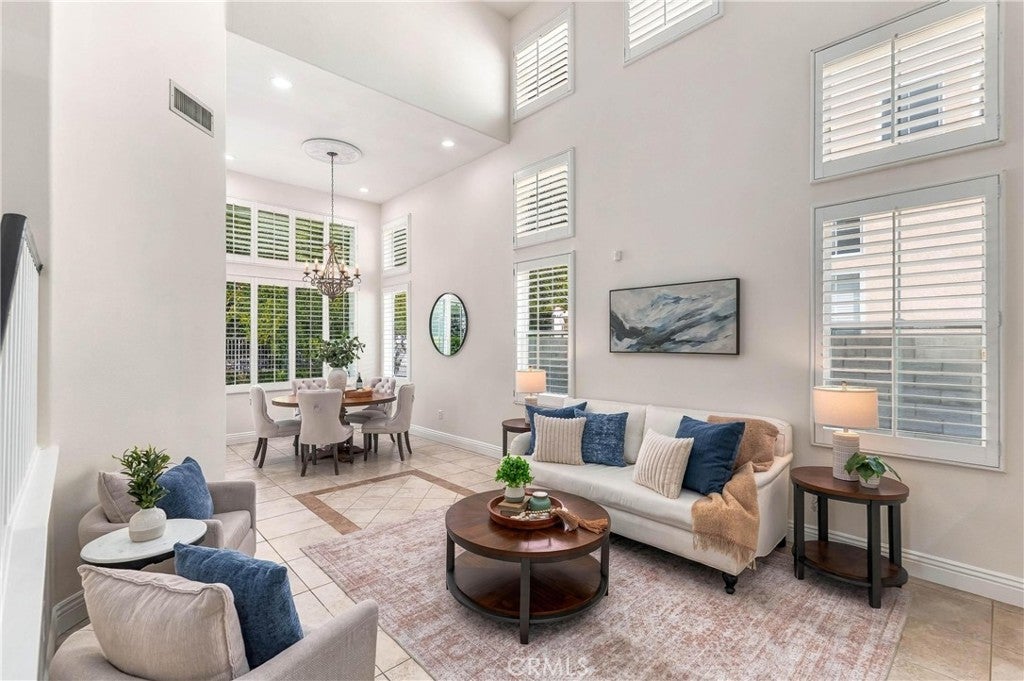
Welcome to this stunning Executive Home, ideally located in the highly sought-after upper Stevenson Ranch neighborhood on a picturesque street that radiates pride of ownership. From the moment you arrive, you will immediately notice the curb appeal adorned with meticulously manicured landscaping. Spanning nearly 2,500 square feet, this home boasts five bedrooms (one down,) three baths, formal living and dining areas, family room, spacious laundry room with sink, and upgrades throughout. As you walk in you will notice the soaring cathedral ceilings, neutral tile flooring throughout the downstairs and newer wood like flooring throughout the upstairs, inviting paint selections, plantation shutters, recessed lighting and several windows flooding the space with natural light. The home's chef will love the updated kitchen including a wealth of cabinetry, stainless appliances, stylish granite counters in carbon with glass subway tile backsplash, and a spacious center island. The dining room is highlighted by a gorgeous chandelier and views of the backyard. Entertain with ease in the large family room with a cozy fireplace and easy access to your entertainer's backyard. Upstairs, you will find the luxurious primary suite that is generous in size, includes a large walk in closet and enjoys views of the surrounding landscape. Enjoy the private ensuite bath, complete with dual sinks, an oversized soaking tub, and a separate walk in shower. The secondary bedrooms are generously sized and offer ample closet space. The hall bath features dual sinks and a private shower room. Step outside and discover an entertainer's space featuring a large covered patio and a huge grassy area for play. Don't miss the additional modern conveniences including solar (leased) and an incredible 3 car garage with an abundance of professional cabinetry and epoxy flooring. Minutes away from shopping, Richard Rioux Park, award-winning schools, and effortless freeway access! This home embraces the essence of Southern California living at its best!
Listing Snapshot
Inside Area (SqFt)
2,477 sqft
HOA/Condo/Coop Fees
$39 monthly
Recent Activity
| 24 hours ago | | Listing first seen on site |
| 24 hours ago | | Listing updated with changes from the MLS® |
General Features
Direction Faces
Southwest
Disclosures
CovenantsRestrictionsDisclosure
Parking
AttachedDirect AccessDrivewayGarage
Property Sub Type
Single Family Residence
Special Circumstances
Standard
Utilities
Cable ConnectedNatural Gas ConnectedSewer ConnectedWater Connected
Interior Features
Appliances
Double OvenDishwasherGas CooktopDisposalGas Water HeaterMicrowaveRefrigerator
Fireplace Features
Family Room
Heating
Active SolarCentralSolar
Interior
Breakfast BarBuilt-in FeaturesCeiling Fan(s)Cathedral Ceiling(s)High CeilingsOpen FloorplanStone CountersRecessed LightingStorageTile CountersWalk-In Closet(s)
Laundry Features
Washer HookupGas Dryer HookupInsideLaundry Room
Bathroom
Features - Tile Counters
Kitchen
Features - Kitchen Island, Stone Counters
Exterior Features
Construction Details
StuccoWood Siding
Lot Features
Cul-De-SacLevelNear Public TransitRectangular Lot
Patio And Porch
CoveredPatioPorch
Road Frontage
City Street
Community Features
Association Amenities
Sport CourtMaintenance GroundsManagementPicnic AreaPlaygroundSecurityTrail(s)
Association Fee Frequency
Monthly
Community Features
Street LightsSuburbanSidewalksPark
MLS Area
STEV - Stevenson Ranch
School District
William S. Hart Union
Financing Terms Available
Submit
Schools
School DistrictWilliam S. Hart Union

This information is for your personal, non-commercial use and may not be used for any purpose other than to identify prospective properties you may be interested in purchasing. The display of MLS data is usually deemed reliable but is NOT guaranteed accurate by the MLS. Buyers are responsible for verifying the accuracy of all information and should investigate the data themselves or retain appropriate professionals. Information from sources other than the Listing Agent may have been included in the MLS data. Unless otherwise specified in writing, the Broker/Agent has not and will not verify any information obtained from other sources. The Broker/Agent providing the information contained herein may or may not have been the Listing and/or Selling Agent.
Source: Walkscore





Did you know? You can invite friends and family to your search. They can join your search, rate and discuss listings with you.