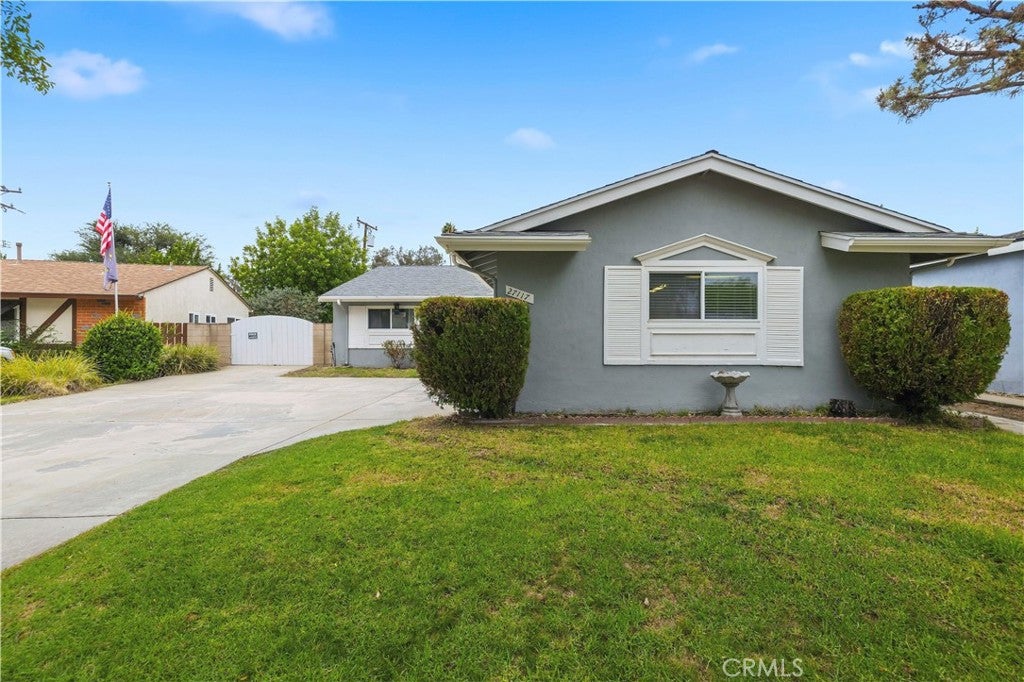
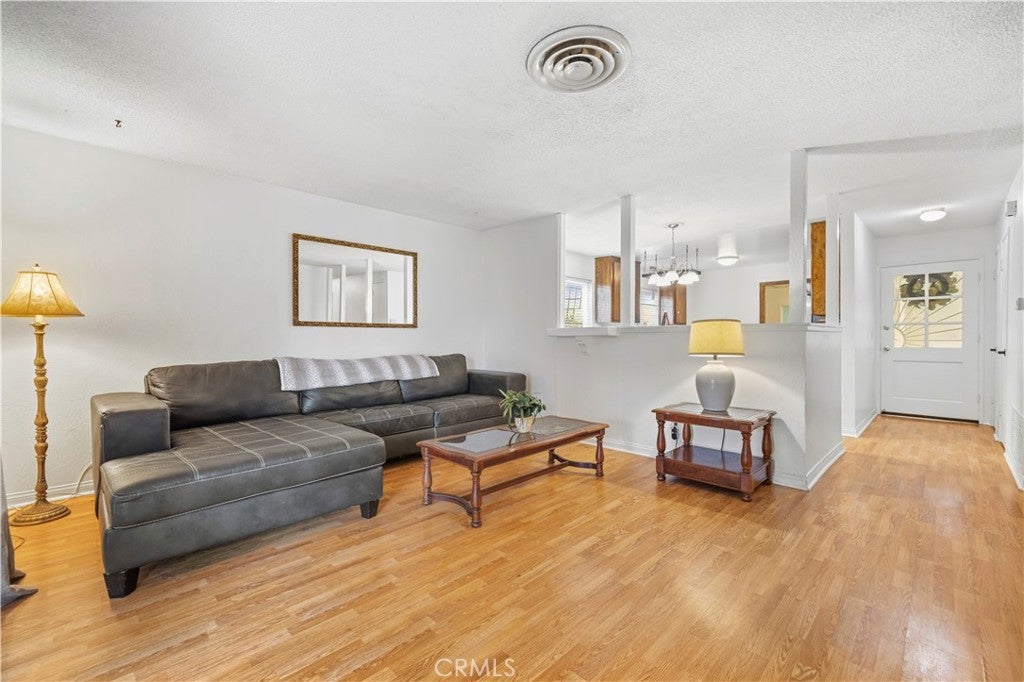
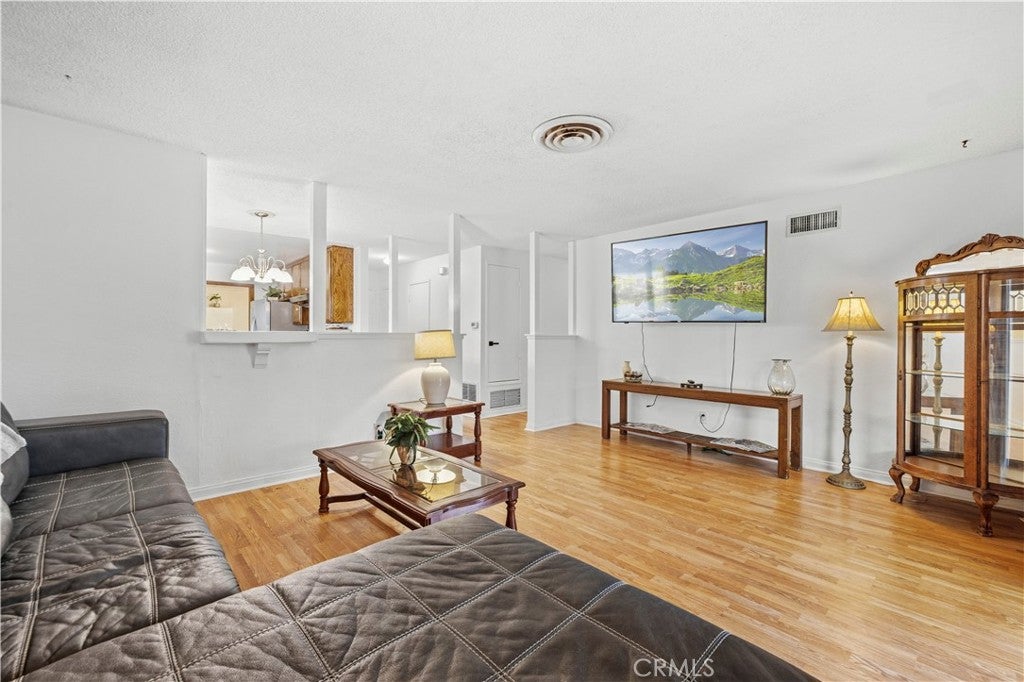
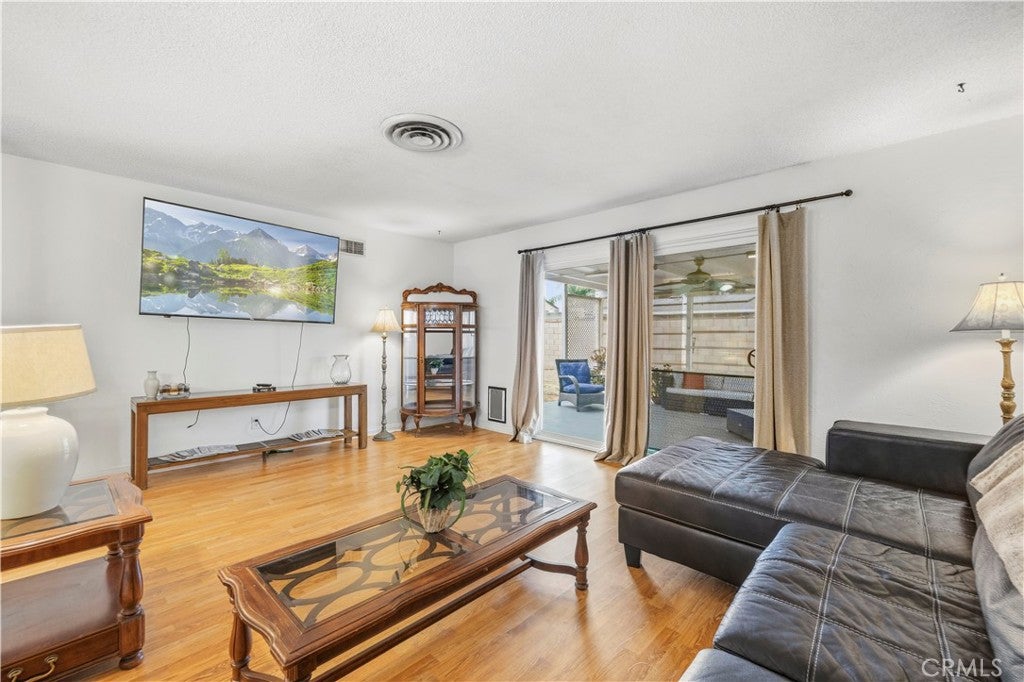
Welcome to this inviting single-story home in the desirable Saugus community, offering a wonderful combination of comfort, flexibility, and outdoor living. The Assessor’s Office shows 4 bedrooms and 2 bathrooms, while the current floor plan features 3 bedrooms, with two rooms combined into one, giving the next owner the option to restore the home to a 4-bedroom configuration to fit their needs. Inside, you’ll find beautiful hardwood flooring throughout the kitchen, hallway, bedrooms, and living room, along with remodeled bathrooms, dual pane windows, and a newer HVAC system. The attached garage has been converted into additional living space, providing even more flexibility for a home office, hobby room, playroom, or other personal use, with the potential to convert it back to a garage. Parking enough for 4 cars. Outside you will discover one of this home’s standout features, RV/boat access and plenty of space for creating your own outdoor retreat. Additional highlights include leased solar to help with electricity costs, no HOA, and no Mello-Roos. Location is everything, and this home is just up the street from Central Park, hiking trails, award-winning schools, shopping, restaurants, and everyday conveniences. Whether you’re looking for a home with room to grow, a large yard for entertaining, or a property with the flexibility to make it your own, this Saugus home offers plenty of possibilities.
Listing Snapshot
Inside Area (SqFt)
1,376 sqft
Recent Activity
| a week ago | | Listing first seen on site |
| a week ago | | Listing updated with changes from the MLS® |
General Features
Parking
AttachedDrivewayRV Access/Parking
Property Sub Type
Single Family Residence
Security
Carbon Monoxide Detector(s)Smoke Detector(s)
Special Circumstances
Standard
Utilities
Cable AvailableElectricity ConnectedNatural Gas ConnectedSewer ConnectedWater Connected
Interior Features
Appliances
DishwasherDisposalGas OvenGas RangeRefrigeratorWater HeaterDryerWasher
Interior
PantryTile Counters
Laundry Features
Washer HookupGas Dryer HookupLaundry Room
Window Features
Double Pane Windows
Exterior Features
Patio And Porch
CoveredPatio
View
Mountain(s)Neighborhood
Waterview
Mountain(s)Neighborhood
Windows/Doors
Double Pane Windows
Community Features
Association Amenities
Dog Park
Community Features
CurbsParkStreet LightsSuburbanSidewalks
MLS Area
BOUQ - Bouquet Canyon
School District
William S. Hart Union
Financing Terms Available
ConventionalFHAVA Loan
Schools
School DistrictWilliam S. Hart Union
Elementary SchoolHighland

This information is for your personal, non-commercial use and may not be used for any purpose other than to identify prospective properties you may be interested in purchasing. The display of MLS data is usually deemed reliable but is NOT guaranteed accurate by the MLS. Buyers are responsible for verifying the accuracy of all information and should investigate the data themselves or retain appropriate professionals. Information from sources other than the Listing Agent may have been included in the MLS data. Unless otherwise specified in writing, the Broker/Agent has not and will not verify any information obtained from other sources. The Broker/Agent providing the information contained herein may or may not have been the Listing and/or Selling Agent.
Source: Walkscore





Did you know? You can invite friends and family to your search. They can join your search, rate and discuss listings with you.