2 Bedrooms + Loft | 2 Bathrooms | 1,284 Sq Ft | Private Backyard on a 5,111 Sq Ft Lot.
Welcome to 29161 Rangewood Rd in Castaic, offering a comfortable floor plan with flexible space to fit the way you live. This 2-bedroom, 2-bath home includes an upstairs loft that provides options for a home office, playroom, homework space, or possible conversion into a third bedroom.
The open floor plan connects the kitchen and living areas, creating an easy flow for everyday living and spending time with family and friends. The kitchen features freshly painted cabinetry with new hardware and opens directly to the living room, where a fireplace adds warmth and character to the space.
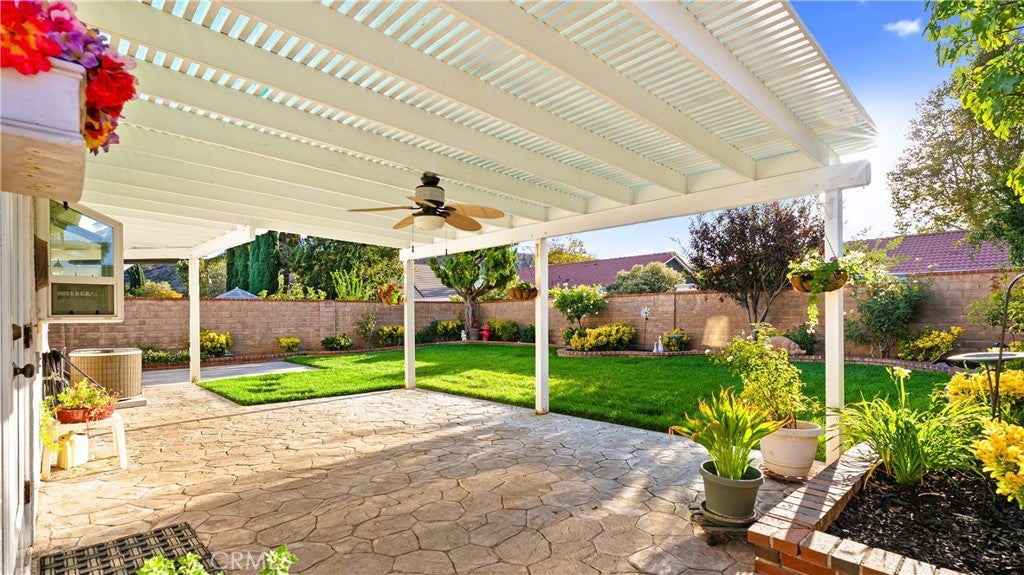
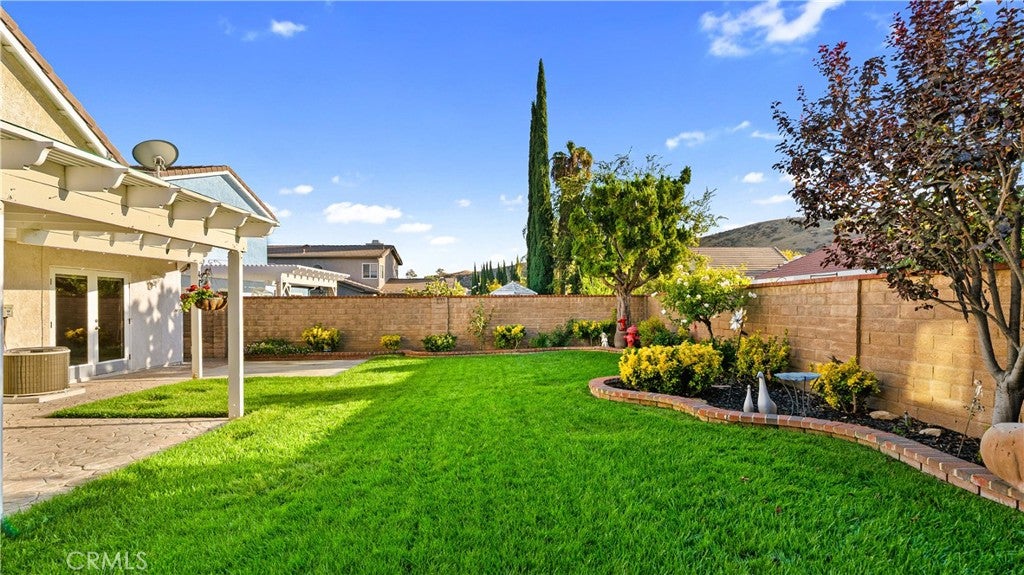
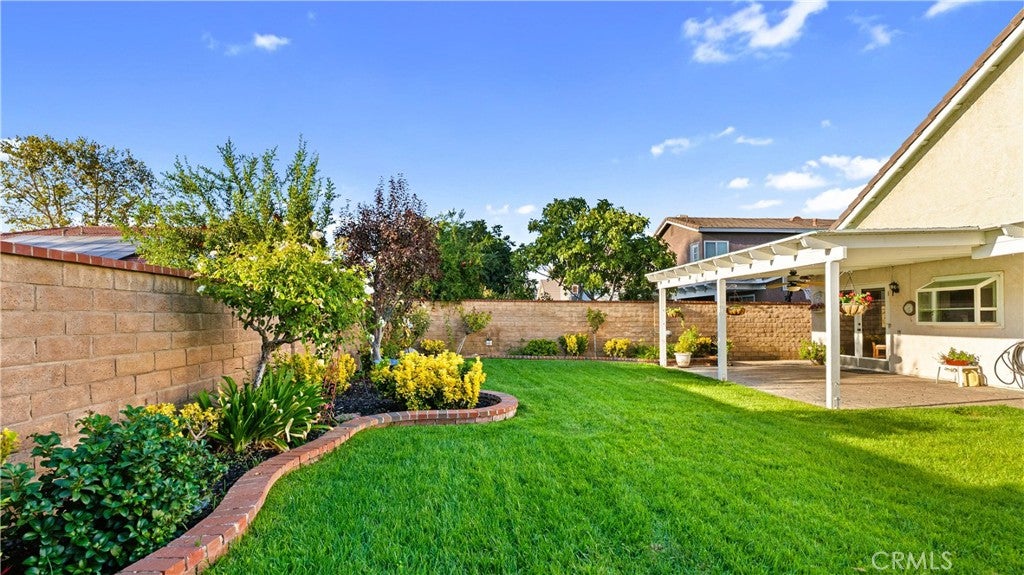
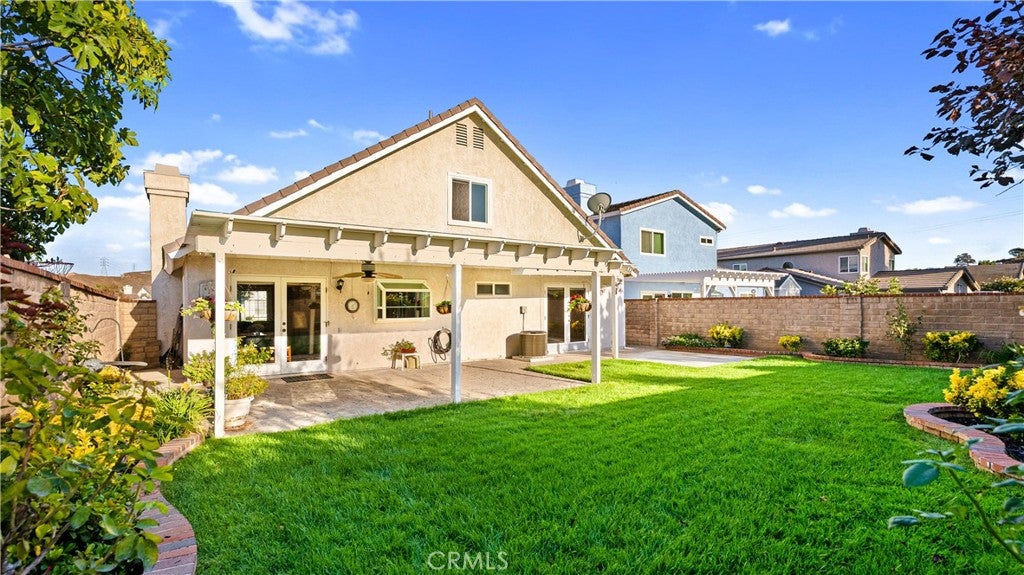
Step outside to a backyard designed for both relaxing and entertaining. Stamped concrete provides plenty of room for outdoor dining, a barbecue, seating areas, or space for kids and pets to enjoy. The manageable 5,111-square-foot lot gives you usable outdoor space without overwhelming upkeep.
Located in an established Castaic neighborhood, this home puts you close to local schools, parks, shopping, restaurants, and everyday conveniences. Enjoy nearby Castaic Lake and the area's outdoor recreation, while quick access to the I-5 freeway makes commuting throughout Santa Clarita and into surrounding Los Angeles areas convenient.
With 1,284 square feet, a flexible loft, an open kitchen and living area, inviting backyard space, and a location close to everything Castaic has to offer, 29161 Rangewood Rd is ready for its next chapter.
Listing Snapshot
Inside Area (SqFt)
1,284 sqft
Recent Activity
| a week ago | | Listing first seen on site |
| a week ago | | Listing updated with changes from the MLS® |
General Features
Parking
AttachedDrivewayGarage Faces FrontGarage
Property Sub Type
Single Family Residence
Special Circumstances
Standard
Utilities
Cable AvailableElectricity AvailableNatural Gas AvailablePhone AvailableSewer AvailableWater Available
Interior Features
Appliances
DishwasherDisposalGas OvenGas RangeMicrowaveRefrigerator
Fireplace Features
Living Room
Interior
Ceiling Fan(s)Eat-in KitchenStone CountersMaster Downstairs
Exterior Features
Road Frontage
City Street
Community Features
Association Amenities
Other
Community Features
Sidewalks
MLS Area
LOAK - Live Oaks
School District
William S. Hart Union
Financing Terms Available
ConventionalFHAVA Loan
Schools
School DistrictWilliam S. Hart Union

This information is for your personal, non-commercial use and may not be used for any purpose other than to identify prospective properties you may be interested in purchasing. The display of MLS data is usually deemed reliable but is NOT guaranteed accurate by the MLS. Buyers are responsible for verifying the accuracy of all information and should investigate the data themselves or retain appropriate professionals. Information from sources other than the Listing Agent may have been included in the MLS data. Unless otherwise specified in writing, the Broker/Agent has not and will not verify any information obtained from other sources. The Broker/Agent providing the information contained herein may or may not have been the Listing and/or Selling Agent.
Source: Walkscore





Did you know? You can invite friends and family to your search. They can join your search, rate and discuss listings with you.