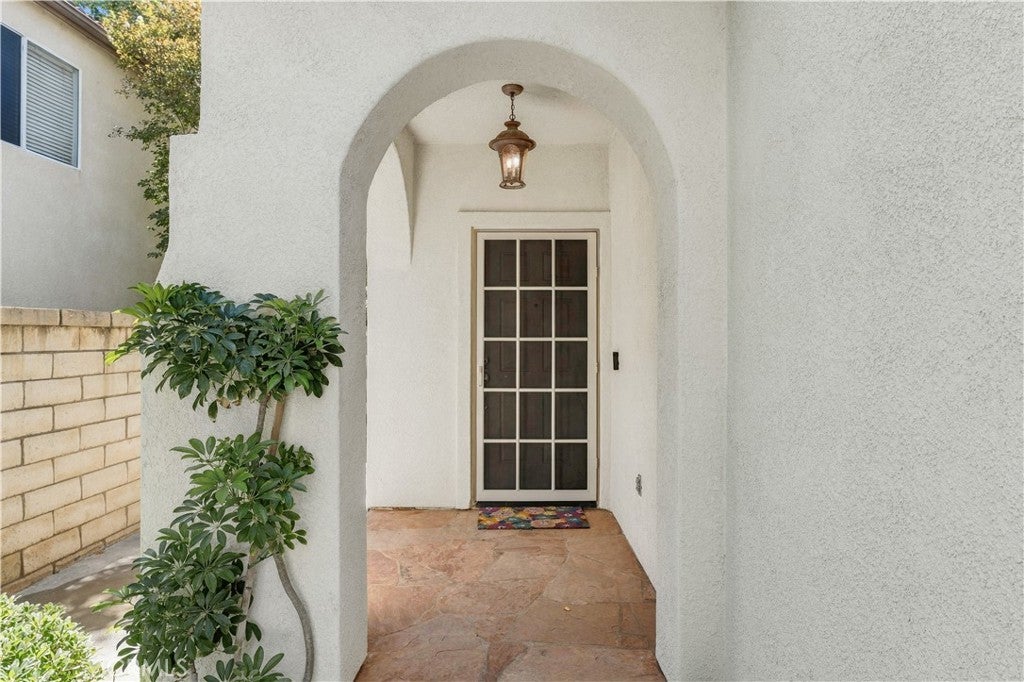
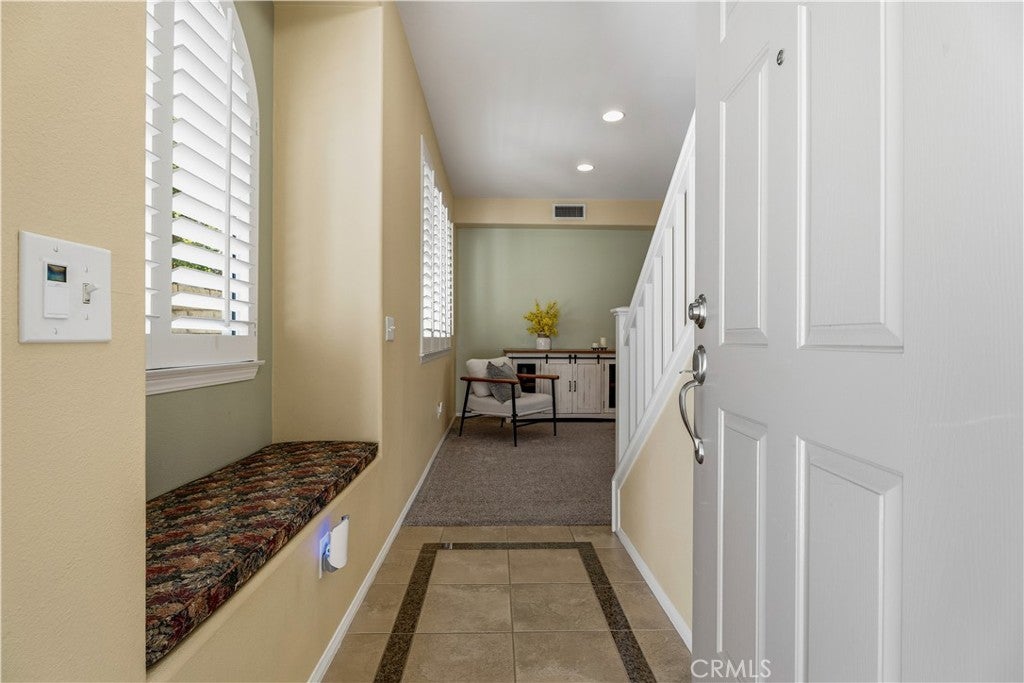
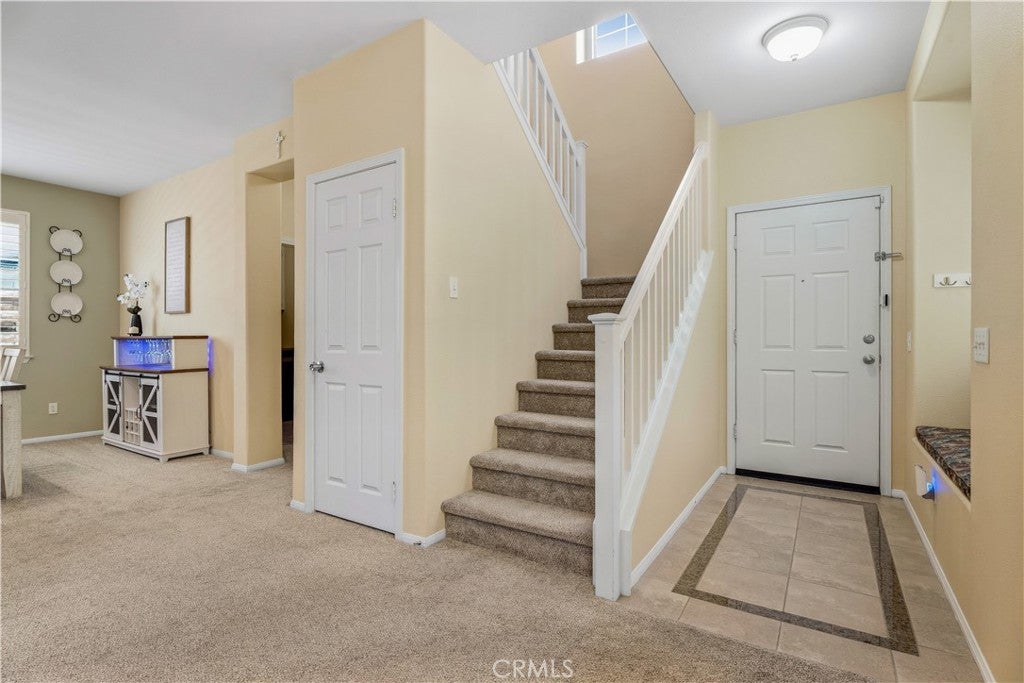
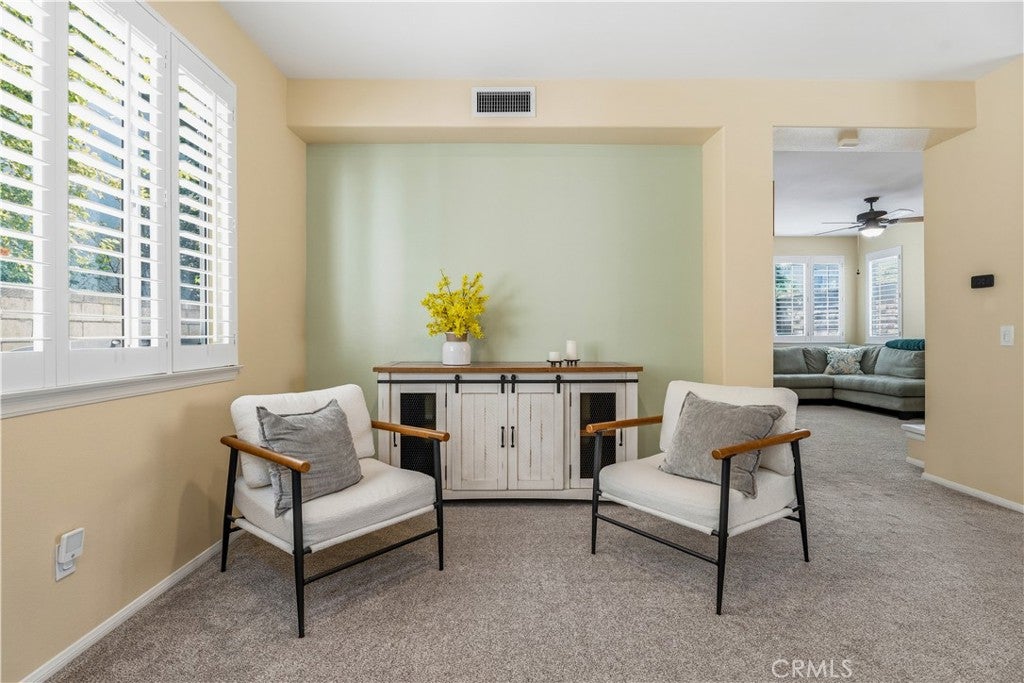
Welcome to North Lake! Pride of ownership shines throughout this beautifully maintained home, located in a quiet, secluded community that remains close to the heart of town. Great curb appeal, attractive hardscape and private steps lead to the formal entry. This popular, entertainment-friendly floor plan features 10-foot ceilings, recessed lighting, plantation shutters and plush, well-maintained carpet throughout. The spacious kitchen is the heart of the home, offering a large center island, stainless steel appliances, tile flooring, abundant cabinetry and plenty of counter space. The open layout flows seamlessly into the dining and family rooms, complete with a cozy fireplace. The home also features solar for added energy efficiency. The generously sized primary suite provides a peaceful retreat with ample room for a sitting area or additional furnishings. The primary bathroom offers dual sinks, a large soaking tub, a separate shower and generous space for everyday comfort and convenience. Secondary bedrooms are also spacious and versatile. The low-maintenance backyard is ready for entertaining with hardscape, artificial turf, a covered patio as well as side yard. The HOA amenities include pools, parks, a clubhouse, recreation room and beautifully maintained community landscaping. Castaic Lake adds even more to love. Walk, bike or drive over for a day on the water, summer fun or fishing throughout the year. With scenic views, peaceful surroundings and the lake close by, this is a home that makes it easy to enjoy the Castaic lifestyle.
Listing Snapshot
Inside Area (SqFt)
2,008 sqft
HOA/Condo/Coop Fees
$226 monthly
Recent Activity
| a week ago | | Listing first seen on site |
| a week ago | | Listing updated with changes from the MLS® |
General Features
Parking
AttachedGarageSide By Side
Property Sub Type
Single Family Residence
Special Circumstances
Standard
Interior Features
Appliances
DishwasherDisposalGas OvenMicrowaveWater Heater
Fireplace Features
Family Room
Interior
Eat-in KitchenGranite CountersHigh CeilingsOpen FloorplanPantryRecessed LightingWalk-In Closet(s)
Laundry Features
Laundry Room
Kitchen
Features - Kitchen Island
Other
Features - Walk-In Closet(s)
Exterior Features
Lot Features
Back YardFront YardSprinklers In FrontLandscaped
Patio And Porch
Rear PorchCovered
Pool Features
Association
View
Mountain(s)Neighborhood
Waterview
Mountain(s)Neighborhood
Community Features
Association Amenities
ClubhouseSport CourtBarbecuePicnic AreaPlaygroundPoolSpa/Hot Tub
Association Fee Frequency
Monthly
Community Features
CurbsLakeStreet Lights
MLS Area
NLAK - Northlake
School District
William S. Hart Union
Financing Terms Available
CashConventionalFHAVA Loan
Schools
School DistrictWilliam S. Hart Union

This information is for your personal, non-commercial use and may not be used for any purpose other than to identify prospective properties you may be interested in purchasing. The display of MLS data is usually deemed reliable but is NOT guaranteed accurate by the MLS. Buyers are responsible for verifying the accuracy of all information and should investigate the data themselves or retain appropriate professionals. Information from sources other than the Listing Agent may have been included in the MLS data. Unless otherwise specified in writing, the Broker/Agent has not and will not verify any information obtained from other sources. The Broker/Agent providing the information contained herein may or may not have been the Listing and/or Selling Agent.
Source: Walkscore





Did you know? You can invite friends and family to your search. They can join your search, rate and discuss listings with you.