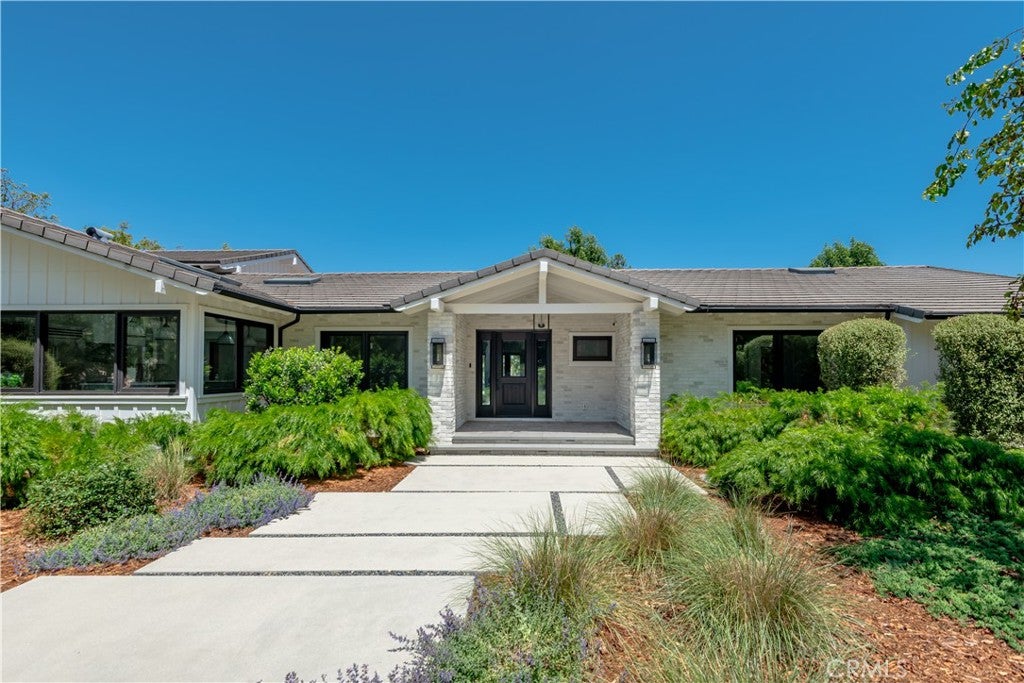
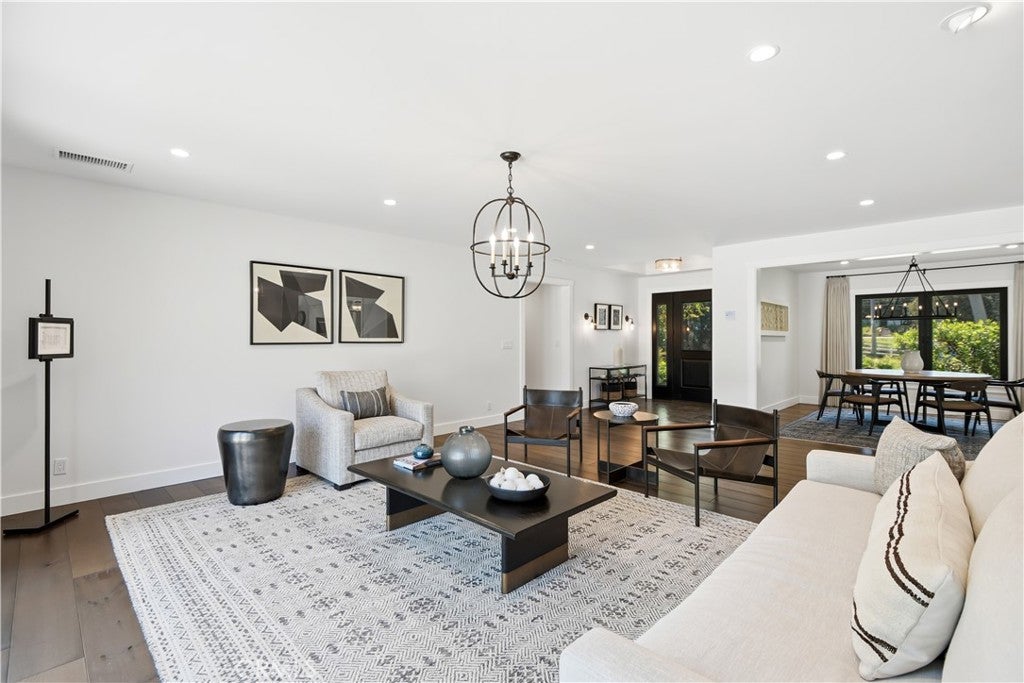
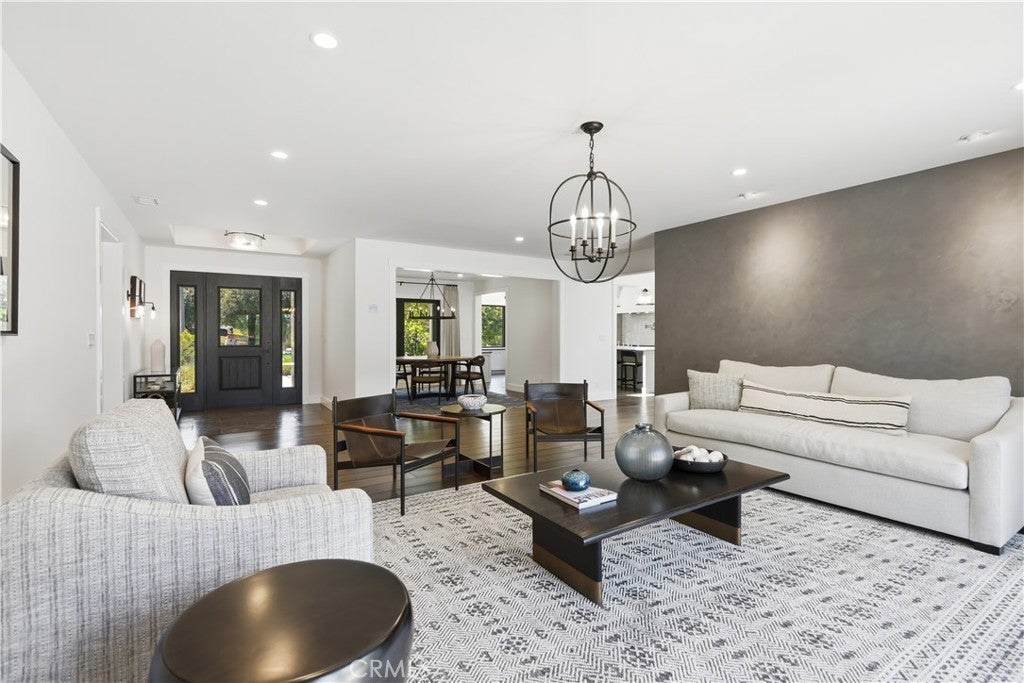
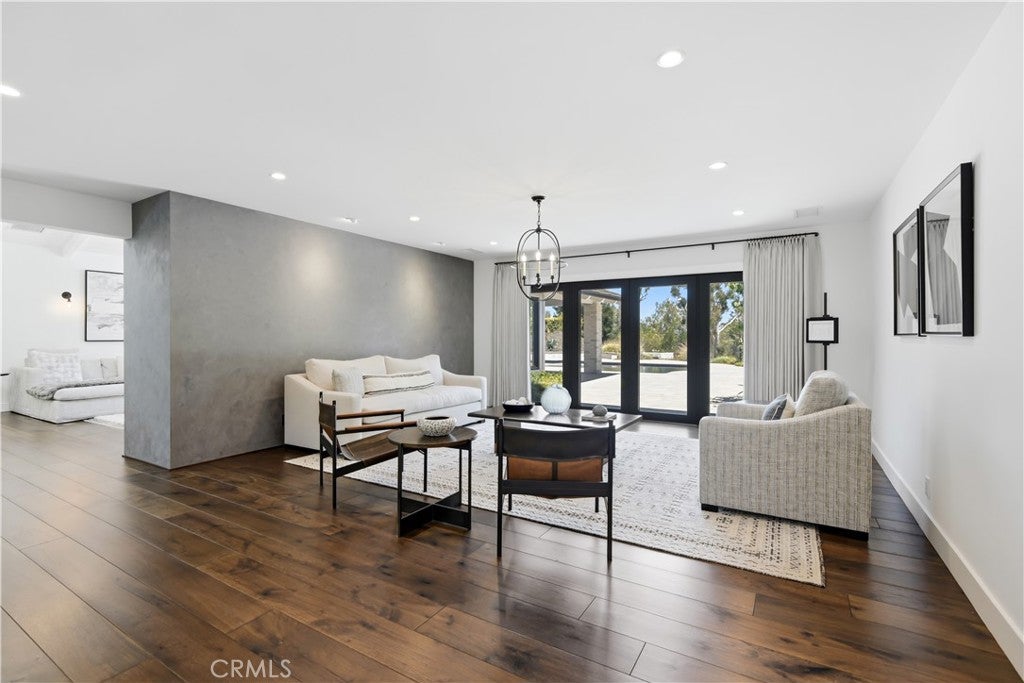
This beautifully upgraded and model sharp, mostly one-story home, features a sunny open floor plan that's filled with natural light. Highlights include a gorgeous chef's kitchen complete with two islands, stainless steel Miele & Sub-Zero appliances, European tilt-turn windows, and a vaulted ceiling with skylights. The adjoining great room is spacious and also features a vaulted ceiling, skylights, and tilt-turn opening walls of glass that showcase the lush rear grounds and peaceful pastoral views. Additional features include four en suite bedrooms on the main floor, highlighted by the casually elegant primary suite with cathedral ceiling, all stone bath, soaking tub, large shower, dual vanities, dual closets, and walls of glass that open to the pool, covered patio and expansive rear grounds. There are two more spacious bedroom suites that comprise the second floor, each with generous pastoral views. Additional living spaces include both formal living & dining rooms, and a large, approximately 500 square feet bonus room/office that also opens to the pool & patio areas. Another highlight of the home is the Samsung heat pumps that can run both A/C or heat at the same time in the 6 different zones throughout the home. Moving to the outside, the spacious grounds include a sparkling, Pebble Tec pool & spa, built-in barbecue with soapstone counters, outdoor patio perfect for summertime dining, plus loads of additional usable land behind the pool, potentially for a future sports court, barn, orchard, play area or more. There is also a circular driveway, three car garage, and loads of off street parking for large family get togethers. Located conveniently close to nearby, award winning schools, area restaurants and shopping, this beautifully upgraded home has much to offer.
Listing Snapshot
Inside Area (SqFt)
5,573 sqft
HOA/Condo/Coop Fees
$0.02 monthly
Recent Activity
| 18 hours ago | | Listing first seen on site |
| 18 hours ago | | Listing updated with changes from the MLS® |
General Features
Disclosures
CovenantsRestrictionsDisclosureHoaDisclosureListingBrokerAdvantage
Parking
AttachedCircular DrivewayDirect AccessGarageGarage Door OpenerOff StreetPavedGarage Faces SideSide By Side
Property Condition
Updated/Remodeled
Property Sub Type
Single Family Residence
Security
Gated with GuardGated Community
Special Circumstances
Standard
Utilities
Electricity ConnectedNatural Gas ConnectedSewer ConnectedWater Connected
Interior Features
Appliances
Double OvenDishwasherFreezerDisposalGas RangeIce MakerMicrowaveRefrigeratorVented Exhaust FanWater HeaterWasherWasher/Dryer Stacked
Flooring
CarpetStoneTileWood
Interior
Beamed CeilingsBuilt-in FeaturesCathedral Ceiling(s)High CeilingsIn-Law FloorplanOpen FloorplanPantryStone CountersRecessed LightingStorageWalk-In Closet(s)Master Downstairs
Laundry Features
Laundry Room
Bathroom
Features - Stone Counters
Kitchen
Features - Kitchen Island, Stone Counters
Exterior Features
Construction Details
StoneBrickVertical Siding
Lot Features
Back YardFront YardSprinklers In RearSprinklers In FrontLandscapedRectangular Lot
Patio And Porch
CoveredDeck
Pool Features
PrivateGuniteIn GroundAssociation
Road Frontage
City Street
Spa Features
In GroundPrivate
View
HillsMountain(s)Neighborhood
Waterview
HillsMountain(s)Neighborhood
Community Features
Association Amenities
Sport CourtMeeting RoomBarbecuePicnic AreaPlaygroundPoolRecreation RoomTennis Court(s)Trail(s)
Association Fee Frequency
Annually
MLS Area
HHIL - Hidden Hills
School District
Las Virgenes
Horse Property
Riding Trail
Financing Terms Available
Conventional
Schools
School DistrictLas Virgenes
Elementary SchoolRound Meadow

This information is for your personal, non-commercial use and may not be used for any purpose other than to identify prospective properties you may be interested in purchasing. The display of MLS data is usually deemed reliable but is NOT guaranteed accurate by the MLS. Buyers are responsible for verifying the accuracy of all information and should investigate the data themselves or retain appropriate professionals. Information from sources other than the Listing Agent may have been included in the MLS data. Unless otherwise specified in writing, the Broker/Agent has not and will not verify any information obtained from other sources. The Broker/Agent providing the information contained herein may or may not have been the Listing and/or Selling Agent.
Source: Walkscore





Did you know? You can invite friends and family to your search. They can join your search, rate and discuss listings with you.