Carie Heber Realty

Search Homes

Find your next home. Build your future.

Save
Ask
Tour
Hide
Share
$819,500
6 Days On Site

20311 Amorette Ct
Saugus, CA 91350

For Sale|Single Family Residence|Active
3
Beds
2
Total Baths
2
Full Baths
1,924
SqFt
$426
/SqFt
2012
Built
Subdivision:
Echo Ridge (ECHOR)
County:
Los Angeles
Listed by Alex Fernandez of NXT Step Solutions a.fernandez@nxtstepsolutions.com
Call Now: 661-732-1278
Is this the listing for you? We can help make it yours.
661-732-1278
20311 Amorette Ct20311 Amorette Ct20311 Amorette Ct20311 Amorette Ct
Save
Ask
Tour
Hide
Share

Mortgage Calculator

Monthly Payment (Est.)

Enter an interest rate to see your estimated monthly payment.
Calculator powered by Showcase IDX, a Constellation1 Company. Copyright ©2026 Information is deemed reliable but not guaranteed.

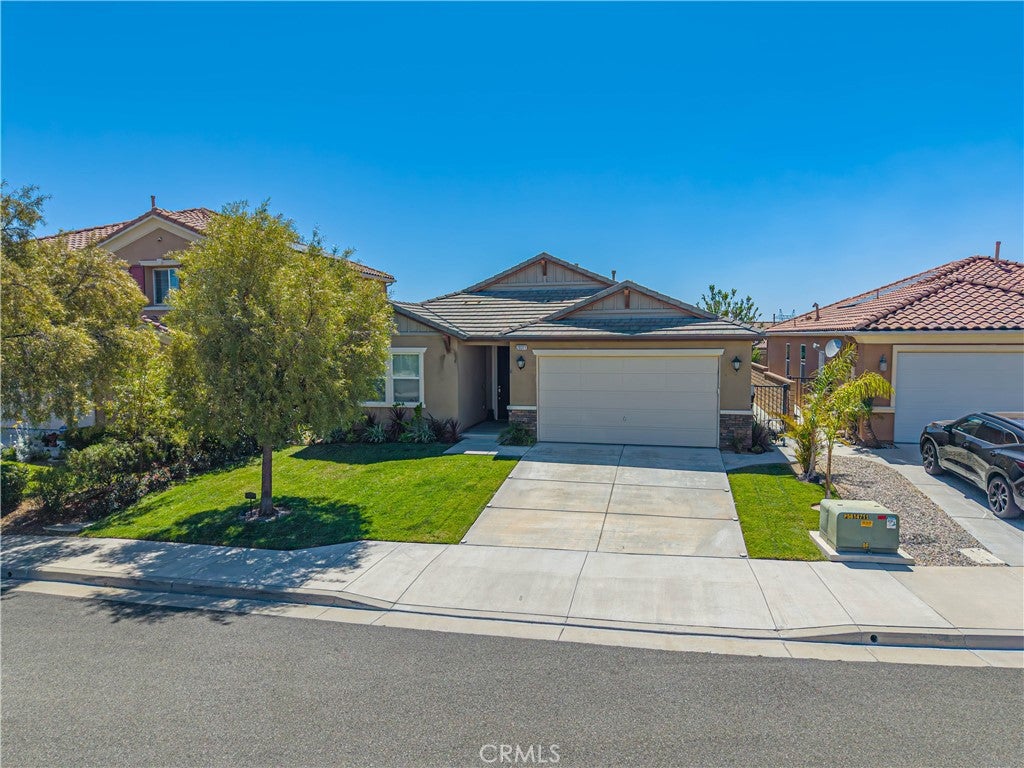
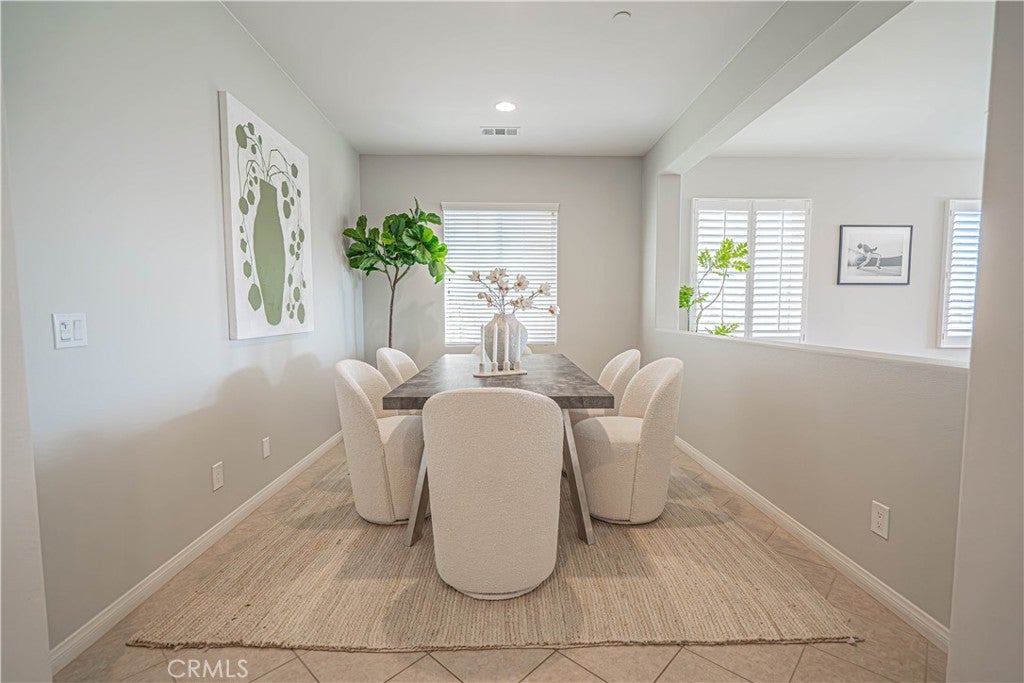
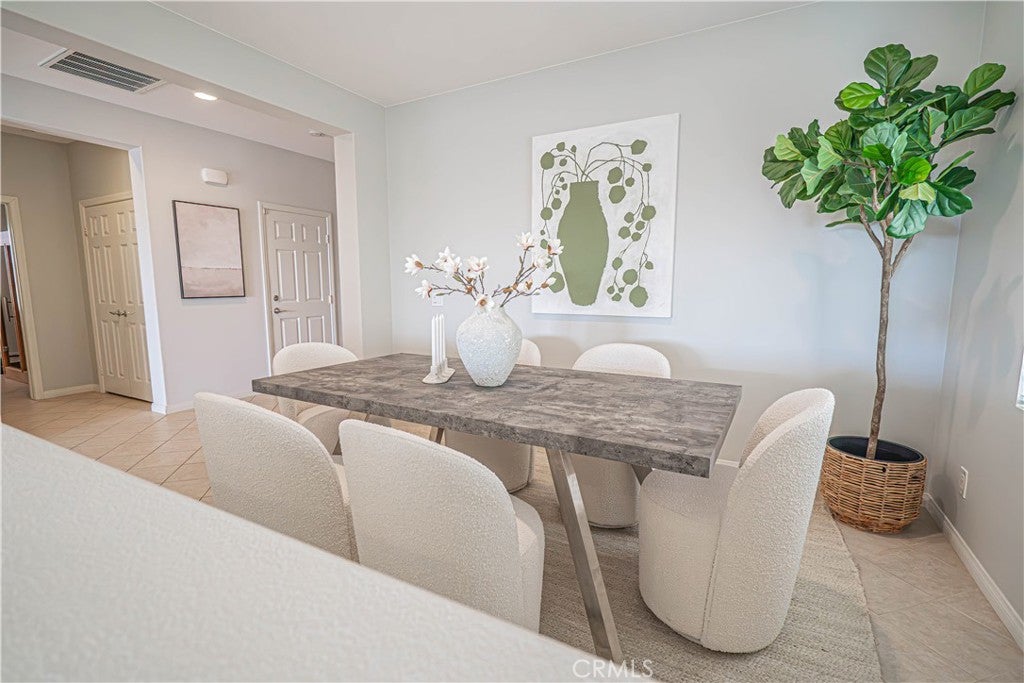
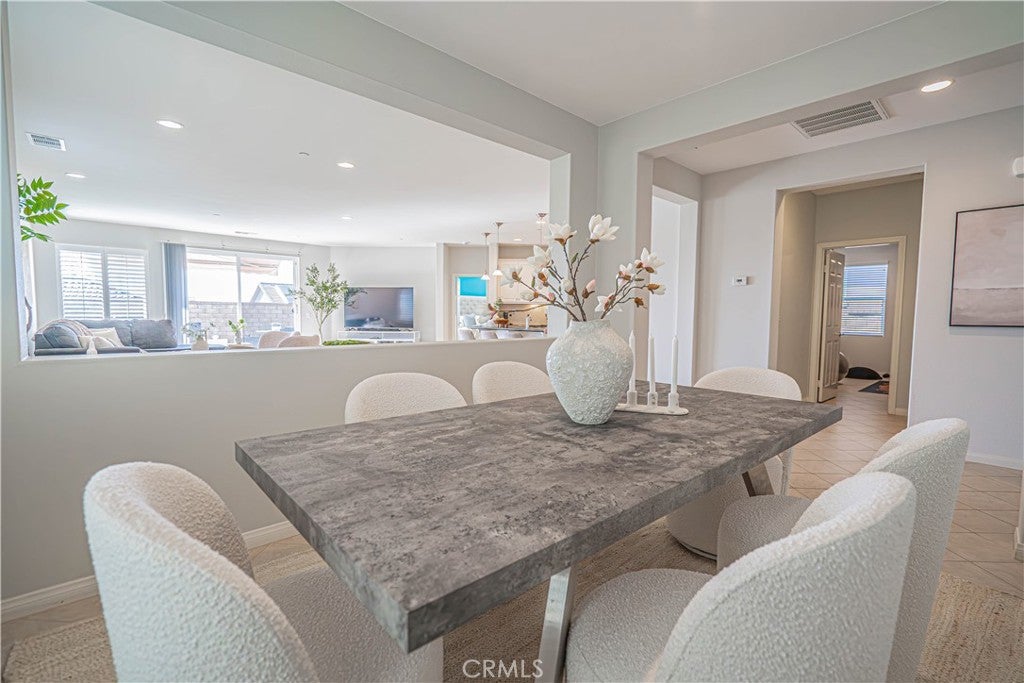
Welcome to this beautifully maintained single-story home, where modern style and pride of ownership shine throughout. Thoughtfully updated and meticulously cared for, this move-in-ready home offers a clean, contemporary feel with spacious living areas and quality finishes at every turn. With a very spacious 3 bedroom, 2 bathroom open floor layout, this home offers ENDLESS possibilities. The expansive primary suite is a true retreat, featuring a massive bedroom with plenty of space to unwind, along with a luxurious en-suite bathroom designed for comfort and convenience. This energy-efficient home includes FULLY OWNED solar, helping you enjoy significant savings on utility costs. All appliances are included, making this an exceptional turnkey opportunity for the next homeowner. Located in a quiet, well-kept neighborhood, you’ll appreciate the peaceful surroundings and the added benefit of low HOA fees. Whether you’re looking for your first home, downsizing, or simply seeking single-story living with modern amenities, this property offers the perfect combination of style, comfort, and value. Don’t miss your chance to own this stunning home in one of the area’s most desirable and tranquil communities!

Save
Ask
Tour
Hide
Share
Listing Snapshot
Price 
$819,500
Days On Site 
6 Days
Bedrooms 
3
Inside Area (SqFt) 
1,924 sqft
Total Baths 
2
Full Baths 
2
Partial Baths 
N/A
Lot Size 
0.1181 Acres
Year Built 
2012
MLS® Number 
SR26209710
Status 
Active
Property Tax 
N/A
HOA/Condo/Coop Fees 
$85 monthly
Sq Ft Source 
Public Records
Friends & Family
Recent Activity
6 days agoListing first seen on site
6 days agoListing updated with changes from the MLS®
General Features
Acres 
0.1181
Attached Garage 
Yes
Garage 
Yes
Garage Spaces 
2
Land Lease 
No
Levels 
One
Number Of Stories 
1
Parking 
Attached
Parking Spaces 
2
Property Sub Type 
Single Family Residence
Sewer 
Public Sewer
Special Circumstances 
Standard
Water Source 
Public
Interior Features
Cooling 
Central Air
Fireplace Features 
None
Interior 
Entrance FoyerWalk-In Closet(s)Master DownstairsPantry
Laundry Features 
In Kitchen
Main Level Bedrooms 
3
Bedroom 
Foyer 
Laundry 
Living Room 
Master Bathroom 
Master Bedroom 
Office 
Pantry 
Save
Ask
Tour
Hide
Share
Exterior Features
Lot Features 
Back YardCul-De-SacFront YardLandscaped
Pool Features 
None
View 
None
Waterview 
None
Community Features
Association Fee 
$85.0
Association Fee Frequency 
Monthly
Community Features 
Street LightsSidewalks
MLS Area 
PLUM - Plum Canyon
School District 
William S. Hart Union
Financing Terms Available 
CashConventionalFHAVA Loan1031 Exchange
Building Access 
1
Schools
School District
William S. Hart Union
Elementary School
Unknown
Middle School
Arroyo Seco
High School
Saugus
Crmls Logo

This information is for your personal, non-commercial use and may not be used for any purpose other than to identify prospective properties you may be interested in purchasing. The display of MLS data is usually deemed reliable but is NOT guaranteed accurate by the MLS. Buyers are responsible for verifying the accuracy of all information and should investigate the data themselves or retain appropriate professionals. Information from sources other than the Listing Agent may have been included in the MLS data. Unless otherwise specified in writing, the Broker/Agent has not and will not verify any information obtained from other sources. The Broker/Agent providing the information contained herein may or may not have been the Listing and/or Selling Agent.

Neighborhood & Commute
Source: Walkscore
Save
Ask
Tour
Hide
Share

What People Are Saying...

"If you want an agent that really cares about you and your needs, Carie is it! Carie has gone above and beyond for us and I have never worked with anyone this amazing before. It has been an absolute pleasure and breeze working with Carie. Highly Recommend!!!!"
Suzette B.
Seller
"I am delighted to recommend the Carie Heber Realty based on the exceptional experience we had while purchasing our home. From the moment we began working with them, it was evident that their dedication to client satisfaction and professionalism was unwavering."
Mark B.
Buyer and Seller
"Being able to work with someone who was readily available, timely in communication, and efficient in every aspect of the process was such a great benefit. When we closed on our home, it was a bit sad because we felt like we'd made a friend!"
Cassandra F.
Buyer

400+

Closed Transactions

100%

Client Satisfaction

5 ⭐

Google Rating

35+

Years In Service

screenshot 2026 06 30 135534
Spacious modern home interior with minimalist design and open balcony view.

Why work with US?


The Los Angeles County, CA real estate market is our playground – we know every nook and cranny!

Having this level of understanding can make all the difference in securing a fair deal, discovering the ideal property, and avoiding costly oversights during inspections. As a comprehensive brokerage, we handle all aspects of the process – from marketing and preparation to negotiations and paperwork.

We are dedicated to using our knowledge to assist others and take pride in educating homeowners. Our priority is people over material possessions. If you want to discuss real estate or even meet up for a brief coffee, feel free to contact us at any time!