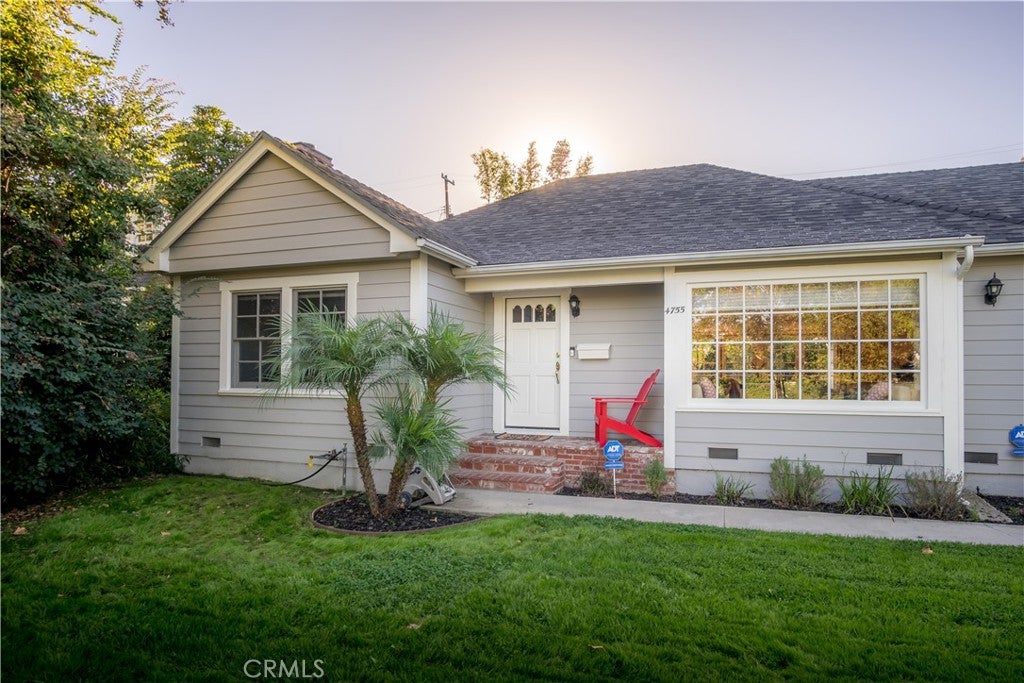
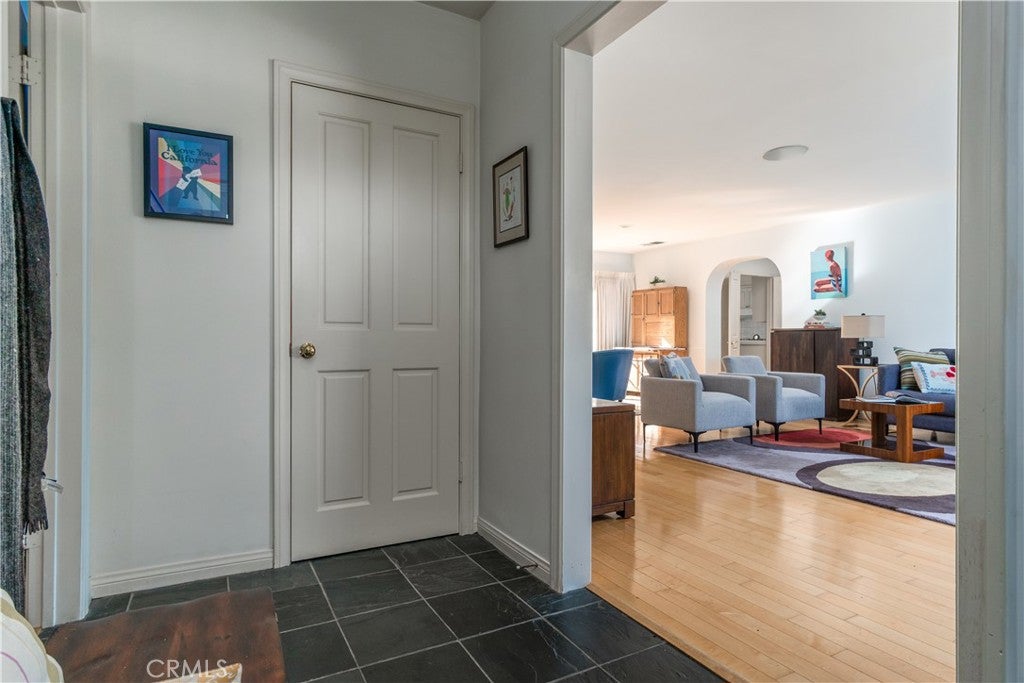
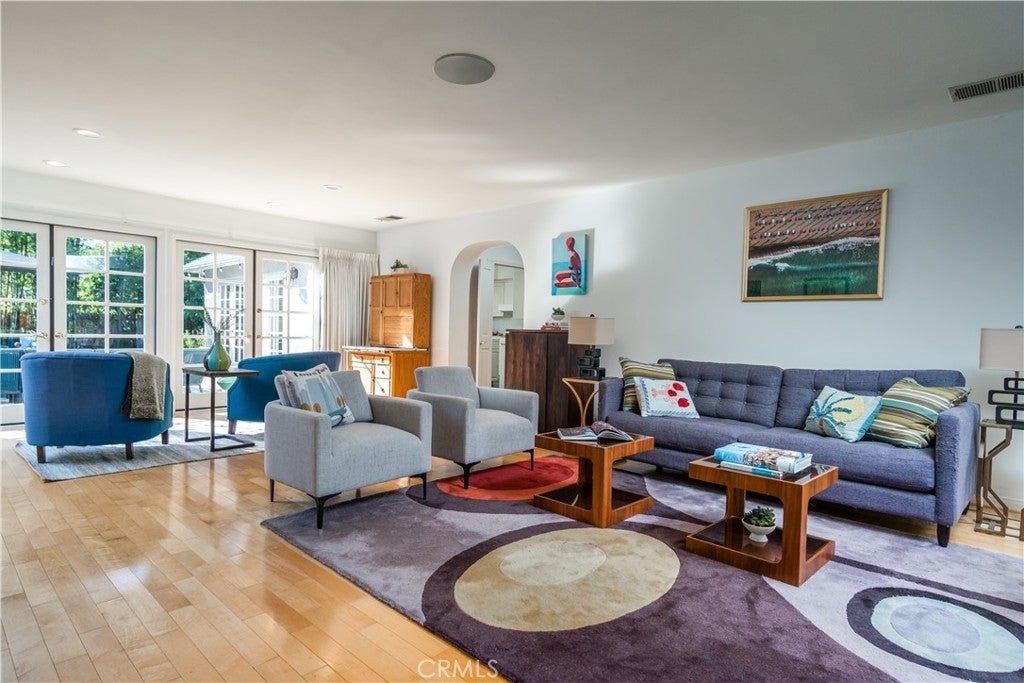
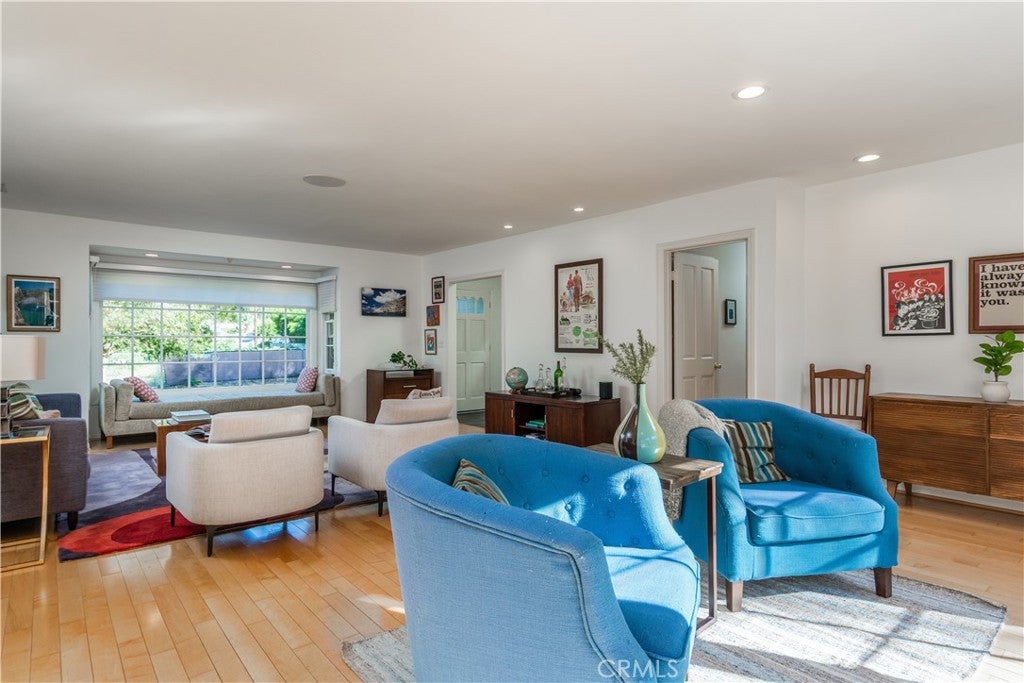
Discover the quintessential California lifestyle in this inviting single-story ranch home, ideally situated in one of Sherman Oaks’ most sought-after neighborhoods. Set on an oversized, flat 11,912-sf lot just moments from Ventura Boulevard, this rare property offers an exceptional combination of space, privacy, convenience, and effortless indoor-outdoor living.Filled with natural light, the approx. 2,862-sf home features four bedrooms and four bathrooms with a thoughtfully designed floor plan. A welcoming formal entry opens to the expansive, airy living room, where beautiful wood floors, an oversized picture window, and a wall of French doors frame views of the lush backyard and invite seamless indoor-outdoor entertaining.At the heart of the home, the spacious island kitchen is equipped with sub-zero fridge, five-burner cooktop, double ovens, pantry, and abundant tiled counter space. It flows naturally into a comfortable family room with a fireplace and custom built-ins, creating a warm gathering place for everyday living. Nearby, the intimate formal dining room offers slate floors and recessed lighting, providing an elegant setting for entertaining.The home’s distinctive layout places two bedrooms in each wing, separated by the main living spaces. The light-filled primary suite offers two closets and a generous bath with dual sinks, a separate soaking tub, and stall shower. Custom bookshelves, plentiful linen storage, an additional hallway bath, and a nearby bedroom complete this side of the home.The opposite wing features two additional bedrooms sharing a full bath, along with a separate laundry room with sink and cabinetry, a powder room, and direct access to the oversized two-car garage. With its high-pitched ceilings and abundant storage, the garage provides exceptional functionality and versatility.Outside, the property truly comes to life. French doors open to a private, expansive backyard surrounded by mature landscaping and lush foliage; a generous grassy lawn, brick patio, and swimmer’s pool creating a serene retreat. Whether hosting an intimate dinner under the stars, a summer pool party, or a large gathering of family and friends, the grounds offer endless possibilities for entertaining, relaxing, and enjoying year-round activities.With its oversized flat lot, single-story floor plan, beautiful natural light, exceptional privacy, and prime Sherman Oaks location it provides easy access to all parts of the westside, valley and downtown- a 10+!
Listing Snapshot
Inside Area (SqFt)
2,862 sqft
Recent Activity
| 9 hours ago | | Listing first seen on site |
| 9 hours ago | | Listing updated with changes from the MLS® |
General Features
Parking
AttachedConcreteDirect AccessDrivewayGarage Faces FrontGarage
Property Sub Type
Single Family Residence
Special Circumstances
Standard
Interior Features
Appliances
Double OvenDishwasherGas CooktopDisposalGas OvenRange HoodWater Heater
Fireplace Features
Family Room
Heating
CentralForced Air
Interior
Breakfast BarRecessed LightingTile Counters
Laundry Features
Electric Dryer HookupGas Dryer HookupLaundry Room
Bathroom
Features - Tile Counters
Kitchen
Features - Kitchen Island, Tile Counters
Exterior Features
Construction Details
Stone
Patio And Porch
DeckFront PorchPatioPorch
Pool Features
PrivateGuniteIn Ground
Road Frontage
City Street
Windows/Doors
French Doors
Community Features
MLS Area
SO - Sherman Oaks
School District
Los Angeles Unified
Financing Terms Available
Cash
Schools
School DistrictLos Angeles Unified

This information is for your personal, non-commercial use and may not be used for any purpose other than to identify prospective properties you may be interested in purchasing. The display of MLS data is usually deemed reliable but is NOT guaranteed accurate by the MLS. Buyers are responsible for verifying the accuracy of all information and should investigate the data themselves or retain appropriate professionals. Information from sources other than the Listing Agent may have been included in the MLS data. Unless otherwise specified in writing, the Broker/Agent has not and will not verify any information obtained from other sources. The Broker/Agent providing the information contained herein may or may not have been the Listing and/or Selling Agent.
Source: Walkscore





Did you know? You can invite friends and family to your search. They can join your search, rate and discuss listings with you.