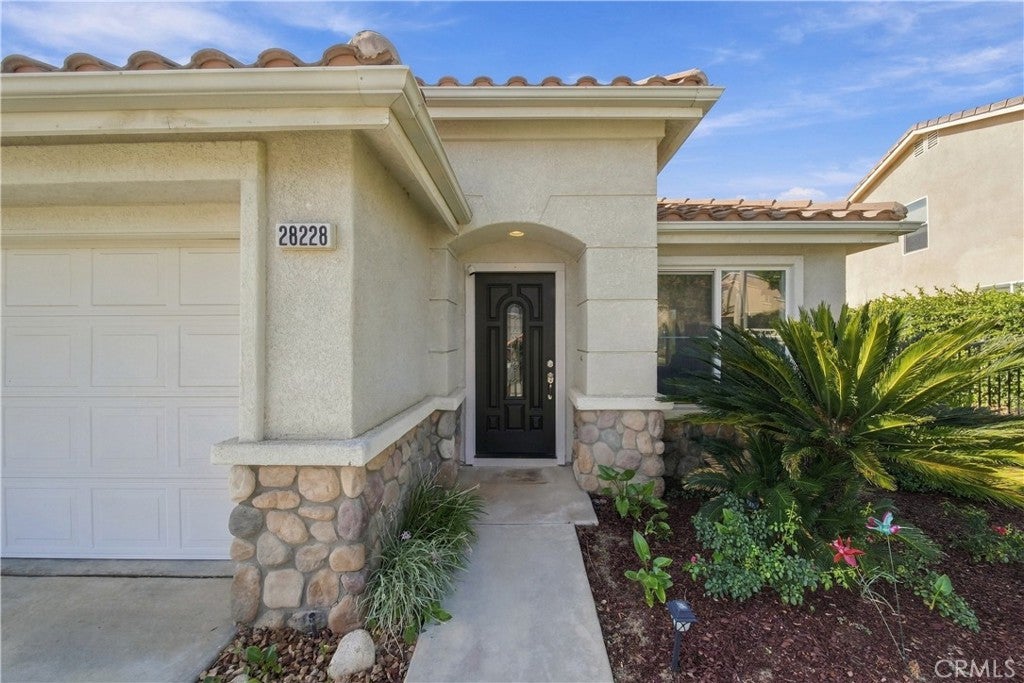
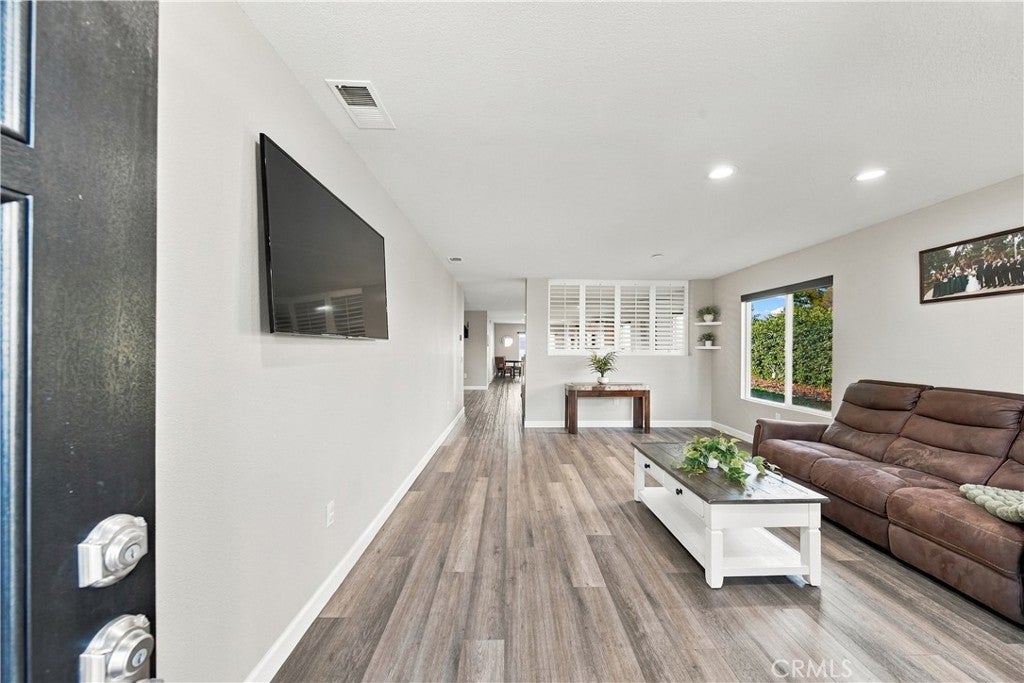
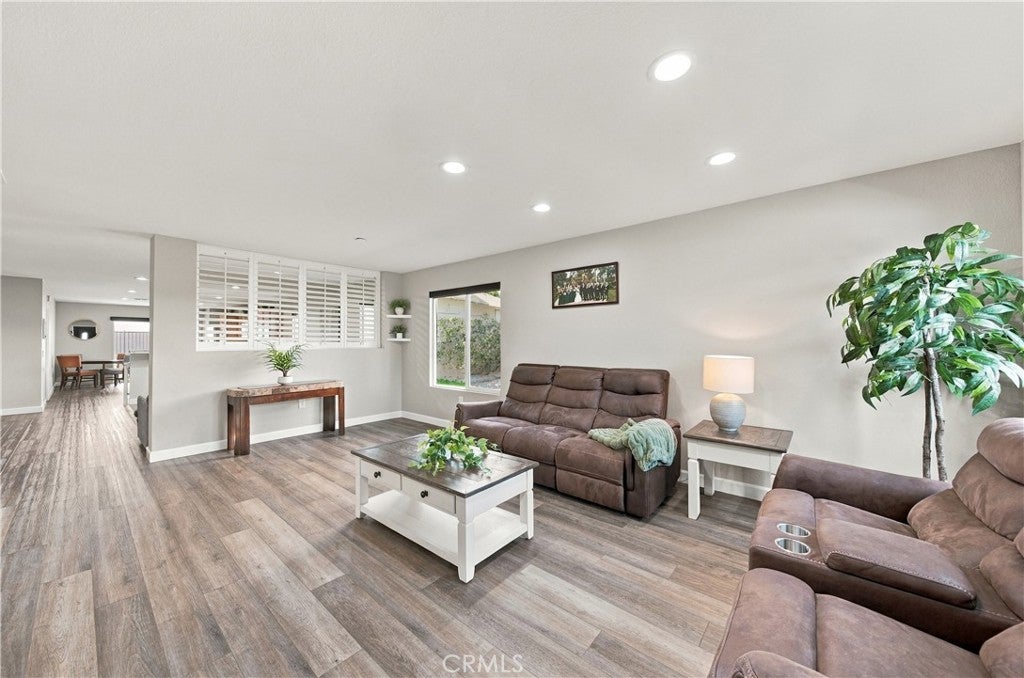
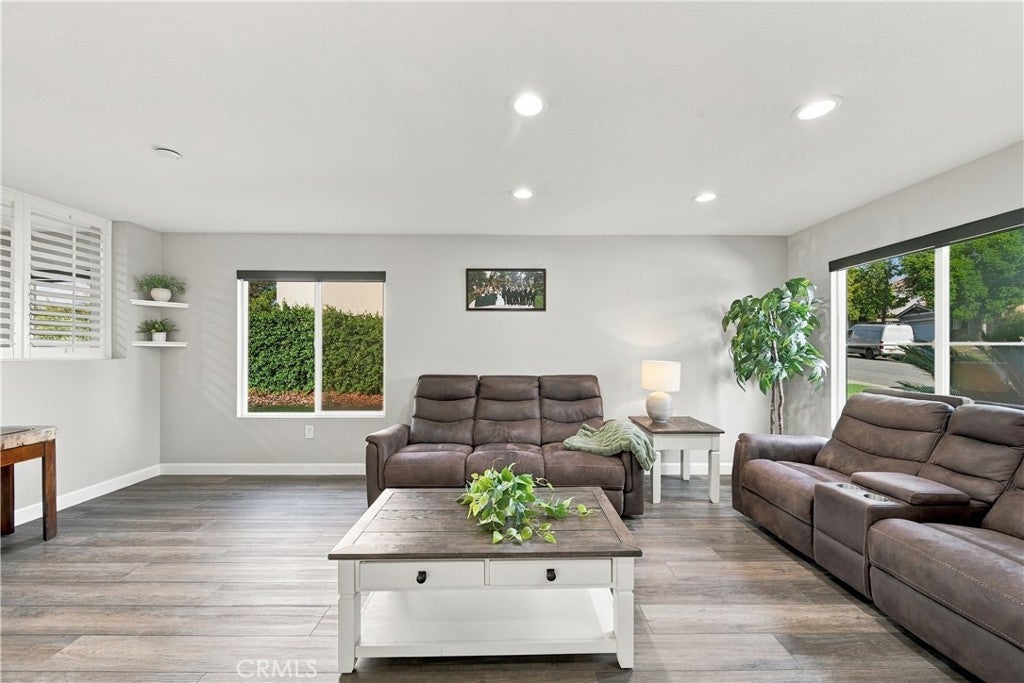
Welcome to 28228 Alton Way, a beautifully maintained single story home located in the desirable Hasley Hills Cambridge community. Offering 3 bedrooms, 2 bathrooms, and approximately 1,809 square feet, this home features a bright, open floor plan filled with natural light. The interior has been refreshed with newer flooring and baseboards along with interior paint completed in 2023, as well as custom blinds, giving the home a clean and updated feel throughout.
The spacious living and dining areas flow into the family room, where a cozy fireplace creates the perfect place to relax or entertain. The generously sized kitchen features double ovens, plenty of cabinet and counter space, room for an island, and an additional dining area. A dedicated laundry room is conveniently located just off the kitchen.
Step outside and enjoy one of the home's standout features, a private backyard with no rear neighbors and beautiful views of the Santa Clarita Valley. The smart pergola creates a versatile outdoor living space that is perfect for entertaining, dining outside, or simply relaxing and taking in the view. You may even catch a glimpse of the fireworks from Six Flags Magic Mountain!
The primary suite features a walk in closet and an en suite bathroom with a separate soaking tub and shower. Two additional bedrooms and a full bathroom complete the well designed floor plan. Additional highlights include recessed lighting, direct access to the two car garage, convenient freeway access, and proximity to shopping, dining, and everything Santa Clarita has to offer. Low HOA dues, no Mello Roos!
Listing Snapshot
Inside Area (SqFt)
1,809 sqft
HOA/Condo/Coop Fees
$99 monthly
Recent Activity
| 2 days ago | | Listing first seen on site |
| 2 days ago | | Listing updated with changes from the MLS® |
General Features
Property Sub Type
Single Family Residence
Special Circumstances
Standard
Interior Features
Fireplace Features
Family RoomGas
Interior
Walk-In Closet(s)Master Downstairs
Laundry Features
Washer HookupGas Dryer HookupLaundry Room
Other
Features - Walk-In Closet(s)
Exterior Features
Lot Features
Front YardSprinklers In RearSprinklers In Front
Community Features
Association Amenities
Maintenance Grounds
Association Fee Frequency
Monthly
Community Features
Street LightsSuburbanSidewalks
MLS Area
HSHL - Hasley Hills
School District
William S. Hart Union
Financing Terms Available
CashConventionalFHAVA Loan
Building Access
Front Door
Schools
School DistrictWilliam S. Hart Union

This information is for your personal, non-commercial use and may not be used for any purpose other than to identify prospective properties you may be interested in purchasing. The display of MLS data is usually deemed reliable but is NOT guaranteed accurate by the MLS. Buyers are responsible for verifying the accuracy of all information and should investigate the data themselves or retain appropriate professionals. Information from sources other than the Listing Agent may have been included in the MLS data. Unless otherwise specified in writing, the Broker/Agent has not and will not verify any information obtained from other sources. The Broker/Agent providing the information contained herein may or may not have been the Listing and/or Selling Agent.
Source: Walkscore





Did you know? You can invite friends and family to your search. They can join your search, rate and discuss listings with you.