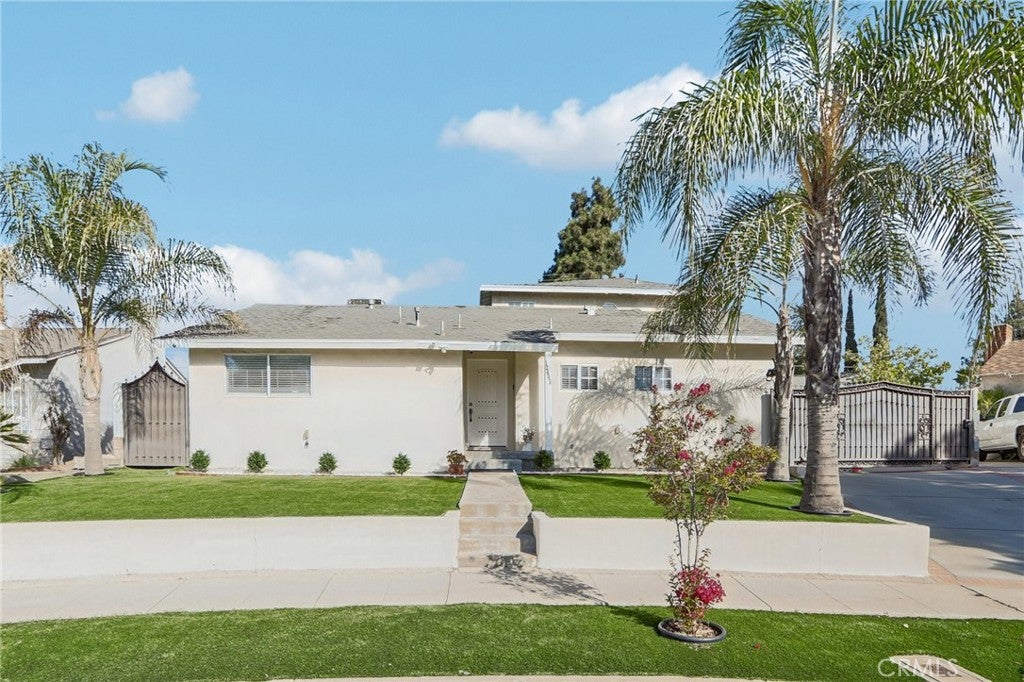
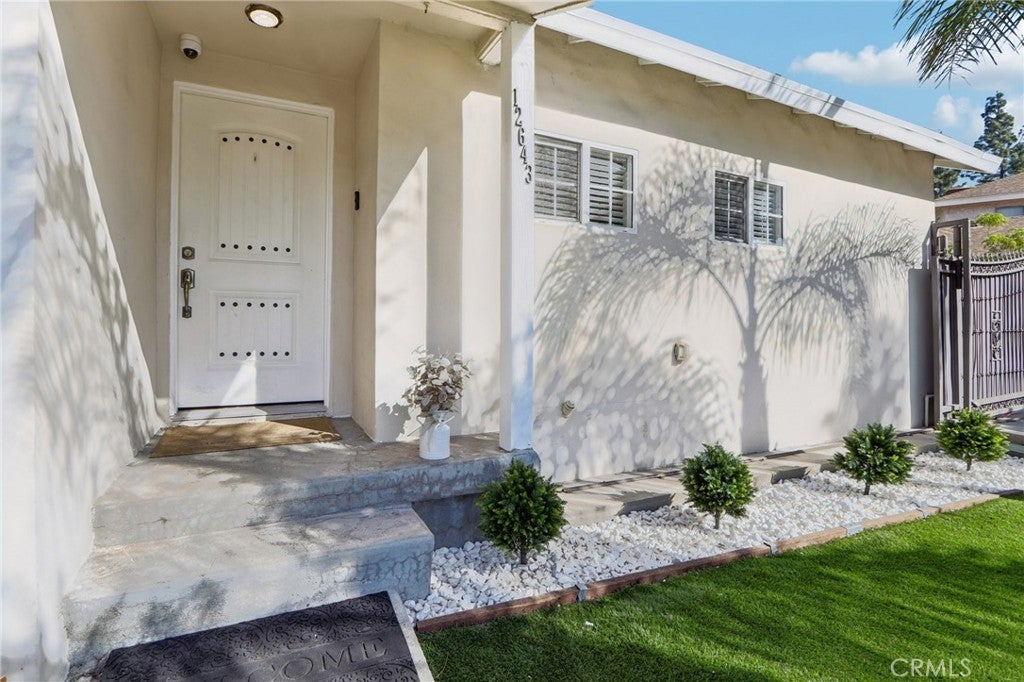
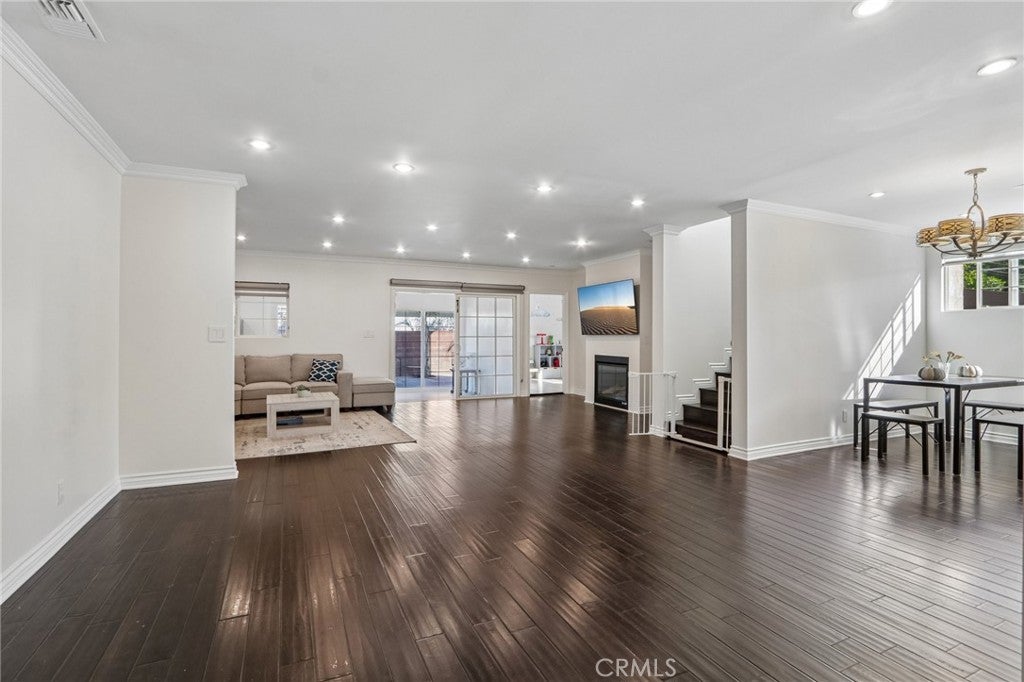
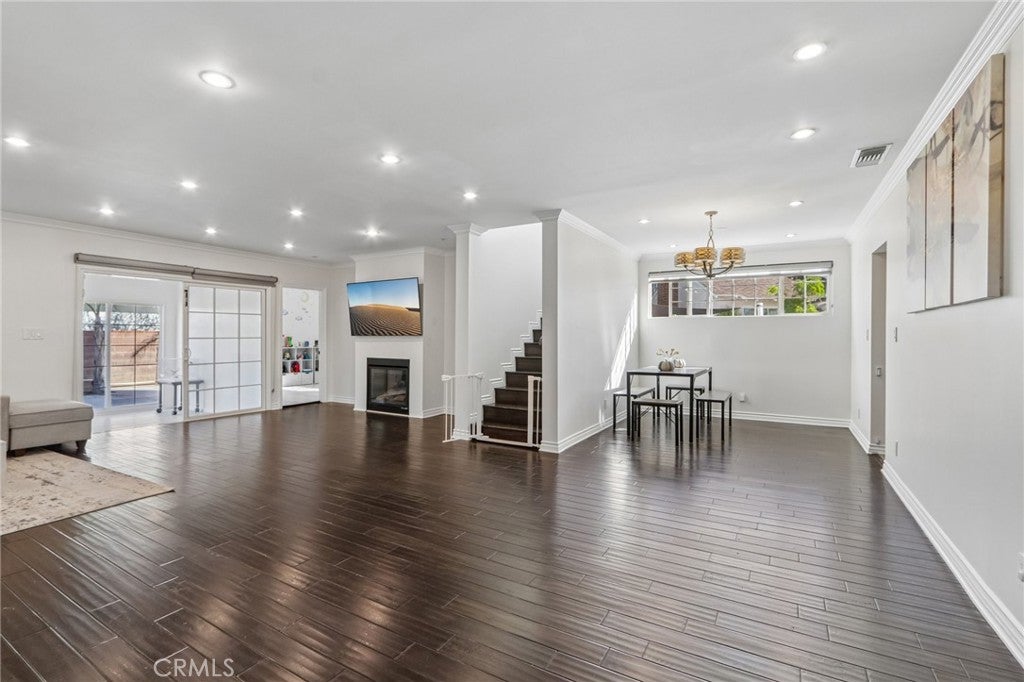
Welcome to this beautifully maintained and spacious 4-bedroom, 3-bathroom residence offering over 2,420 SQFT of thoughtfully designed living space. Blending comfort, functionality, and versatility, this inviting home features an open-concept floor plan with expansive living and dining areas—perfect for both everyday living and entertaining. The well-appointed kitchen showcases warm wood cabinetry, granite countertops, stainless steel appliances, and ample storage and workspace. Rich hardwood and tile flooring flow throughout the home, while recessed lighting and an abundance of natural light create a warm and welcoming atmosphere. Each bedroom is generously sized, including the impressive primary suite featuring ample closet space and an oversized en-suite bathroom complete with a relaxing spa tub and spacious walk-in shower. A versatile bonus room provides the perfect setting for a home office, den, gym, or creative space. Step outside to the private, gated backyard, thoughtfully designed for outdoor enjoyment, entertaining, and recreational use. Additional highlights include a newer tankless water heater, a detached two-car garage offering excellent potential for a future ADU, and a desirable cul-de-sac location. With its spacious floor plan, flexible living spaces, private outdoor setting, and incredible potential, this exceptional property offers comfort, convenience, and so much
Listing Snapshot
Inside Area (SqFt)
2,426 sqft
Recent Activity
| 12 hours ago | | Listing first seen on site |
| 12 hours ago | | Listing updated with changes from the MLS® |
General Features
Parking
DrivewayOn Street
Property Sub Type
Single Family Residence
Security
Carbon Monoxide Detector(s)Smoke Detector(s)
Special Circumstances
Standard
Utilities
Electricity ConnectedNatural Gas ConnectedSewer ConnectedWater Connected
Interior Features
Appliances
DishwasherDisposalMicrowaveRefrigeratorWasher/Dryer Stacked
Fireplace Features
Living RoomMaster Bedroom
Interior
Granite CountersOpen FloorplanRecessed LightingStorageEntrance Foyer
Laundry Features
Common AreaInside
Bathroom
Features - Low Flow Plumbing Fixtures, Soaking Tub
Kitchen
Features - Granite Counters
Exterior Features
Fencing
BlockWrought Iron
Lot Features
Back YardCul-De-SacFront Yard
Road Frontage
City Street
Community Features
Community Features
CurbsStreet LightsSidewalks
MLS Area
NHO - North Hollywood
School District
Los Angeles Unified
Financing Terms Available
CashConventional
Building Access
Front Door
Schools
School DistrictLos Angeles Unified

This information is for your personal, non-commercial use and may not be used for any purpose other than to identify prospective properties you may be interested in purchasing. The display of MLS data is usually deemed reliable but is NOT guaranteed accurate by the MLS. Buyers are responsible for verifying the accuracy of all information and should investigate the data themselves or retain appropriate professionals. Information from sources other than the Listing Agent may have been included in the MLS data. Unless otherwise specified in writing, the Broker/Agent has not and will not verify any information obtained from other sources. The Broker/Agent providing the information contained herein may or may not have been the Listing and/or Selling Agent.
Source: Walkscore





Did you know? You can invite friends and family to your search. They can join your search, rate and discuss listings with you.