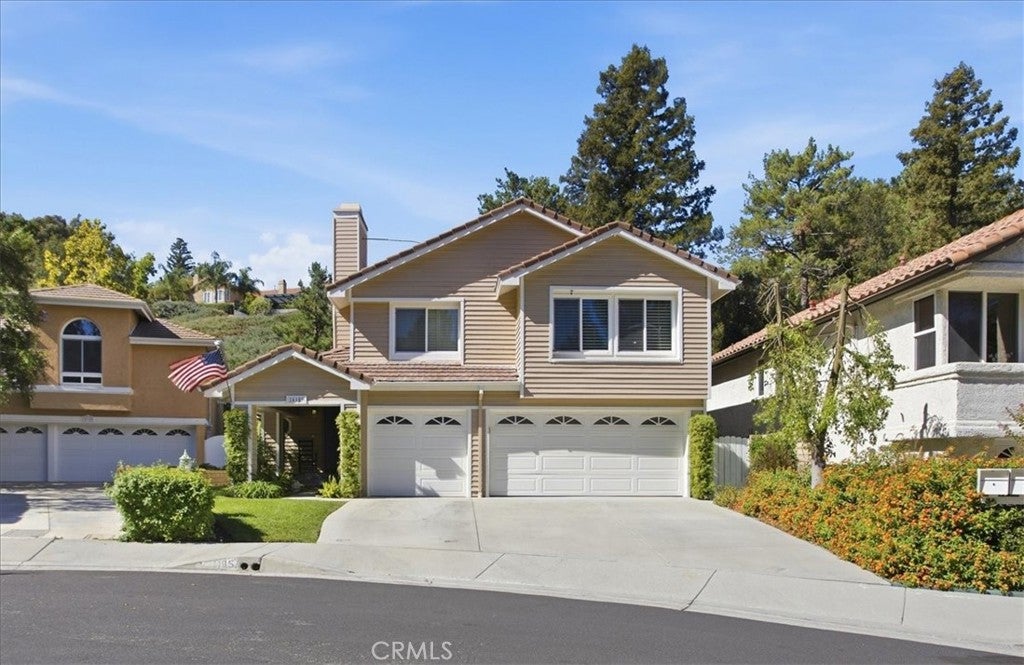
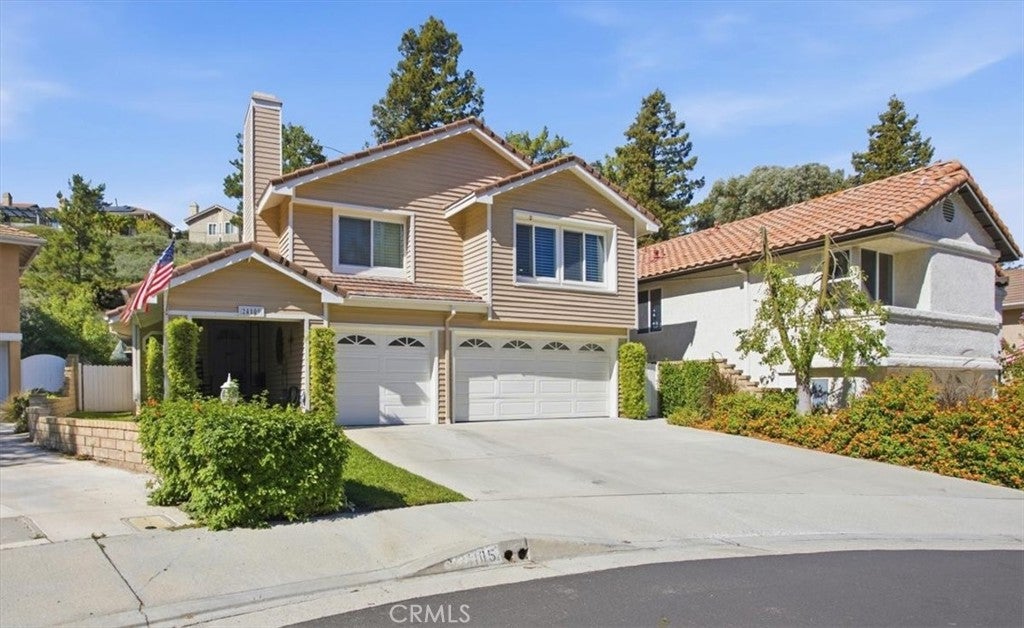
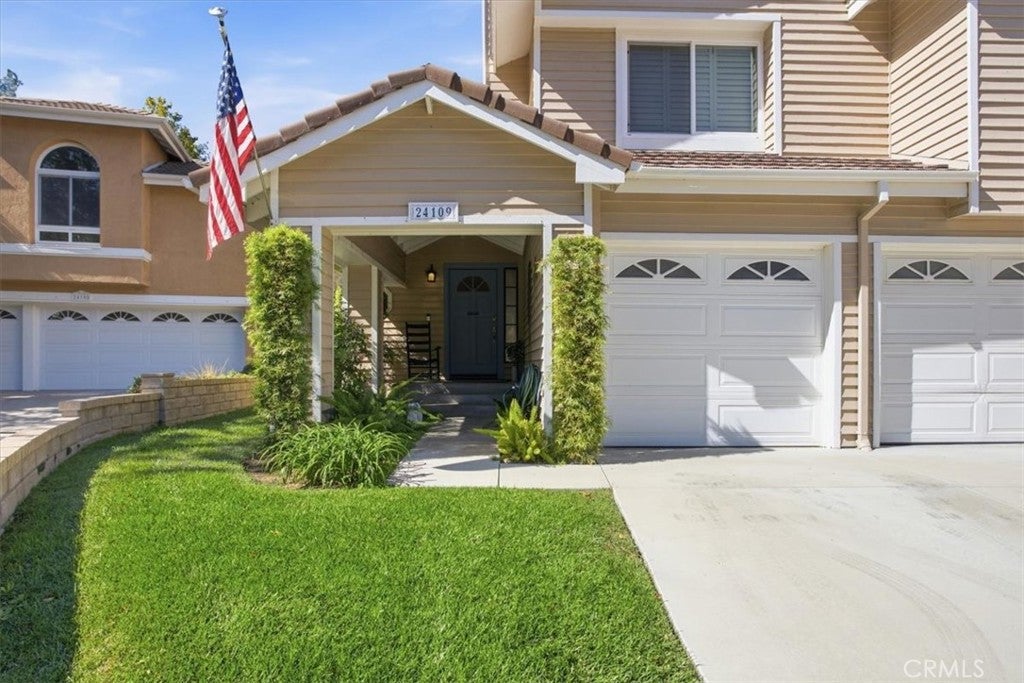
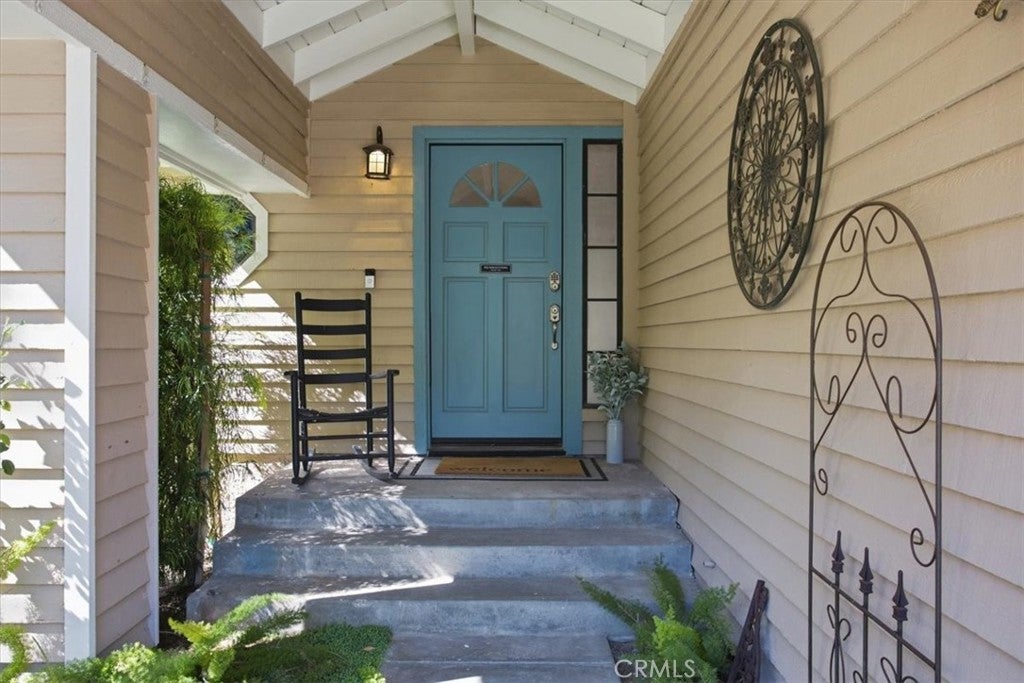
Welcome to this beautiful home nestled in the highly desirable Hidden Valley community of Santa Clarita, where privacy, spacious living, and wonderful resort-style amenities come together. Ideally situated at the end of a cul-de-sac on a private street, this beautifully maintained two-story home offers 4 bedrooms, 3 bathrooms, and over 2,600 square feet of thoughtfully designed living space, filled with custom touches throughout. Step inside to impressive cathedral ceilings, custom paint and flooring, a convenient downstairs office, and a beautifully appointed custom kitchen. The spacious living areas provide plenty of room for both everyday living and entertaining, complete with a wet bar and custom wine cabinetry. Tucked beneath the stairs and cleverly concealed behind the wine cabinet is a hidden storage space—one of the many unique details that gives this home its special character. Outside, lush, mature landscaping surrounds the property, creating a wonderful sense of privacy and beautiful curb appeal. The backyard offers a relaxing setting for entertaining or simply unwinding at the end of the day, highlighted by a built-in spa tucked within its own private retreat.
Additional features include a three-car garage and possible RV access, providing added flexibility for vehicles, recreational toys, and storage. Hidden Valley residents enjoy an impressive array of HOA amenities, including a pool, spa, tennis courts, gated parks, soccer field, hiking trails, and more.
Beautifully cared for and filled with distinctive custom details, this exceptional Hidden Valley home offers a wonderful combination of space, privacy, character, and community amenities. More than just a house, it’s a place you’ll be proud to call home.
Listing Snapshot
Inside Area (SqFt)
2,686 sqft
HOA/Condo/Coop Fees
$200 monthly
Recent Activity
| yesterday | | Listing first seen on site |
| yesterday | | Listing updated with changes from the MLS® |
General Features
Property Sub Type
Single Family Residence
Special Circumstances
Standard
Utilities
Natural Gas Connected
Interior Features
Appliances
Built-In RangeDouble OvenDishwasherDisposal
Fireplace Features
Family RoomGasMaster Bedroom
Flooring
CarpetLaminateTile
Interior
Wet BarBreakfast BarCathedral Ceiling(s)Eat-in KitchenHigh CeilingsWalk-In Closet(s)
Laundry Features
InsideLaundry RoomUpper Level
Other
Features - Walk-In Closet(s)
Exterior Features
Lot Features
Back YardCul-De-SacFront YardLandscaped
Patio And Porch
Rear PorchPatioSee Remarks
Pool Features
Association
Spa Features
Above GroundHeatedPrivate
Waterview
HillsNeighborhood
Community Features
Association Amenities
Dog ParkPlaygroundPoolSpa/Hot TubSecurityTennis Court(s)
Association Fee Frequency
Monthly
Community Features
Street LightsSuburbanSidewalks
MLS Area
NEW1 - Newhall 1
Financing Terms Available
CashConventionalFHAVA Loan
Building Access
front door

This information is for your personal, non-commercial use and may not be used for any purpose other than to identify prospective properties you may be interested in purchasing. The display of MLS data is usually deemed reliable but is NOT guaranteed accurate by the MLS. Buyers are responsible for verifying the accuracy of all information and should investigate the data themselves or retain appropriate professionals. Information from sources other than the Listing Agent may have been included in the MLS data. Unless otherwise specified in writing, the Broker/Agent has not and will not verify any information obtained from other sources. The Broker/Agent providing the information contained herein may or may not have been the Listing and/or Selling Agent.
Source: Walkscore





Did you know? You can invite friends and family to your search. They can join your search, rate and discuss listings with you.