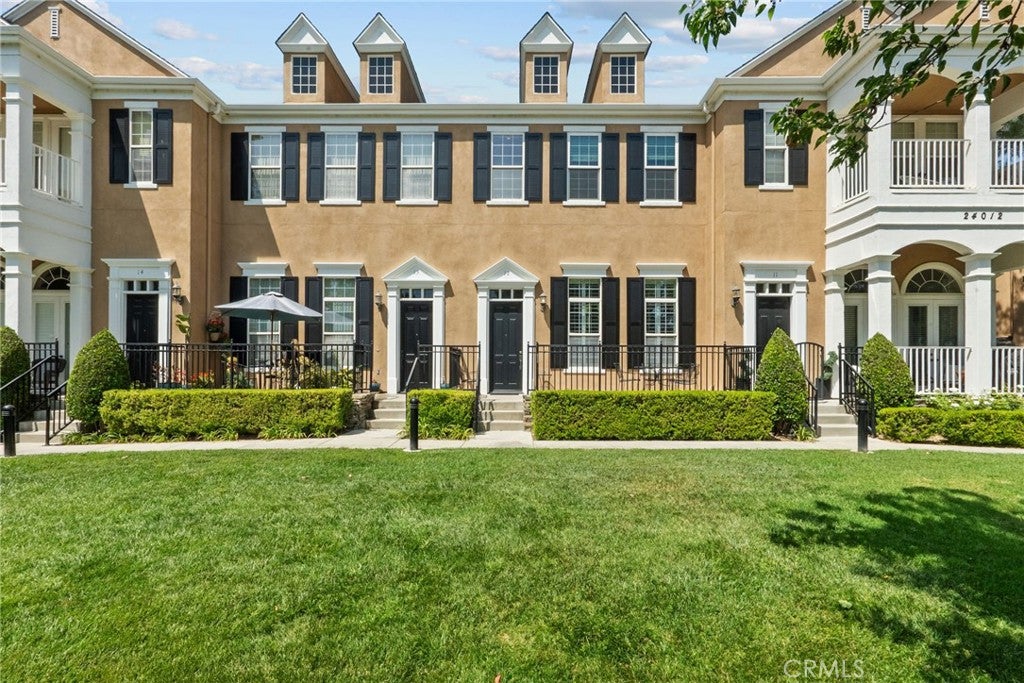
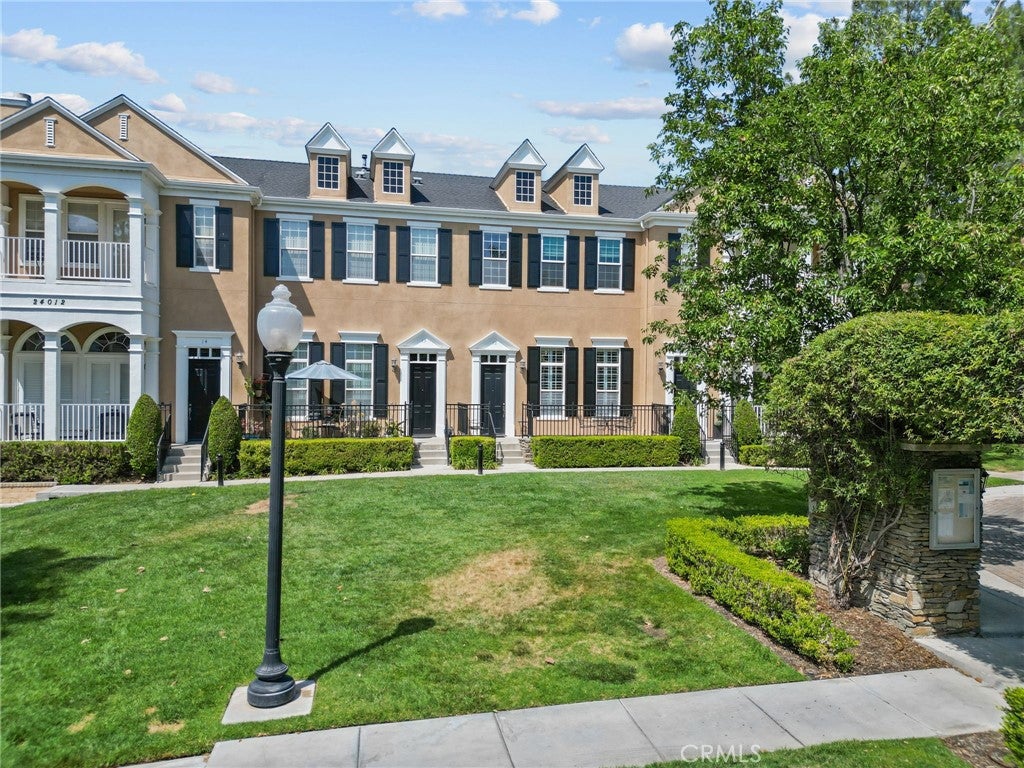
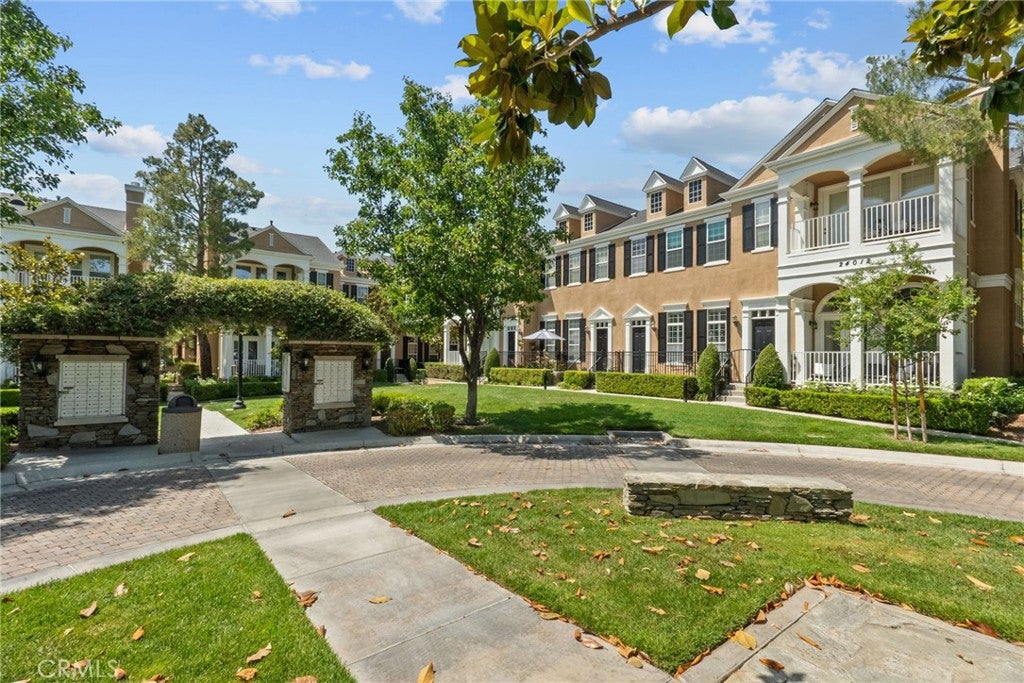
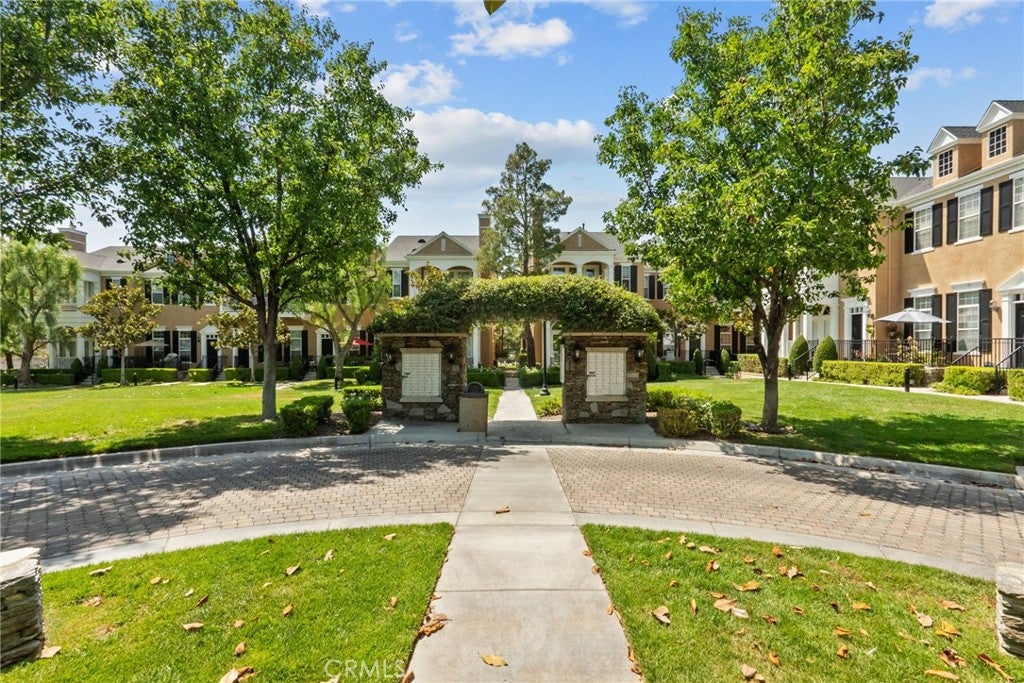
Welcome to this wonderful home in the Cabot Bay community, right by the lake in Bridgeport! There has not been this model on the market for over 18 months! This coveted location is amazing within the complex, with a view of the greenbelt and open space in front. Home shows open and light with upgraded flooring, window treatments include shutters and blinds. Both bedrooms are oversized, really more like two primary bedrooms that are both en-suite. 2nd bedroom is large enough for bedroom or guest room plus space for an office area too. There is stone tile flooring in kitchen and baths. There are 3 ceiling fans, granite counter tops in kitchen. Appliances include Black GE profile refrigerator and stove/oven, stainless GE Profile microwave, stainless GE Cafe dishwasher, as well as upgraded stackable GE profile washer/dryer. Primary bath has a spa-like soaker tub/shower. There is a great deck with iron railing off dining room showing another view. There is a custom mirror designed just for the dining room wall. A breakfast bar is located off kitchen; Surround sound speakers are featured in primary bedroom & wired for surround sound in living room Addditionally, there are Moen fixtures, the powder room has upgrades to include lighting, fixtures & mirror. Newer water heater (2021), Recessed lighting, cathedral ceilings, and a 2 car direct-entry garage with epoxy flooring, along with a good sized driveway, that not every unit has. As you enter up to the front door, there is an oversized front patio for bbq or coffee or even working outside! Don't forget about the terrific HOA amenities, which include access to the lake, clubhouse, canoes, some water toys, bike trails and more. The pool area consists of a resort style pool/spa area and outdoor cooking areas. Just walking through the neighborhoods and around the lake provides stunning scenery. This is an awesome property!
Listing Snapshot
Inside Area (SqFt)
1,307 sqft
HOA/Condo/Coop Fees
$290 monthly
Recent Activity
| yesterday | | Listing first seen on site |
| yesterday | | Listing updated with changes from the MLS® |
General Features
Disclosures
CovenantsRestrictionsDisclosureHoaDisclosure
Parking
AttachedDirect AccessGarageGarage Door OpenerSide By Side
Property Condition
Updated/Remodeled
Property Sub Type
Townhouse
Security
Carbon Monoxide Detector(s)Smoke Detector(s)
Special Circumstances
Standard
Utilities
Cable ConnectedElectricity ConnectedNatural Gas ConnectedWater Connected
Interior Features
Appliances
DishwasherGas OvenGas RangeGas Water HeaterIce MakerMicrowaveRefrigeratorWater HeaterDryerWasherWasher/Dryer Stacked
Fireplace Features
GasLiving Room
Interior
Ceiling Fan(s)Cathedral Ceiling(s)Eat-in KitchenGranite CountersOpen FloorplanPantryRecessed Lighting
Window Features
BlindsDouble Pane WindowsSkylight(s)Shutters
Bathroom
Features - Tile Counters
Exterior Features
Lot Features
Close to ClubhouseGreenbelt
Patio And Porch
DeckPatio
Pool Features
Association
View
Park/GreenbeltMountain(s)Neighborhood
Waterview
Park/GreenbeltMountain(s)Neighborhood
Windows/Doors
BlindsDouble Pane WindowsSkylight(s)Shutters
Community Features
Association Amenities
ClubhouseDog ParkPicnic AreaPoolSpa/Hot TubTrail(s)
Association Fee Frequency
Monthly
Additional Association Fee
$275.0
Community Features
CurbsLakeSuburbanSidewalksPark
MLS Area
VALB - Valencia Bridgeport
School District
William S. Hart Union
Financing Terms Available
Cash
Schools
School DistrictWilliam S. Hart Union

This information is for your personal, non-commercial use and may not be used for any purpose other than to identify prospective properties you may be interested in purchasing. The display of MLS data is usually deemed reliable but is NOT guaranteed accurate by the MLS. Buyers are responsible for verifying the accuracy of all information and should investigate the data themselves or retain appropriate professionals. Information from sources other than the Listing Agent may have been included in the MLS data. Unless otherwise specified in writing, the Broker/Agent has not and will not verify any information obtained from other sources. The Broker/Agent providing the information contained herein may or may not have been the Listing and/or Selling Agent.
Source: Walkscore





Did you know? You can invite friends and family to your search. They can join your search, rate and discuss listings with you.