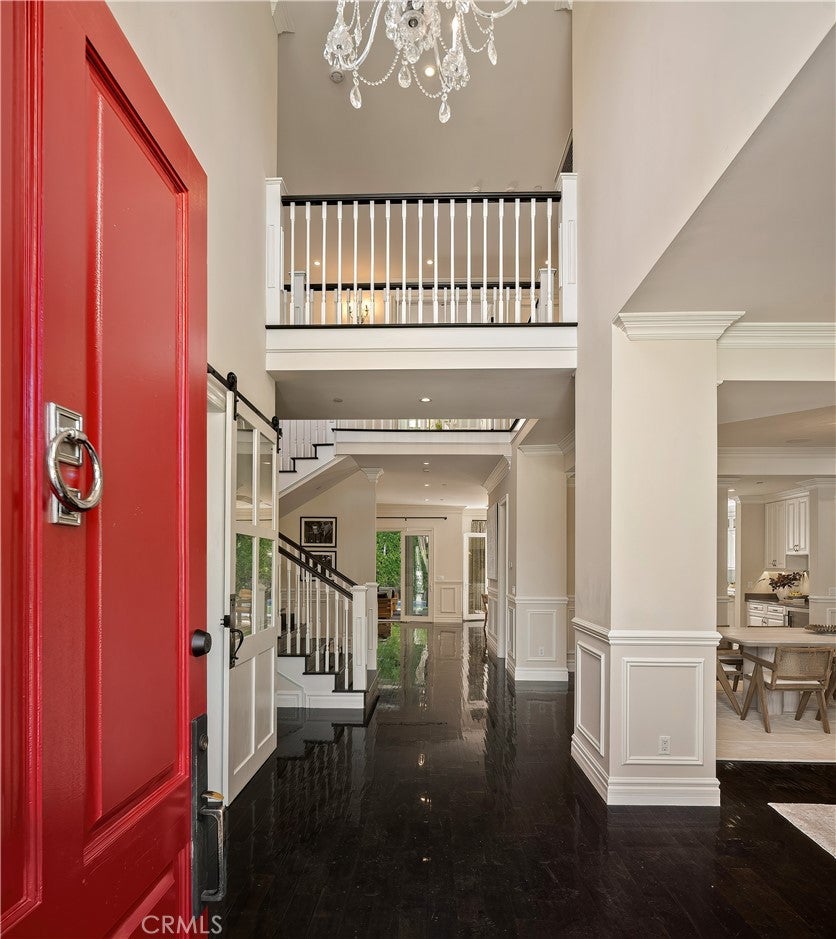
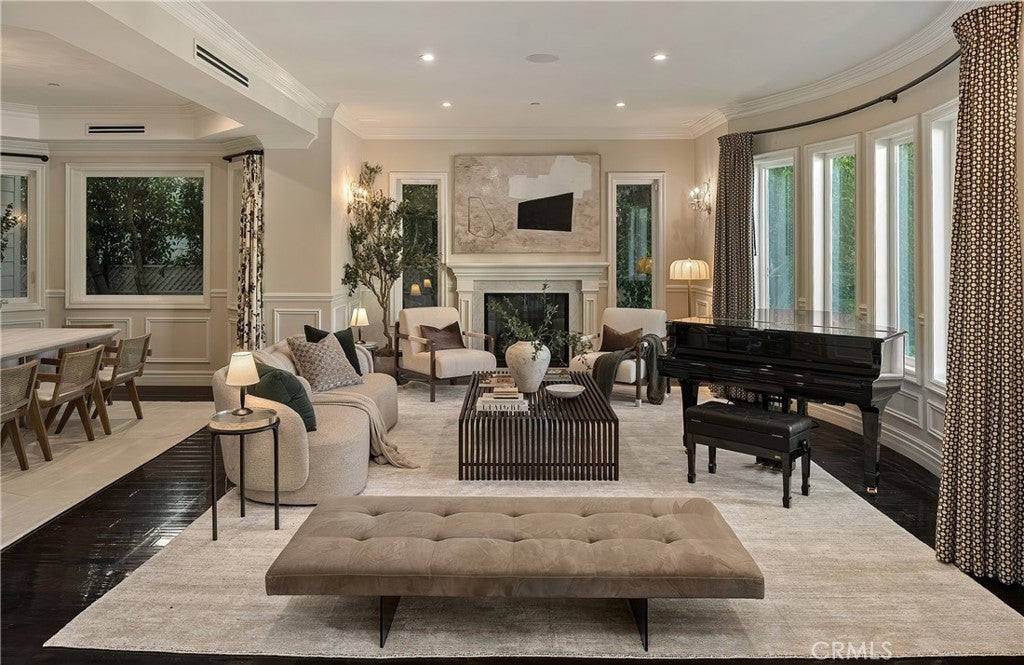
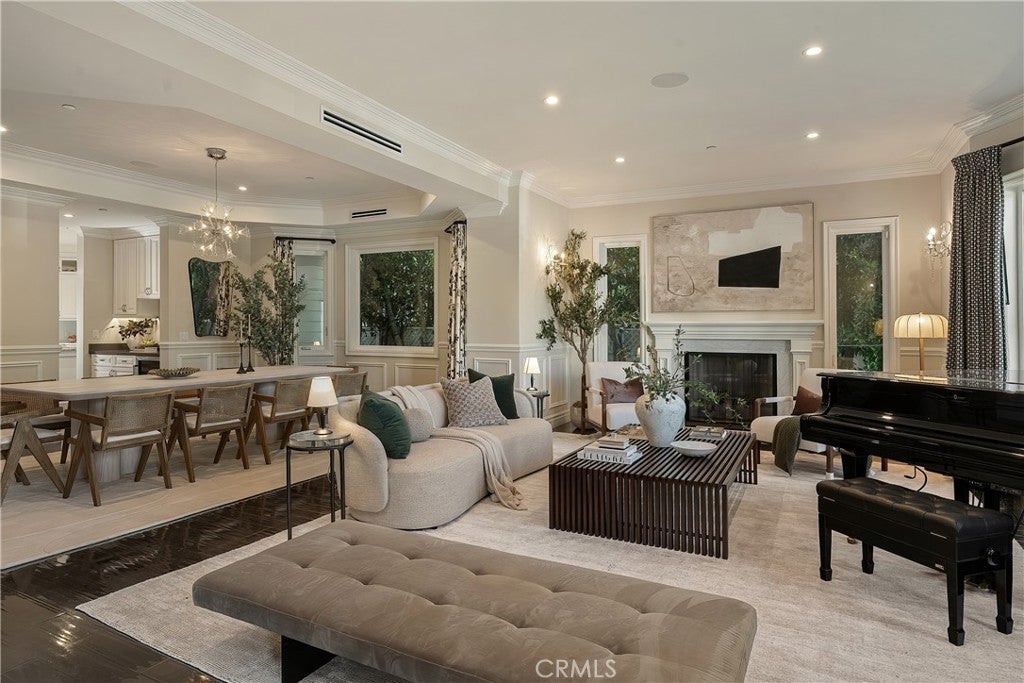
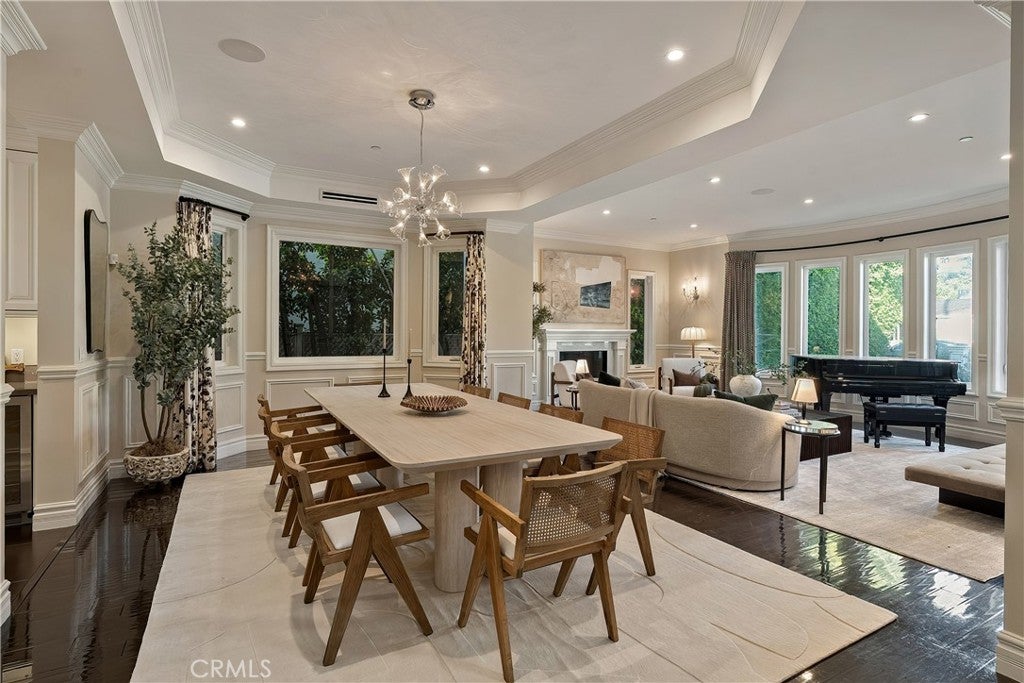
Set behind private gates on a picturesque, palm tree-lined street, this sophisticated Cape Cod-style estate is situated on an expansive 10,128 sq. ft. lot. A grand foyer with soaring double-height ceilings welcomes you into a bright and airy open-concept floor plan filled with character and charming details. Designed for elevated entertaining, the formal living and dining room provides the perfect setting for memorable gatherings and celebrations. The inviting family room and adjoining breakfast nook flow seamlessly into a chef’s kitchen appointed with top-of-the-line appliances, a butler’s pantry and separate walk-in pantry. French doors blur the line between indoor and outdoor living, opening to a spacious backyard retreat surrounded by mature privacy hedges, where a sparkling pool and spa are complemented by a covered patio, outdoor kitchen, built-in firepit, storybook treehouse and sports court, offering something for everyone. Completing the main level is an office/den, bedroom and full bathroom, along with a chic powder bath. Upstairs, you’ll find four generously sized bedrooms, including a luxurious primary suite with a large private balcony, custom walk-in closet and spa-inspired bath boasting a clawfoot soaking tub, steam shower and dual vanities. Additional highlights include a dedicated laundry room, high ceilings, built-in speakers, security cameras, wine storage, a reverse osmosis water filtration system and two-car garage with an EV charger. Ideally situated in a desirable pocket of Sherman Oaks, this property is located within the coveted Dixie Canyon School District and just moments from the Shops at Sportsman Lodge, trendy restaurants and boutique shops found along Ventura Boulevard, Westfield Fashion Square and top-rated private schools.
Listing Snapshot
Inside Area (SqFt)
4,888 sqft
Recent Activity
| 11 hours ago | | Listing first seen on site |
| 11 hours ago | | Listing updated with changes from the MLS® |
General Features
Parking
AttachedDrivewayGarageGated
Property Sub Type
Single Family Residence
Special Circumstances
Standard
Interior Features
Appliances
Double OvenDishwasherFreezerGas RangeRefrigeratorRange Hood
Fireplace Features
Family RoomLiving RoomMaster Bedroom
Interior
Built-in FeaturesTray Ceiling(s)Crown MoldingCoffered Ceiling(s)High CeilingsOpen FloorplanPantryRecessed LightingStorageWired for SoundEntrance FoyerWalk-In Closet(s)
Laundry Features
InsideLaundry Room
Window Features
Bay Window(s)
Bathroom
Features - Soaking Tub
Kitchen
Features - Kitchen Island
Other
Features - Walk-In Closet(s)
Exterior Features
Exterior
BalconyBarbecueLighting
Patio And Porch
CoveredDeckPatio
Pool Features
PrivateIn Ground
Spa Features
HeatedIn GroundPrivate
Waterview
PoolTrees/Woods
Windows/Doors
Bay Window(s)
Community Features
Community Features
Suburban
MLS Area
SO - Sherman Oaks
School District
Los Angeles Unified
Financing Terms Available
Cash
Building Access
Ground Level with Steps
Schools
School DistrictLos Angeles Unified
Elementary SchoolDixie Canyon

This information is for your personal, non-commercial use and may not be used for any purpose other than to identify prospective properties you may be interested in purchasing. The display of MLS data is usually deemed reliable but is NOT guaranteed accurate by the MLS. Buyers are responsible for verifying the accuracy of all information and should investigate the data themselves or retain appropriate professionals. Information from sources other than the Listing Agent may have been included in the MLS data. Unless otherwise specified in writing, the Broker/Agent has not and will not verify any information obtained from other sources. The Broker/Agent providing the information contained herein may or may not have been the Listing and/or Selling Agent.
Source: Walkscore





Did you know? You can invite friends and family to your search. They can join your search, rate and discuss listings with you.