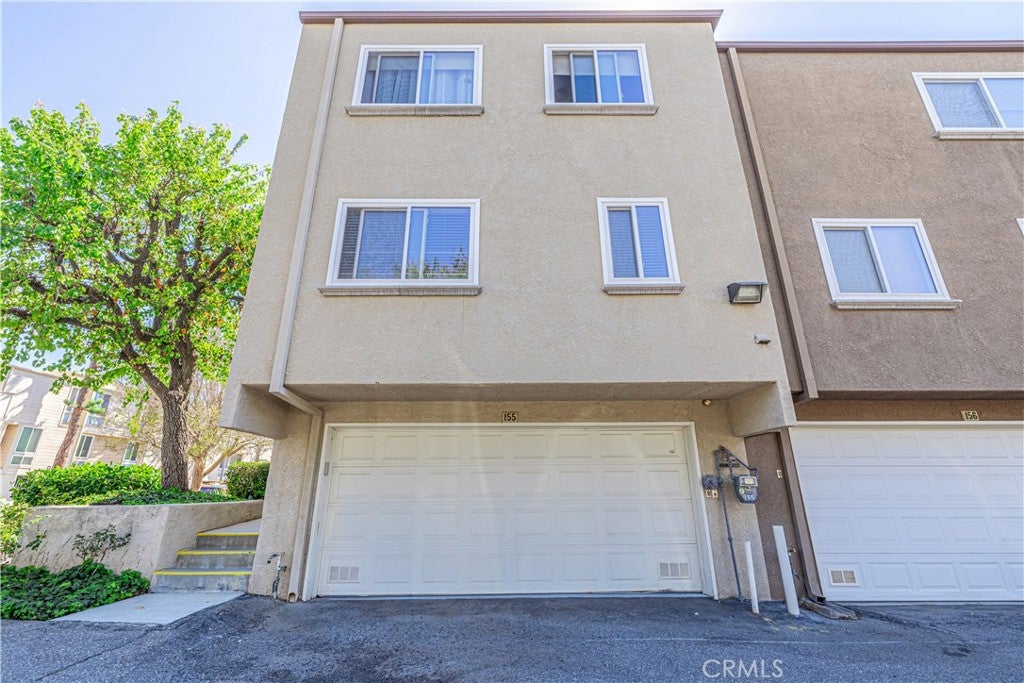
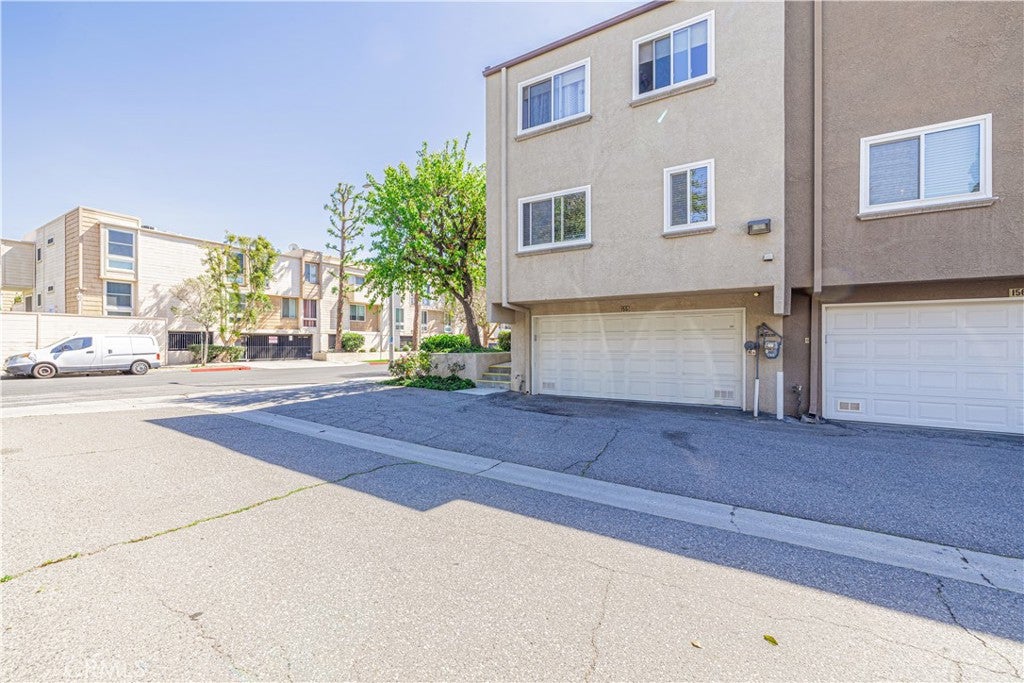
BEST UNIT and BEST LOCATION IN THE COMMUNITY! Rare corner-unit townhome offering enhanced privacy, only one common wall, and abundant natural light through additional windows. Ideally positioned for easy in-and-out access, surrounded by lush landscaping, mature trees, and a serene setting that creates a true sense of retreat.
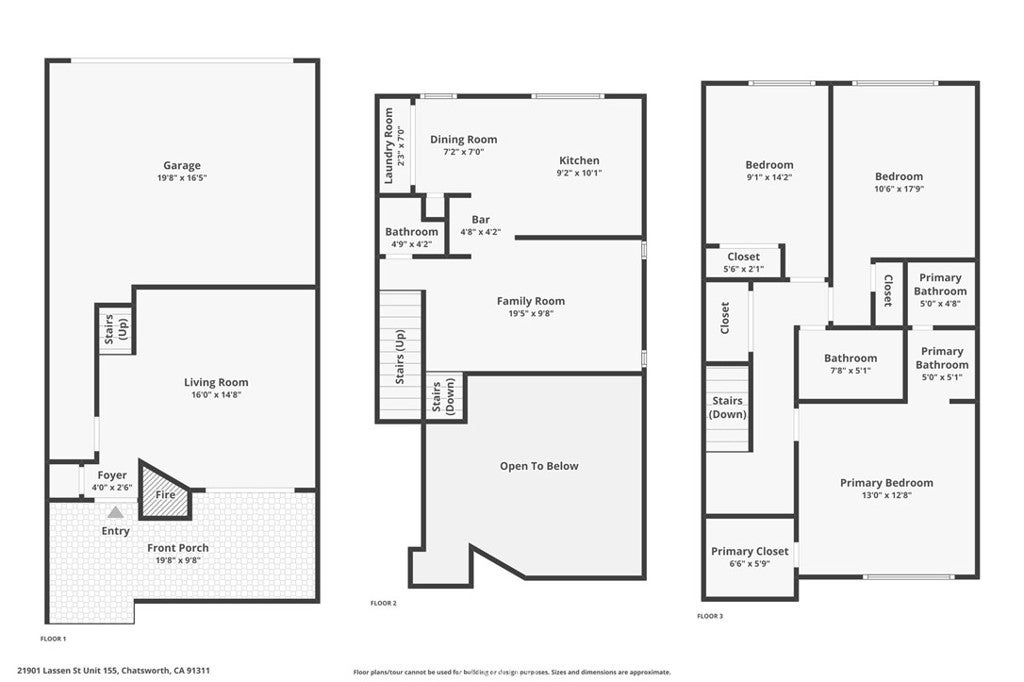
Welcome to this stunning 3-bedroom, 3-bathroom tri-level townhome in the highly desirable Chatsworth Country Townhomes, nestled in a great neighborhood with beautiful mountain views and tranquil surroundings.
Step into a bright and inviting living room featuring soaring vaulted ceilings, a cozy fireplace, and sliding glass doors that open to a private patio—perfect for outdoor dining, morning coffee, or evening relaxation. The formal dining area flows seamlessly from the living space, creating an ideal layout for both everyday living and entertaining.
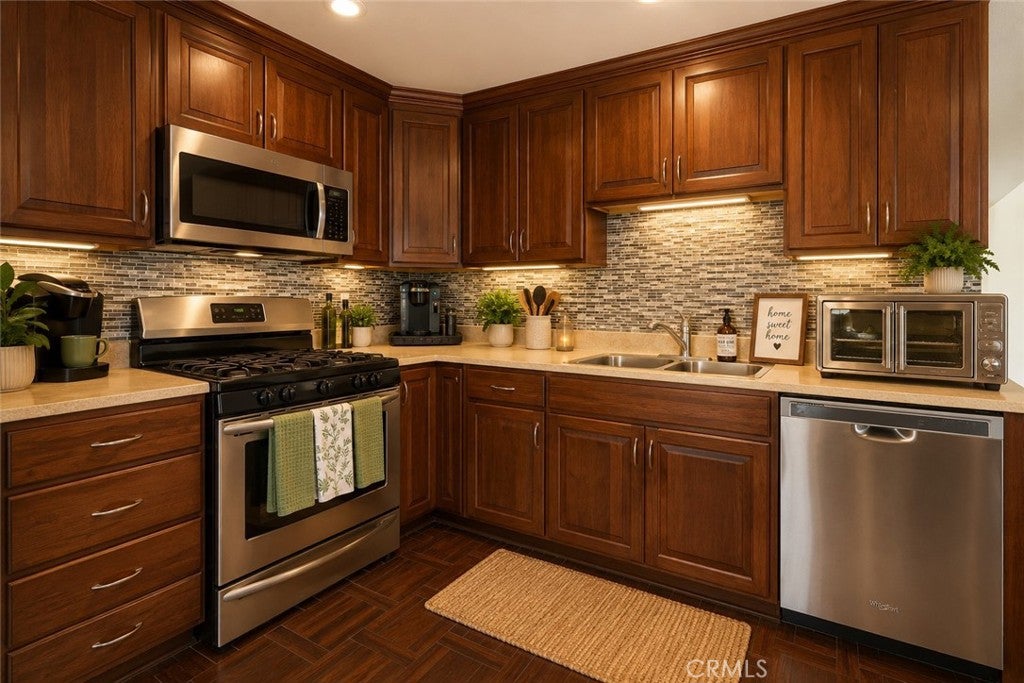
The updated kitchen showcases modern cabinetry, stainless steel appliances, and a convenient breakfast nook, blending functionality with contemporary style.
Upstairs, you’ll find three spacious bedrooms, including a primary suite with walk-in closet and private en-suite bathroom. Additional features include dual-pane windows, wood flooring, and a full-size laundry area for added convenience.
Enjoy direct access to your attached 2-car garage, providing both security and functionality.
Residents enjoy resort-style HOA amenities, including a full-size heated pool and spa, recreation room, beautifully maintained grounds, and night security patrol. HOA dues also include water and trash service.
Prime Chatsworth location with easy access to the 118 Freeway, Metrolink, Warner Center, and just minutes to The Village at Westfield Topanga and Westfield Topanga Mall, offering premier shopping, dining, and entertainment. Surrounded by nearby hiking and outdoor recreation, this home truly offers the best of convenience and lifestyle in the San Fernando Valley.
This home has it all—don’t miss your opportunity to own this rare corner-unit gem. Schedule your private showing today before it’s gone!
Listing Snapshot
Inside Area (SqFt)
1,438 sqft
HOA/Condo/Coop Fees
$711 monthly
Recent Activity
| 22 hours ago | | Listing first seen on site |
| 23 hours ago | | Listing updated with changes from the MLS® |
General Features
Disclosures
CovenantsRestrictionsDisclosure
Parking
AttachedConcreteDirect AccessGarageGarage Faces RearSide By Side
Property Sub Type
Townhouse
Security
Carbon Monoxide Detector(s)Smoke Detector(s)
Special Circumstances
Standard
Utilities
Electricity ConnectedNatural Gas ConnectedPhone AvailableSewer Connected
Interior Features
Appliances
DishwasherGas OvenGas RangeGas Water HeaterMicrowaveRefrigerator
Fireplace Features
Living Room
Interior
Ceiling Fan(s)Eat-in KitchenOpen Floorplan
Laundry Features
Electric Dryer HookupGas Dryer HookupLaundry Closet
Exterior Features
Construction Details
BlockGlassConcrete
Patio And Porch
Front Porch
Pool Features
CommunityFencedAssociation
Community Features
Association Amenities
PoolSpa/Hot Tub
Association Fee Frequency
Monthly
Additional Association Fee
$111.0
Additional Association Fee Frequency
Monthly
Community Features
Street LightsSidewalksPool
MLS Area
CHT - Chatsworth
School District
Los Angeles Unified
Financing Terms Available
Conventional1031 Exchange
Schools
School DistrictLos Angeles Unified

This information is for your personal, non-commercial use and may not be used for any purpose other than to identify prospective properties you may be interested in purchasing. The display of MLS data is usually deemed reliable but is NOT guaranteed accurate by the MLS. Buyers are responsible for verifying the accuracy of all information and should investigate the data themselves or retain appropriate professionals. Information from sources other than the Listing Agent may have been included in the MLS data. Unless otherwise specified in writing, the Broker/Agent has not and will not verify any information obtained from other sources. The Broker/Agent providing the information contained herein may or may not have been the Listing and/or Selling Agent.
Source: Walkscore





Did you know? You can invite friends and family to your search. They can join your search, rate and discuss listings with you.