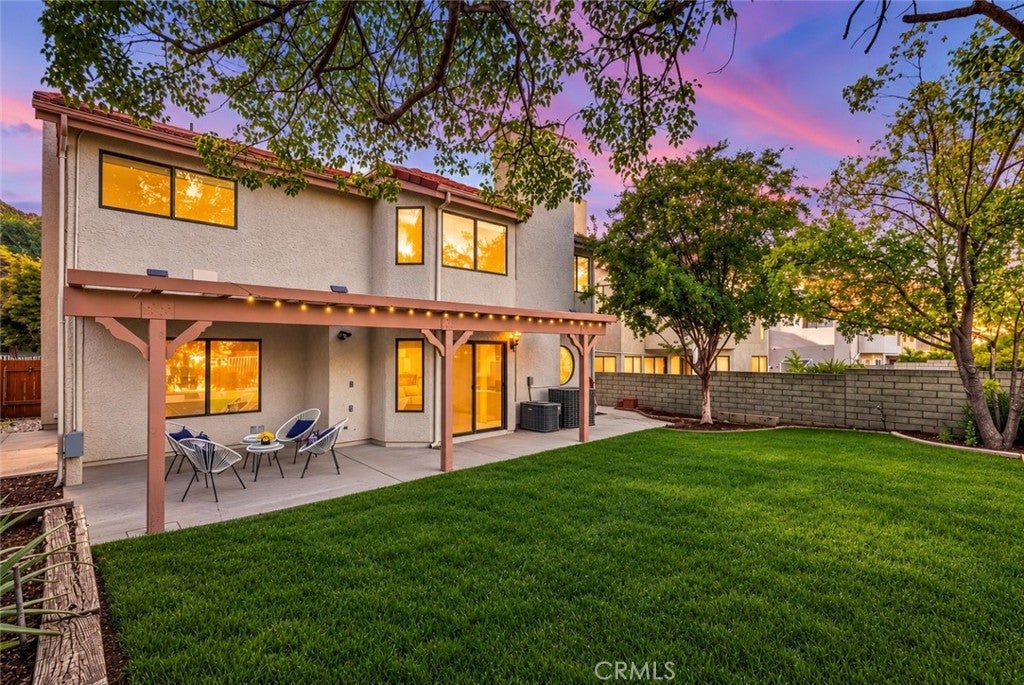
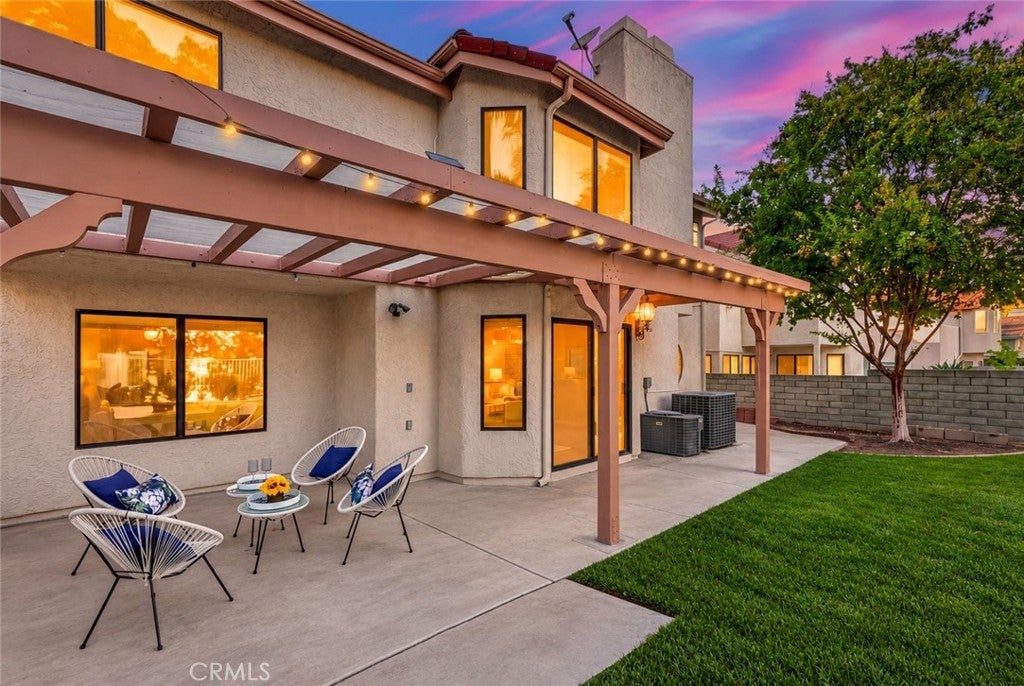
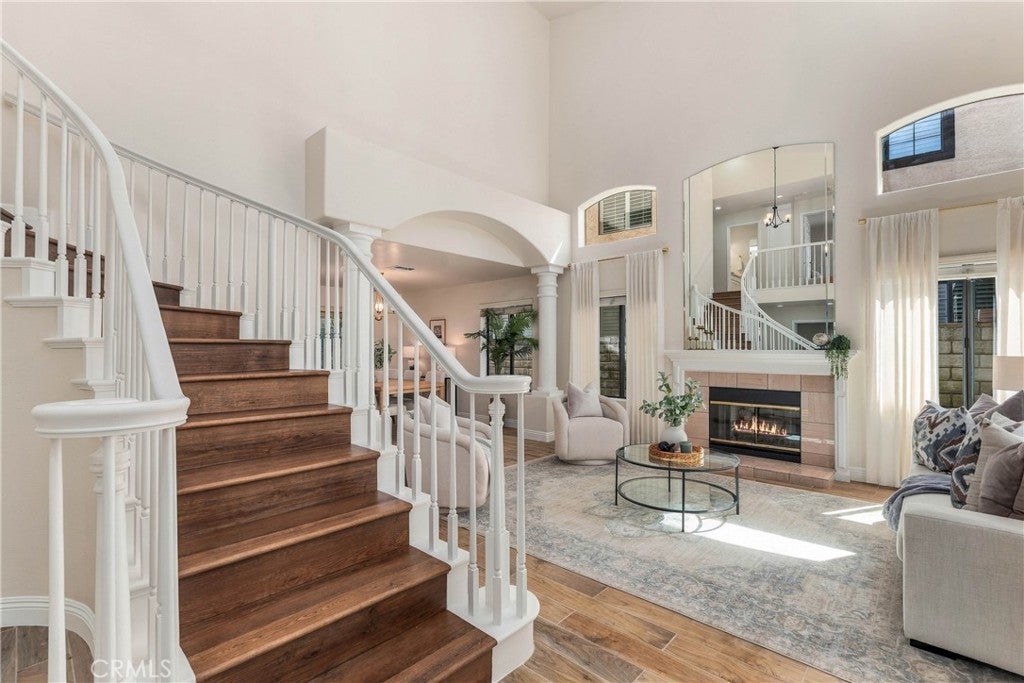
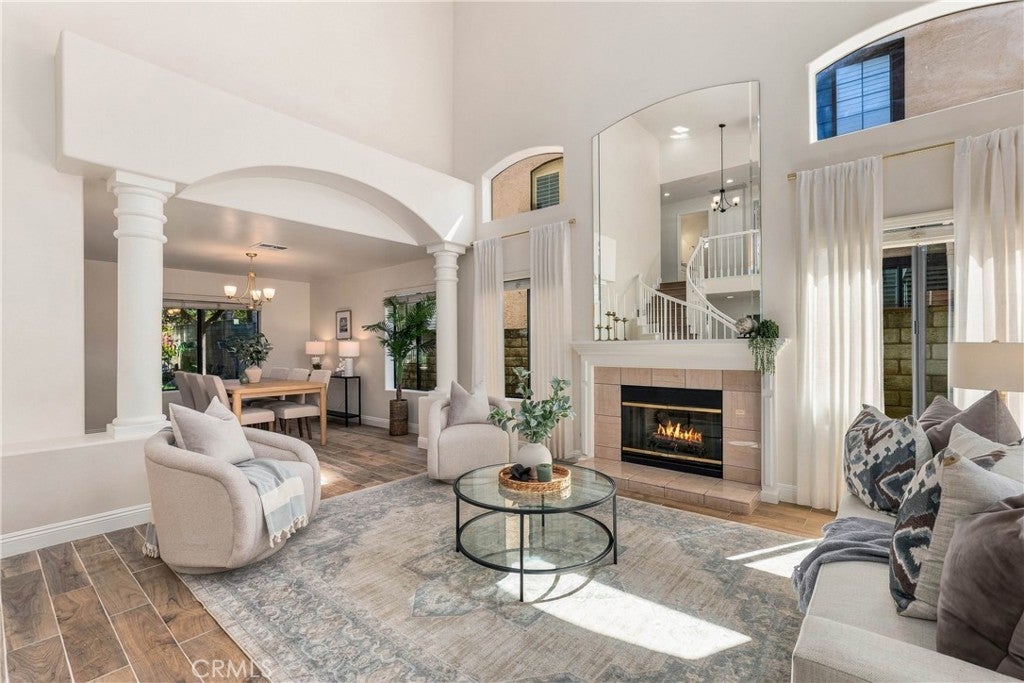
Beautiful views, light filled interiors, and distinctive architectural details make this Stevenson Ranch home something special. Located in one of the area’s most sought after neighborhoods, this four bedroom, three bath residence offers over 2,500 square feet of thoughtfully designed living space. A grand staircase, soaring cathedral ceilings, and architectural details throughout create a striking first impression. Abundant natural light fills the formal living and dining rooms, while fireplaces in both the living and family rooms add warmth and character. Rich wood-look tile flooring, new warm-toned laminate flooring upstairs, oversized baseboards, updated lighting, and fresh inviting paint selections bring a cohesive feel throughout. The kitchen opens to the separate family room with bar, creating an ideal setting for everyday living and entertaining. Freshly painted cabinetry, granite countertops, a double oven, built-in Viking refrigerator, and breakfast nook complete the space. A generously sized downstairs bedroom with access to a full bath offers flexibility for guests, while the indoor laundry room adds convenience. Upstairs, the expansive primary suite is a true retreat, featuring breathtaking views, its own fireplace, a spacious sitting area, and a large walk-in closet. The recently refreshed primary bath offers a newly painted double vanity, updated mirror and lighting, an oversized freestanding soaking tub, and a large walk-in shower. Two additional spacious bedrooms share an updated hall bath. The backyard is just as inviting, with an expansive patio, lush lawn, and beautiful views that create the perfect backdrop for morning coffee, evenings with friends, or simply unwinding at home. Don't miss the two car attached garage with storage, custom driveway with pavers and double door entry! Close to award winning schools, gorgeous parks, hiking trails, shopping and easy access to the freeway!
Listing Snapshot
Inside Area (SqFt)
2,579 sqft
HOA/Condo/Coop Fees
$39 monthly
Recent Activity
| yesterday | | Listing first seen on site |
| yesterday | | Listing updated with changes from the MLS® |
General Features
Direction Faces
Southwest
Disclosures
CovenantsRestrictionsDisclosure
Parking
AttachedDirect AccessDrivewayGarage Faces FrontGarageGarage Door Opener
Property Sub Type
Single Family Residence
Special Circumstances
Standard
Utilities
Electricity ConnectedNatural Gas ConnectedSewer ConnectedWater Connected
Interior Features
Appliances
Double OvenDishwasherGas CooktopDisposalGas OvenGas Water HeaterRefrigerator
Fireplace Features
Family RoomLiving RoomMaster Bedroom
Flooring
LaminateTileWood
Interior
Wet BarBreakfast BarBuilt-in FeaturesCeiling Fan(s)Cathedral Ceiling(s)Dry BarHigh CeilingsOpen FloorplanRecessed LightingStorageBarWalk-In Closet(s)
Laundry Features
InsideLaundry Room
Bathroom
Features - Soaking Tub, Tile Counters
Kitchen
Features - Tile Counters
Exterior Features
Construction Details
Stucco
Lot Features
Sprinklers In RearSprinklers In FrontLevelRectangular Lot
Patio And Porch
PatioPorch
Road Frontage
City Street
View
Mountain(s)Neighborhood
Waterview
Mountain(s)Neighborhood
Community Features
Association Amenities
Sport CourtMaintenance GroundsPicnic AreaPlaygroundTrail(s)
Association Fee Frequency
Monthly
Community Features
Street LightsSuburbanSidewalksPark
MLS Area
STEV - Stevenson Ranch
School District
William S. Hart Union
Financing Terms Available
Submit
Building Access
Ground with steps
Schools
School DistrictWilliam S. Hart Union

This information is for your personal, non-commercial use and may not be used for any purpose other than to identify prospective properties you may be interested in purchasing. The display of MLS data is usually deemed reliable but is NOT guaranteed accurate by the MLS. Buyers are responsible for verifying the accuracy of all information and should investigate the data themselves or retain appropriate professionals. Information from sources other than the Listing Agent may have been included in the MLS data. Unless otherwise specified in writing, the Broker/Agent has not and will not verify any information obtained from other sources. The Broker/Agent providing the information contained herein may or may not have been the Listing and/or Selling Agent.
Source: Walkscore





Did you know? You can invite friends and family to your search. They can join your search, rate and discuss listings with you.