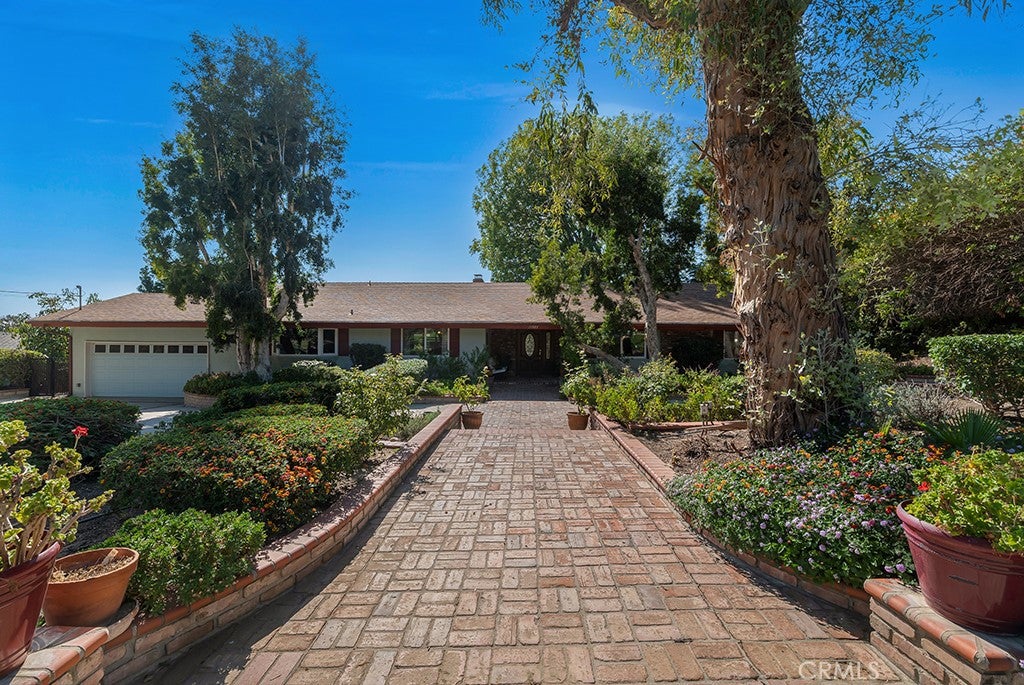
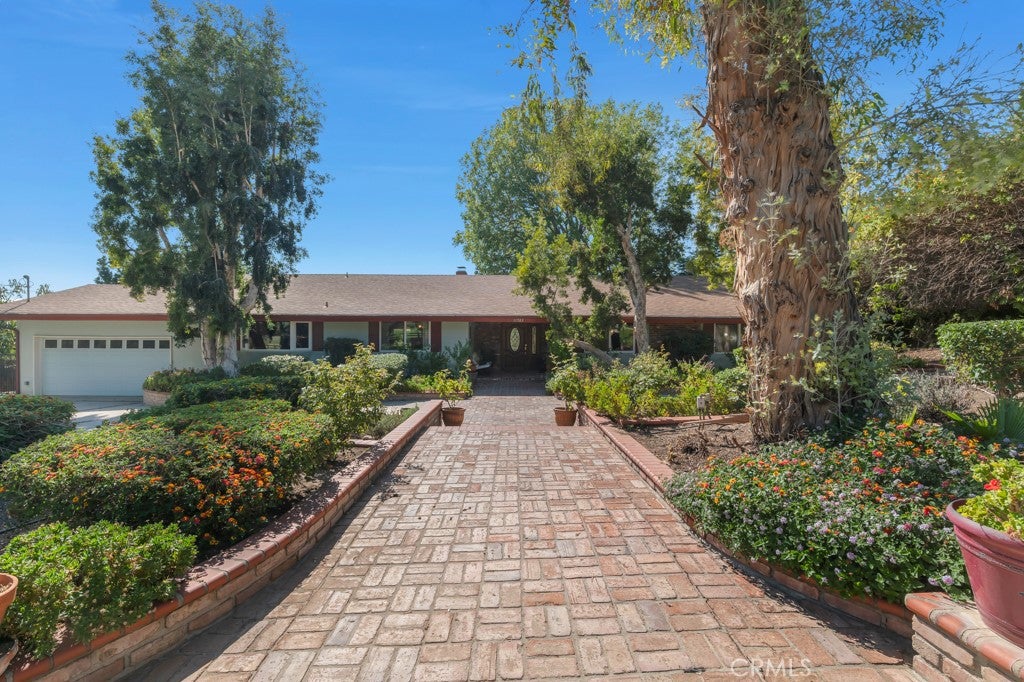
Set on an impressive 18,526-square-foot lot with park-like grounds, this spacious 5-bedroom, 3-bath residence offers 2,778 square feet of living space, an exceptionally functional floor plan, and outstanding indoor-outdoor versatility. The expansive front yard and brick-trimmed circular driveway create a welcoming first impression while providing generous off-street parking, including space for oversized RVs with a dedicated water supply and 30-amp RV electrical connection capable of supporting air conditioning and appliances.
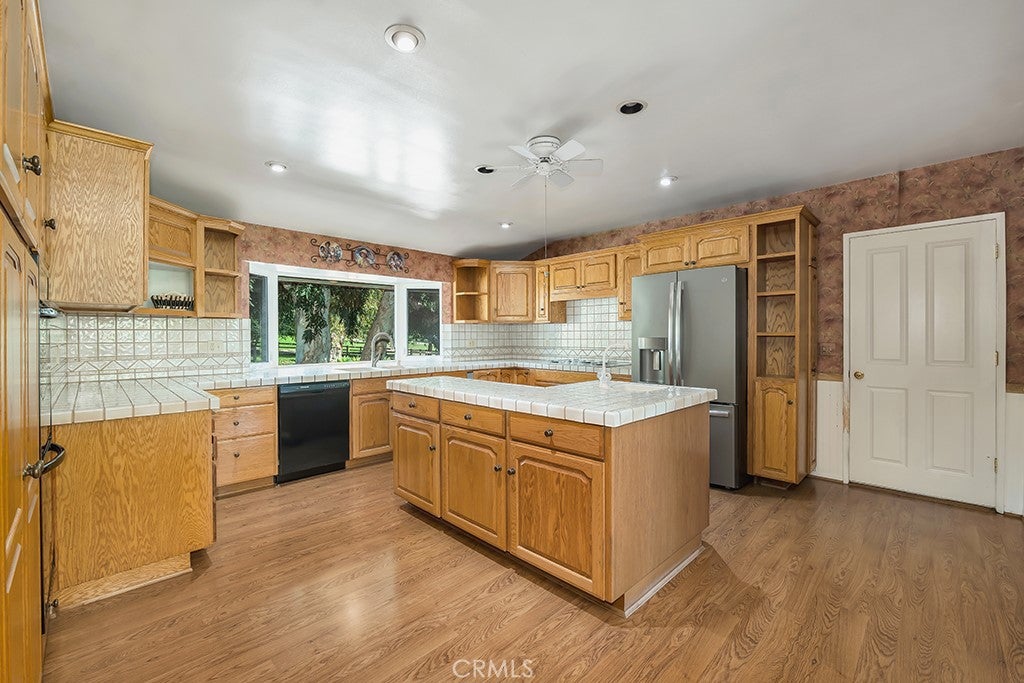
Inside, the home is highlighted by remarkably spacious rooms and a layout designed for both comfortable everyday living and entertaining. The large center-island kitchen serves as the heart of the home, offering abundant workspace and room for family and guests to gather. An expansive living room, separate family room, and dedicated formal dining room provide multiple entertaining areas while maintaining a natural flow throughout the residence. The generously sized primary suite offers a private retreat with a walk-in closet and ensuite bathroom.
Four additional bedrooms provide excellent flexibility, including a fifth bedroom thoughtfully positioned on the opposite side of the home. Its separation from the main bedroom wing makes it ideal for an adult child, extended family member, house guest, home office, or maid's quarters.
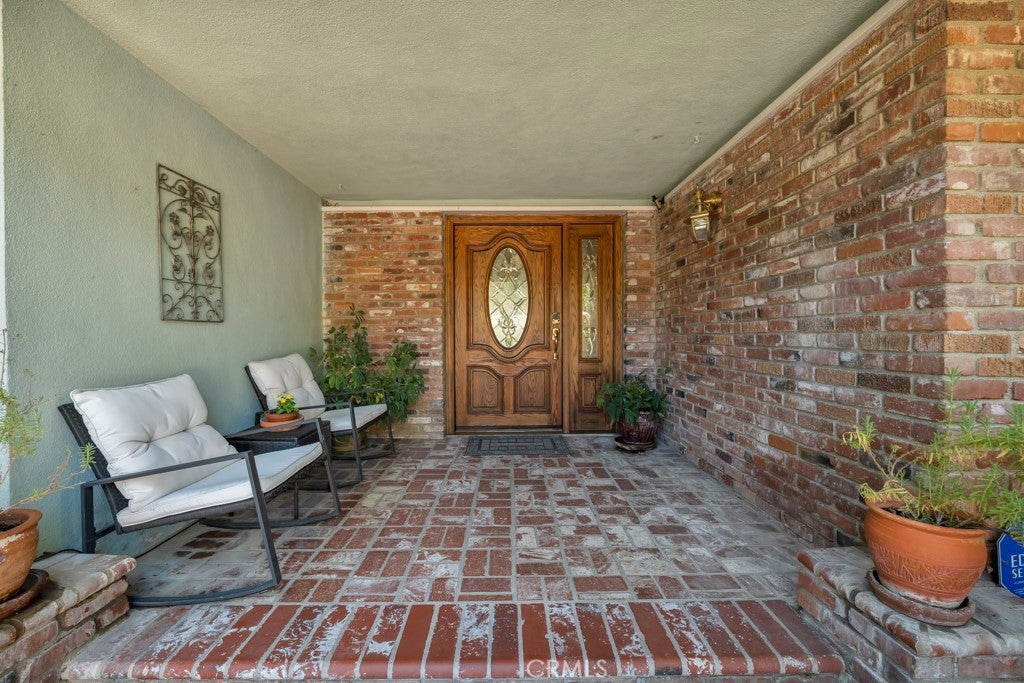
The true centerpiece is the extraordinary backyard. With more than 18,500 square feet of land, the grounds feel more like a private park than a traditional residential yard. Enjoy a covered patio for shaded outdoor dining, an additional open patio, paver walkways, grass area, dedicated picnic area, and generous open space. A separate patio adjacent to the primary suite provides another peaceful setting for morning coffee or evening relaxation.
Car enthusiasts, RV owners, and those who frequently host guests will especially appreciate the two-car garage with convenient pull-through access to a rear concrete parking pad equipped with its own dedicated water supply and 20-amp electrical service. Directly across the street is a peaceful neighborhood park, perfect for morning or evening walks, recreation, or time outdoors with your dog. With its impressive lot, oversized rooms, versatile floor plan, exceptional parking accommodations, and park-like setting, this property offers a rare combination of size, function, privacy, and opportunity.
Listing Snapshot
Inside Area (SqFt)
2,778 sqft
Recent Activity
| 9 hours ago | | Listing first seen on site |
| 9 hours ago | | Listing updated with changes from the MLS® |
General Features
Parking
AttachedCircular DrivewayDirect AccessGarage Faces FrontGarageRV Access/ParkingSee Remarks
Property Sub Type
Single Family Residence
Special Circumstances
Standard
Interior Features
Appliances
Double OvenDishwasherRefrigerator
Fireplace Features
Family RoomLiving Room
Interior
Breakfast BarWalk-In Closet(s)Master Downstairs
Laundry Features
In Garage
Other
Features - Walk-In Closet(s)
Exterior Features
Lot Features
Back YardFront YardLandscaped
Patio And Porch
Rear PorchCoveredFront Porch
Windows/Doors
Sliding Doors
Community Features
Community Features
Suburban
MLS Area
GH - Granada Hills
School District
Los Angeles Unified
Financing Terms Available
CashConventionalSubmit
Schools
School DistrictLos Angeles Unified
High SchoolGranada Hills Charter

This information is for your personal, non-commercial use and may not be used for any purpose other than to identify prospective properties you may be interested in purchasing. The display of MLS data is usually deemed reliable but is NOT guaranteed accurate by the MLS. Buyers are responsible for verifying the accuracy of all information and should investigate the data themselves or retain appropriate professionals. Information from sources other than the Listing Agent may have been included in the MLS data. Unless otherwise specified in writing, the Broker/Agent has not and will not verify any information obtained from other sources. The Broker/Agent providing the information contained herein may or may not have been the Listing and/or Selling Agent.
Source: Walkscore





Did you know? You can invite friends and family to your search. They can join your search, rate and discuss listings with you.