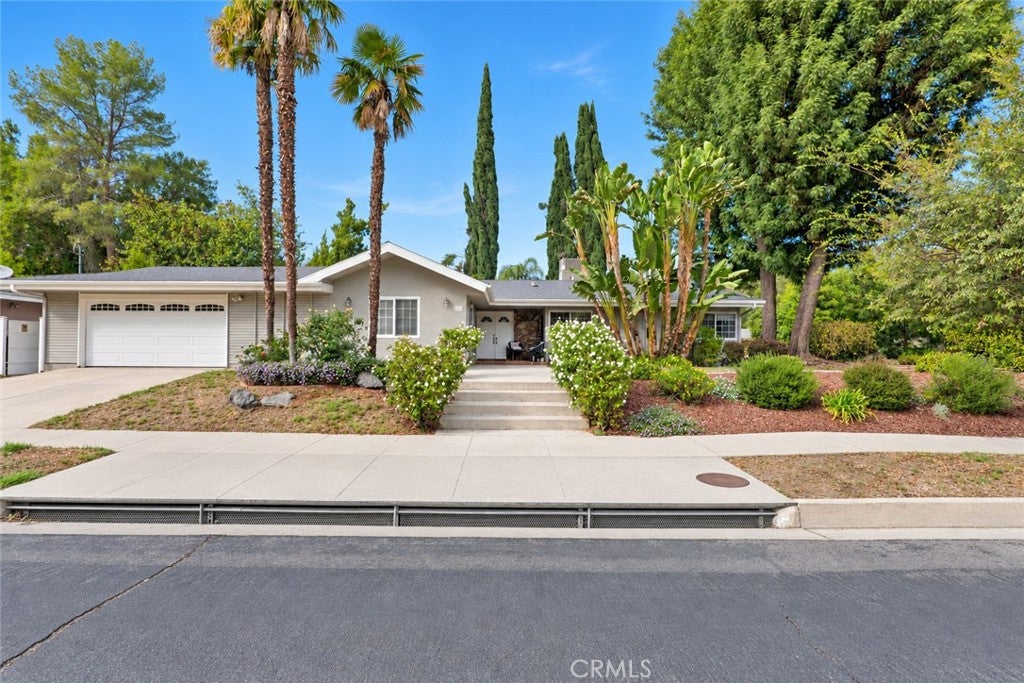
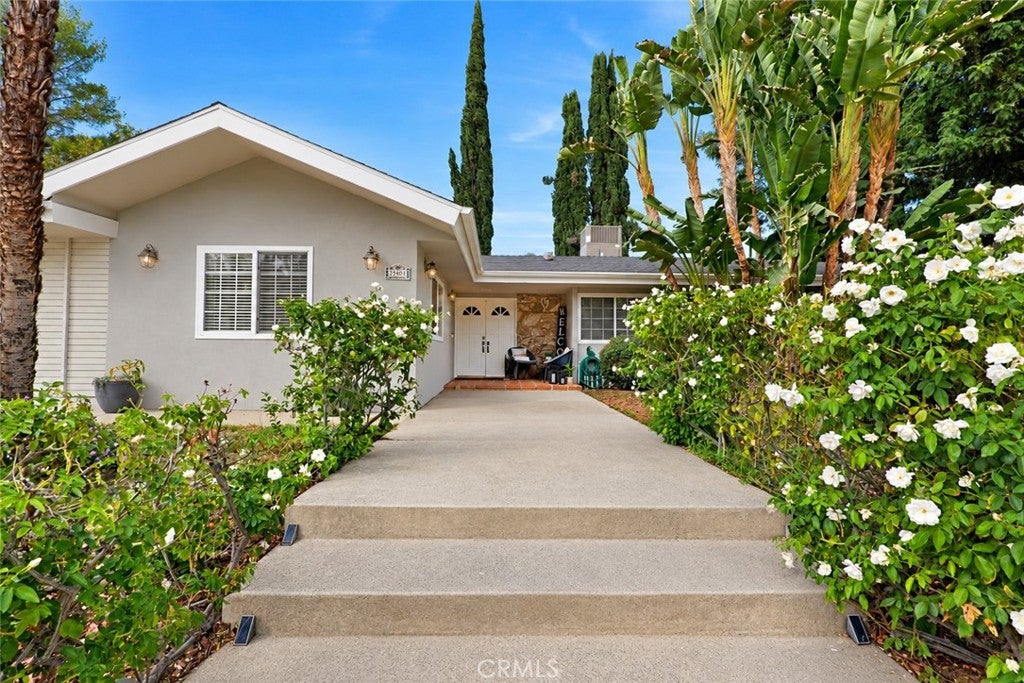
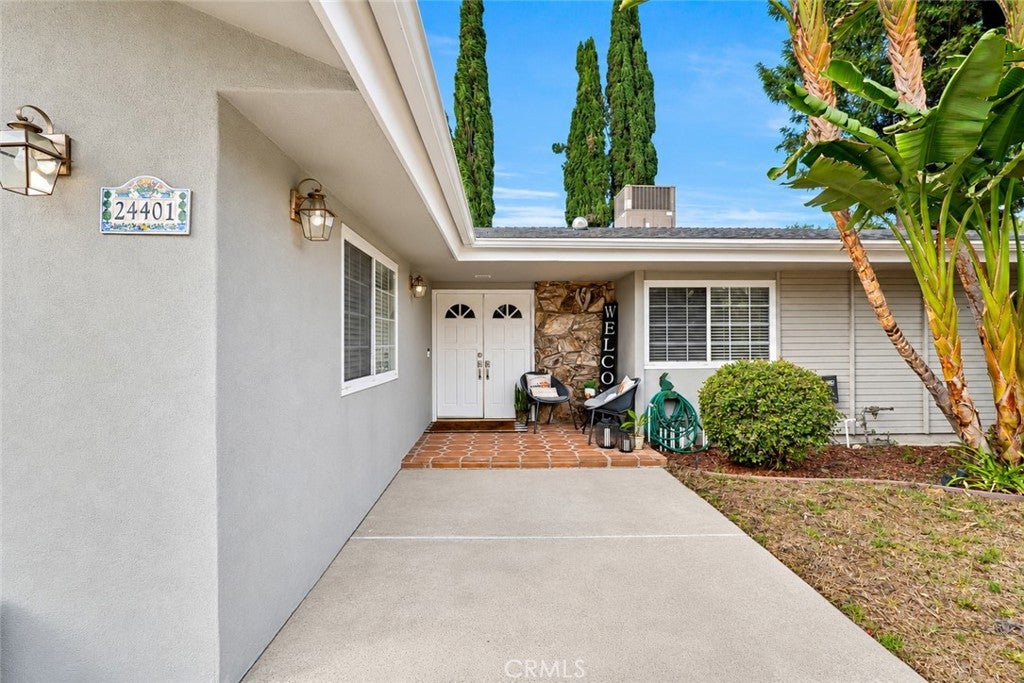
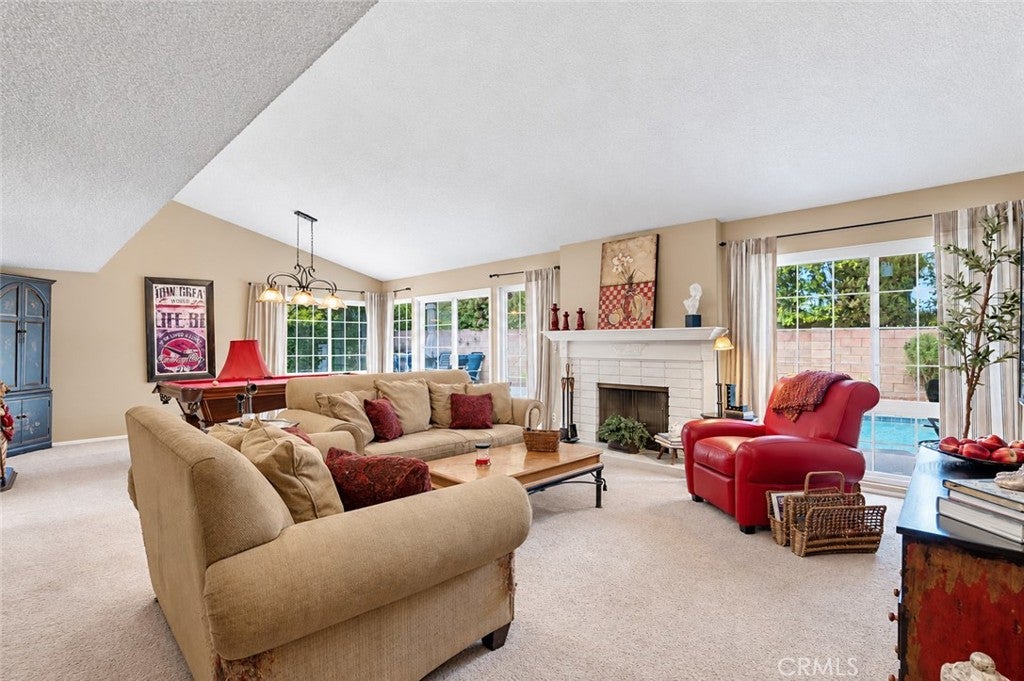
Set on an expansive 11,210 sq ft corner lot in an established Woodland Hills neighborhood, this single-story residence offers 3 beds, 2.5 baths, & nearly 2,200 sq ft of living space, with the added appeal of highly rated schools, including Lockhurst Drive Charter Elementary, George Ellery Hale Charter Academy, & Award winning El Camino Real Charter High School. Mature trees, tropical landscaping, & generous frontage create an inviting setting, while a covered entry with distinctive tile flooring & double doors introduces an interior featuring abundant natural light, soaring ceilings, hardwood flooring, & a blend of traditional architectural details & practical built-ins. The kitchen's breakfast area features a cathedral ceiling & skylight, while adjoining family room offers an extensive built-in entertainment center & workstation, ideal for a home office or additional gathering space. The kitchen provides plentiful cabinetry, central island, built-in Thermador 5-burner gas cooktop & a wall cooking system with microwave, warming drawer, & convection oven. A dedicated laundry area with abundant storage connects to the attached 2-car garage also with abundant storage, equipped with an electric vehicle charger. The expansive formal living room accommodates a dining area & features a central fireplace framed by floor-to-ceiling windows & sliding glass doors opening to the resort-style backyard. A convenient powder room serves guests, while the generously sized primary bedroom offers abundant closet space & an en-suite bathroom with walk-in shower & dual-sink vanity. Two secondary bedrooms share a remodeled hall bathroom with a glass-enclosed tub/shower & marble-top vanity. A built-in safe adds a practical security feature, while recent improvements include a new roof installed in 2024 & a refurbished HVAC system completed in August, 2026. Outdoors, an expansive private retreat awaits with a swimming pool, raised spa, stone-accented hardscaping, wraparound patio, outdoor kitchen, mature shade trees, & established greenery. Enjoy convenient access to Westfield Topanga, The Village, Topanga Social, Ventura Boulevard, & nearby Calabasas, home to The Commons, a popular farmers market, & an inviting collection of shops & restaurants. Warner Center, scenic hiking trails throughout the Santa Monica Mountains, & Topanga State Park are also within reach, with convenient access to major thoroughfares & the 101 connecting you to destinations throughout the Valley & beyond.
Listing Snapshot
Inside Area (SqFt)
2,171 sqft
Recent Activity
| 3 days ago | | Listing first seen on site |
| 3 days ago | | Listing updated with changes from the MLS |
General Features
Parking
AttachedConcreteDirect AccessDrivewayElectric Vehicle Charging Station(s)Garage Faces FrontGarageGarage Door OpenerSide By Side
Property Sub Type
Single Family Residence
Special Circumstances
Standard
Interior Features
Appliances
Built-In RangeConvection OvenDishwasherDisposalGas RangeGas Water HeaterMicrowaveRange HoodWater HeaterWarming Drawer
Fireplace Features
GasLiving Room
Interior
Breakfast BarBuilt-in FeaturesCeiling Fan(s)Cathedral Ceiling(s)Granite CountersOpen FloorplanRecessed LightingTrack Lighting
Laundry Features
Washer HookupLaundry Room
Window Features
BlindsDouble Pane WindowsSkylight(s)
Exterior Features
Construction Details
FrameStuccoWood Siding
Lot Features
Back YardCorner LotDesert FrontFront YardLandscapedSloped Up
Patio And Porch
Front PorchPatioWrap Around
Pool Features
PrivateIn Ground
Road Frontage
City Street
Spa Features
In GroundPrivate
Windows/Doors
BlindsDouble Pane WindowsSkylight(s)
Community Features
Community Features
CurbsStreet LightsSidewalks
MLS Area
WHLL - Woodland Hills
School District
Los Angeles Unified
Financing Terms Available
CashConventional
Building Access
Front door
Schools
School DistrictLos Angeles Unified
Elementary SchoolLockhurst

This information is for your personal, non-commercial use and may not be used for any purpose other than to identify prospective properties you may be interested in purchasing. The display of MLS data is usually deemed reliable but is NOT guaranteed accurate by the MLS. Buyers are responsible for verifying the accuracy of all information and should investigate the data themselves or retain appropriate professionals. Information from sources other than the Listing Agent may have been included in the MLS data. Unless otherwise specified in writing, the Broker/Agent has not and will not verify any information obtained from other sources. The Broker/Agent providing the information contained herein may or may not have been the Listing and/or Selling Agent.
Source: Walkscore




Did you know? You can invite friends and family to your search. They can join your search, rate and discuss listings with you.