Welcome home to this inviting, recently refreshed single-story Saugus residence offering a desirable floor plan, comfortable living spaces, and room to make it your own. With 4 bedrooms, 2 bathrooms, no Mello-Roos, and a low HOA, this home offers an appealing blend of comfort, functionality, and value.
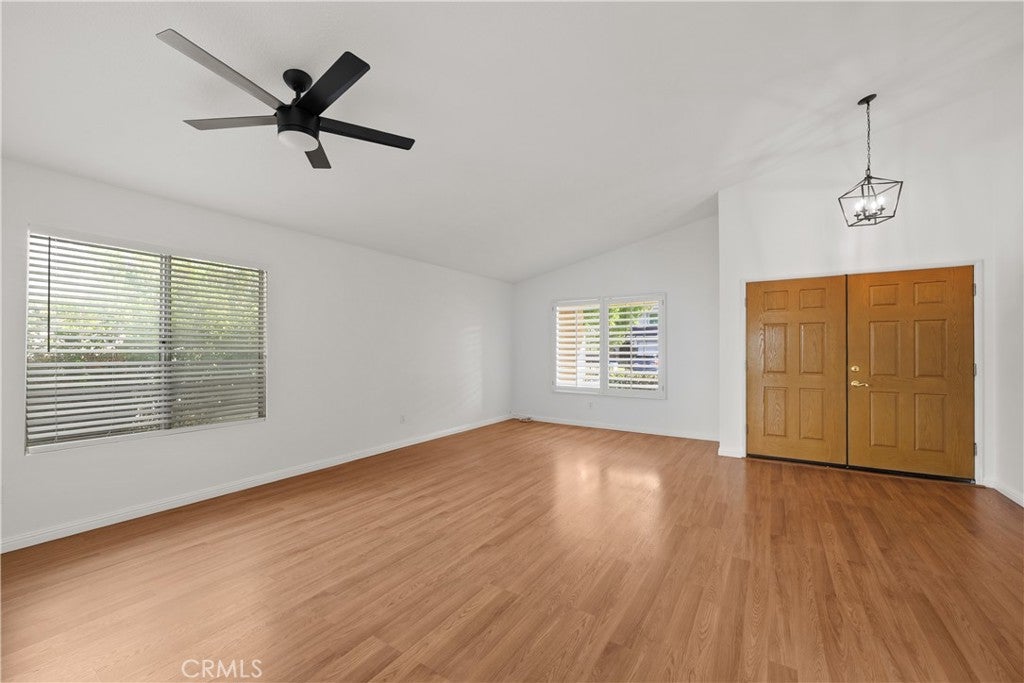
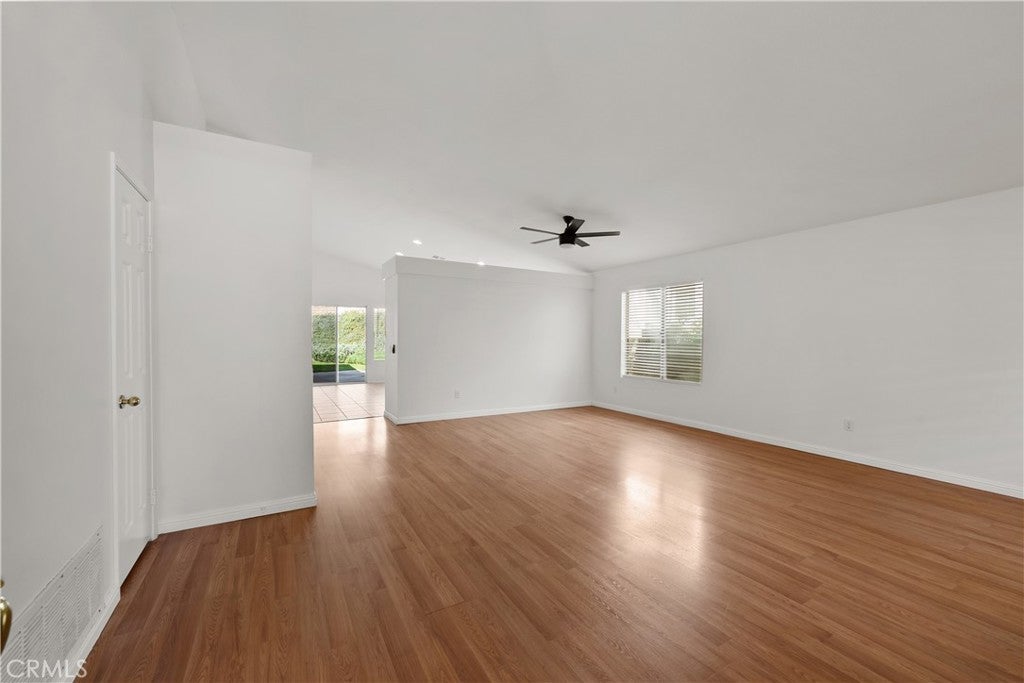
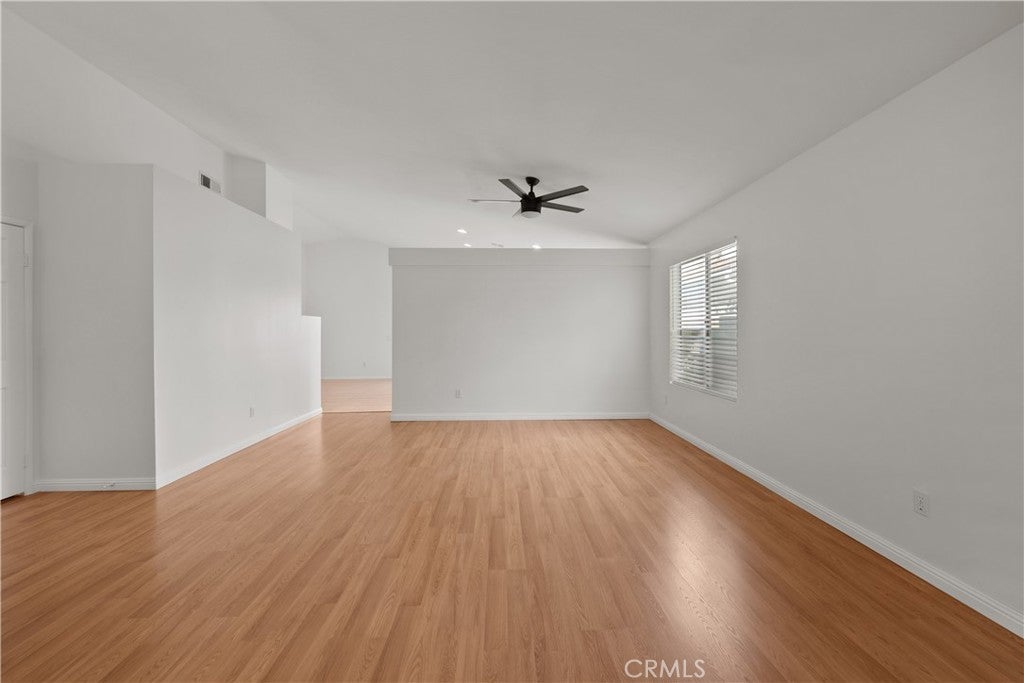
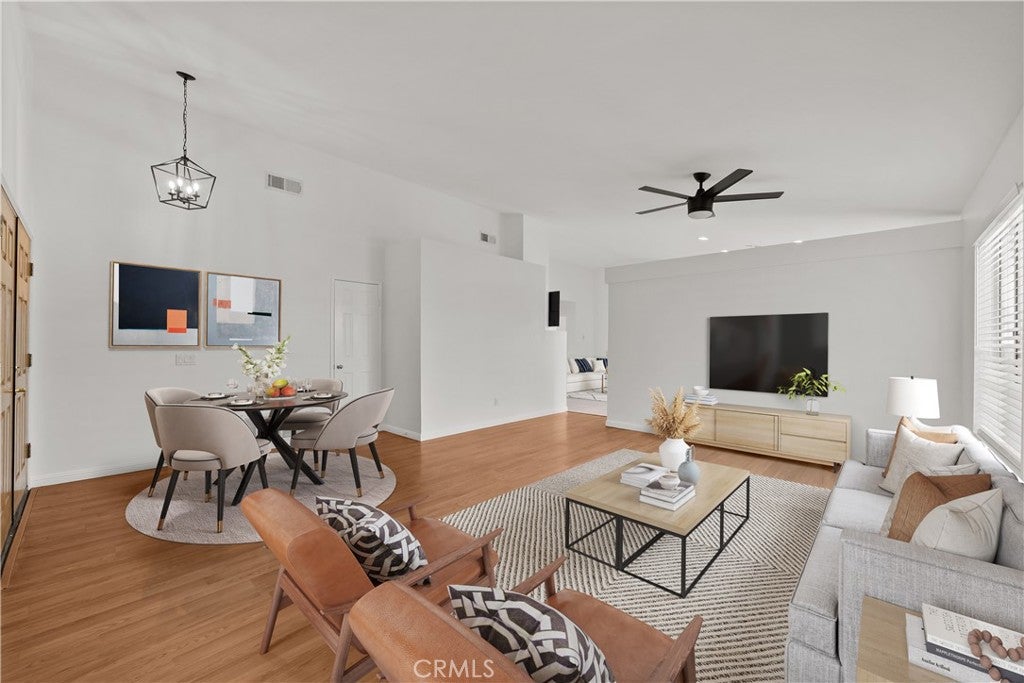
Double doors welcome you into a light-filled interior designed for easy everyday living and effortless entertaining. The spacious living room flows seamlessly into the large eat-in kitchen, featuring a center island and ample cabinetry, all open to the family room. A cozy fireplace creates the perfect gathering spot for relaxing evenings and making memories with family and friends.
The generously sized primary suite features vaulted ceilings, an ensuite bathroom, and a versatile bonus retreat with endless possibilities. Whether you envision a home office, workout space, nursery, or private sitting area, this flexible space adapts to your needs. Sliding glass doors provide direct access to the backyard, creating a lovely connection between indoor and outdoor living.
Down the hall, two additional bedrooms and a full bathroom offer comfortable accommodations for family or guests. A conveniently located laundry room with storage cabinetry and direct access to the attached two-car garage adds everyday practicality.
Outside, enjoy a backyard with a patio area and grassy lawn, ready for weekend barbecues, outdoor relaxation, gardening, or creating your own personal retreat.
With its single-story layout, versatile living spaces, and desirable Saugus location, this home is full of potential and ready for its next chapter. Come imagine the possibilities and make this home your own!
Listing Snapshot
Inside Area (SqFt)
1,769 sqft
HOA/Condo/Coop Fees
$60 monthly
Recent Activity
| 3 days ago | | Listing first seen on site |
| 3 days ago | | Listing updated with changes from the MLS |
General Features
Property Sub Type
Single Family Residence
Special Circumstances
Standard
Interior Features
Fireplace Features
Family Room
Laundry Features
InsideLaundry Room
Exterior Features
Pool Features
NoneAssociation
Community Features
Association Amenities
PoolSpa/Hot Tub
Association Fee Frequency
Monthly
Community Features
Street LightsSidewalks
MLS Area
BOUQ - Bouquet Canyon
School District
Call Listing Office
Financing Terms Available
CashFHAVA Loan
Schools
School DistrictCall Listing Office

This information is for your personal, non-commercial use and may not be used for any purpose other than to identify prospective properties you may be interested in purchasing. The display of MLS data is usually deemed reliable but is NOT guaranteed accurate by the MLS. Buyers are responsible for verifying the accuracy of all information and should investigate the data themselves or retain appropriate professionals. Information from sources other than the Listing Agent may have been included in the MLS data. Unless otherwise specified in writing, the Broker/Agent has not and will not verify any information obtained from other sources. The Broker/Agent providing the information contained herein may or may not have been the Listing and/or Selling Agent.
Source: Walkscore




Did you know? You can invite friends and family to your search. They can join your search, rate and discuss listings with you.