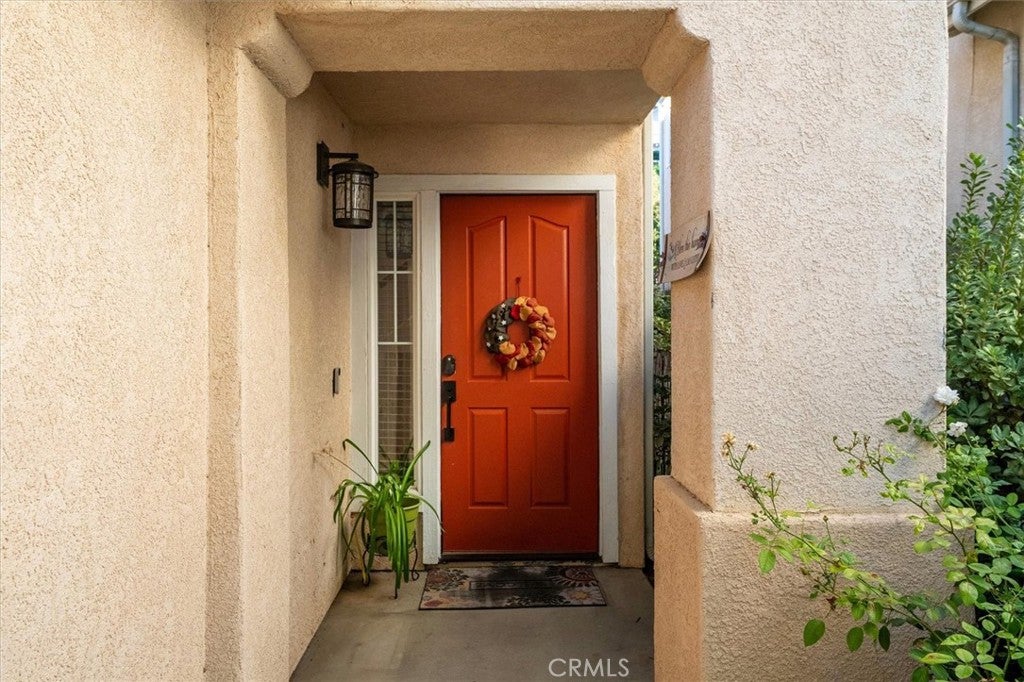
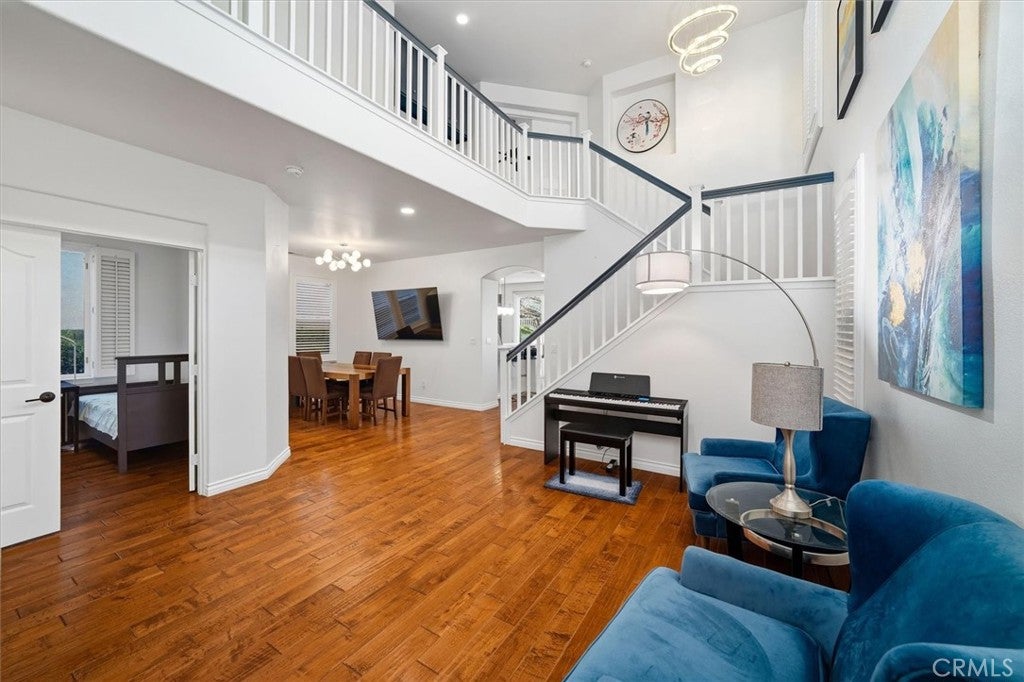
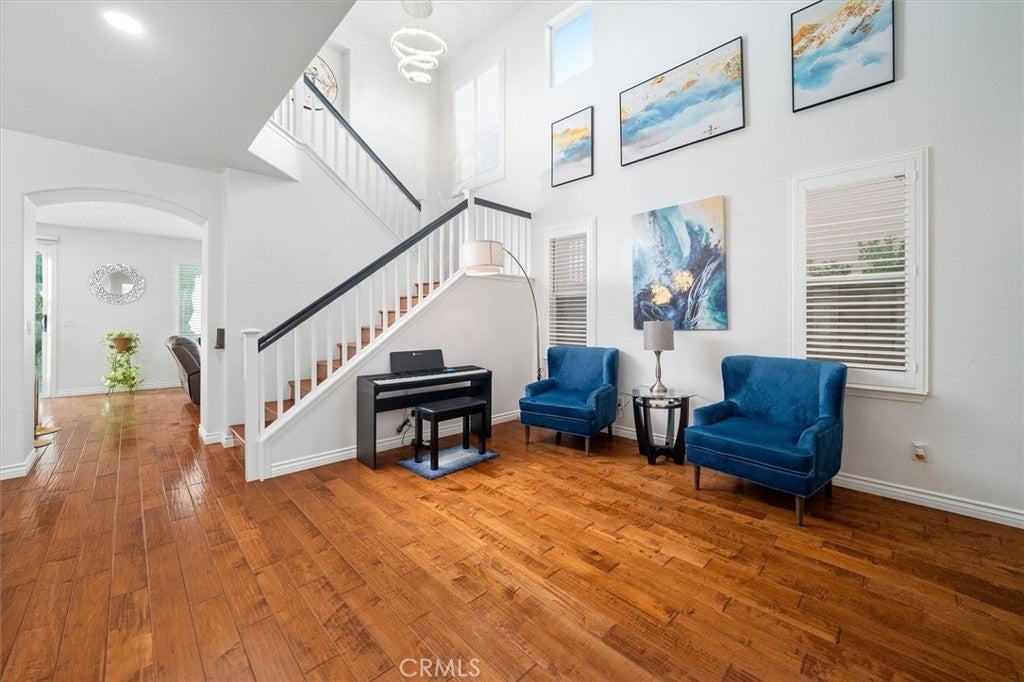
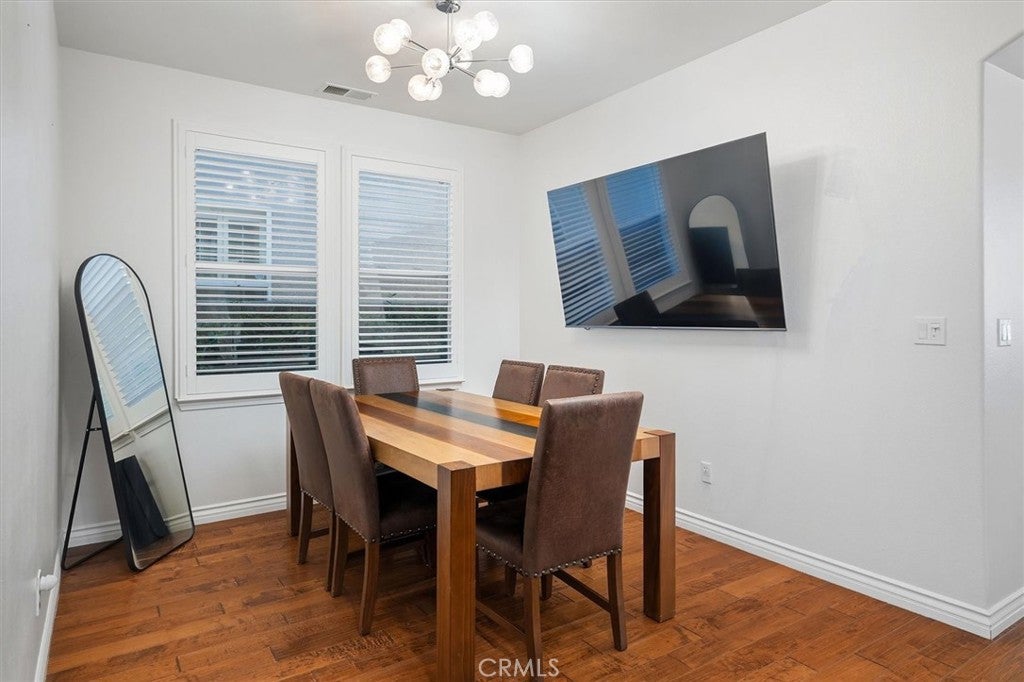
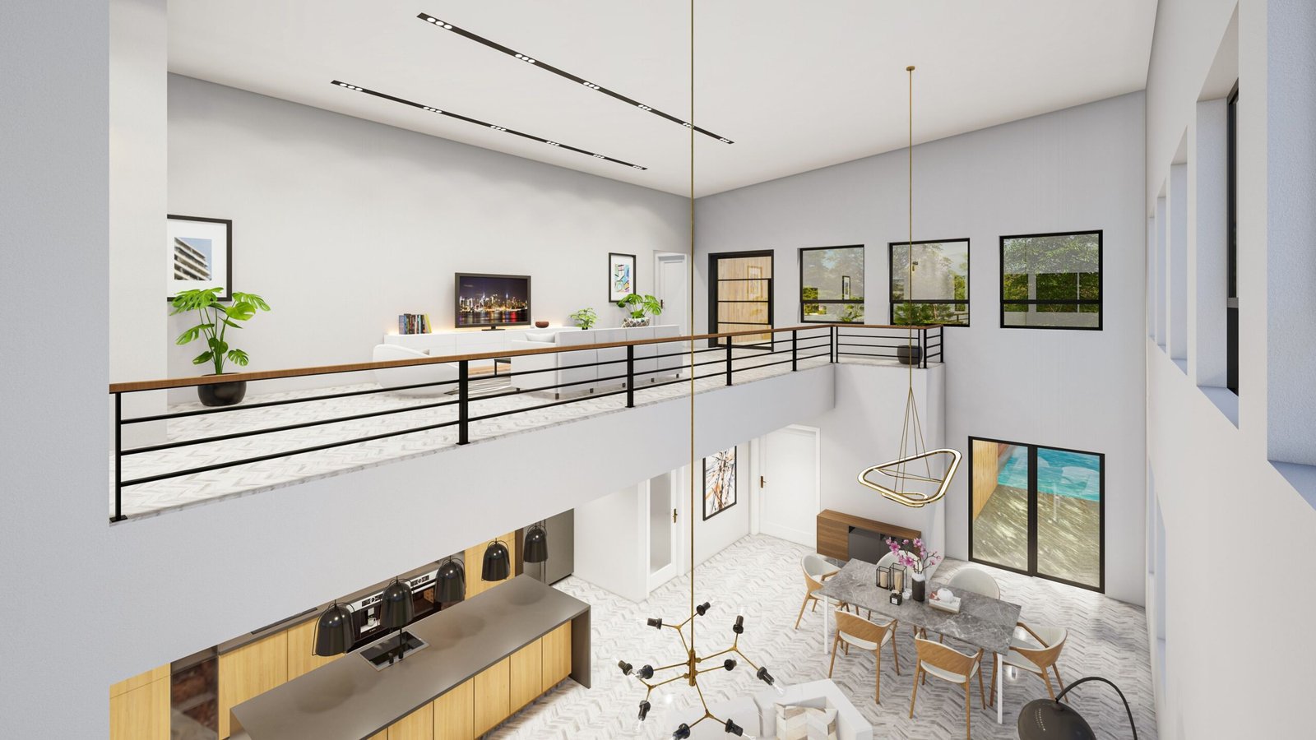
Welcome to this beautifully updated home tucked away on a quiet cul-de-sac in the highly desirable community of Stevenson Ranch! Offering 4 spacious bedrooms and 3 bathrooms, including a convenient downstairs bedroom and full bath, this home has so much to offer! From the moment you enter, you'll appreciate the dramatic two-story ceilings, beautiful wood flooring, abundant natural light, and elegant staircase overlooking the living room. The thoughtfully designed floor plan features a formal dining area and a cozy family room with a fireplace and custom built-in cabinetry. The beautifully refreshed kitchen is sure to impress with its stylish blue cabinetry, gorgeous white countertops, Samsung appliances, modern lighting, and breakfast bar that opens to the living space. Upstairs, the spacious primary suite offers plenty of natural light, a walk-in closet with built-in organizers, and a private bathroom with dual vanities, soaking tub, and separate shower. The sellers have invested in numerous valuable improvements, including fresh interior paint, updated lighting throughout, upgraded electrical wiring, plantation shutters, OWNED Tesla solar, a newer Goodman heating and cooling system, water softening system, and Yale smart locks. Additional conveniences include an EV charger outside the attached two-car garage with built-in storage. Step outside to your own peaceful backyard retreat featuring mature landscaping, beautiful stonework, and a spacious patio perfect for outdoor dining, entertaining, or simply relaxing. Ideally located near schools, parks, scenic trails, shopping, dining, and easy access to the 5 freeway. Just minutes from Dr. Richard H. Rioux Memorial Park! Low HOA and NO Mello-Roos! With its beautiful upgrades, functional floor plan, and fantastic Stevenson Ranch location, this is a home you don't want to miss!
Listing Snapshot
Inside Area (SqFt)
1,994 sqft
HOA/Condo/Coop Fees
$150 monthly
Recent Activity
| yesterday | | Status changed to Coming Soon |
| yesterday | | Listing updated with changes from the MLS |
| 3 days ago | | Listing first seen on site |
General Features
Disclosures
CovenantsRestrictionsDisclosure
Parking
AttachedDrivewayGarage Faces FrontGarage
Property Sub Type
Single Family Residence
Security
24 Hour Security
Special Circumstances
Standard
Interior Features
Electric
220 Volts in Garage
Fireplace Features
Family Room
Heating
CentralFireplace(s)Heat Pump
Interior
Built-in FeaturesHigh CeilingsPantryWalk-In Closet(s)
Laundry Features
Laundry Room
Window Features
Double Pane WindowsPlantation Shutters
Other
Features - Walk-In Closet(s)
Exterior Features
Lot Features
Back YardCul-De-SacFront Yard
Windows/Doors
Double Pane WindowsPlantation Shutters
Community Features
Association Amenities
Other
Association Fee Frequency
Monthly
Additional Association Fee
$40.0
Additional Association Fee Frequency
Monthly
Community Features
Street LightsSidewalks
MLS Area
STEV - Stevenson Ranch
School District
William S. Hart Union
Financing Terms Available
CashFHASubmitVA Loan
Building Access
Downstaris
Schools
School DistrictWilliam S. Hart Union

This information is for your personal, non-commercial use and may not be used for any purpose other than to identify prospective properties you may be interested in purchasing. The display of MLS data is usually deemed reliable but is NOT guaranteed accurate by the MLS. Buyers are responsible for verifying the accuracy of all information and should investigate the data themselves or retain appropriate professionals. Information from sources other than the Listing Agent may have been included in the MLS data. Unless otherwise specified in writing, the Broker/Agent has not and will not verify any information obtained from other sources. The Broker/Agent providing the information contained herein may or may not have been the Listing and/or Selling Agent.
Source: Walkscore




Did you know? You can invite friends and family to your search. They can join your search, rate and discuss listings with you.