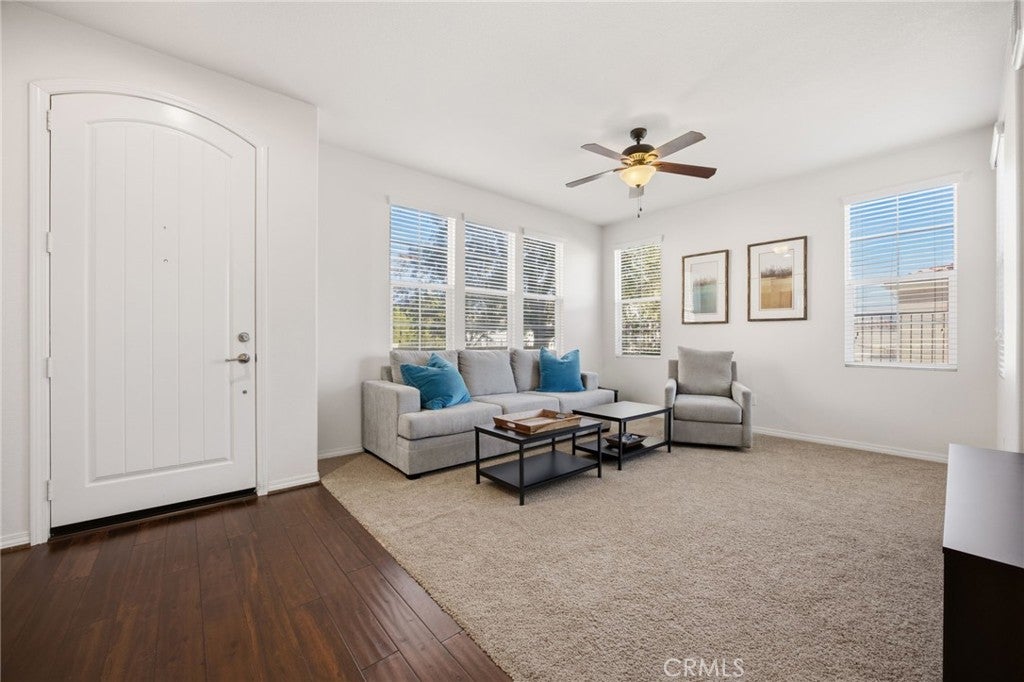
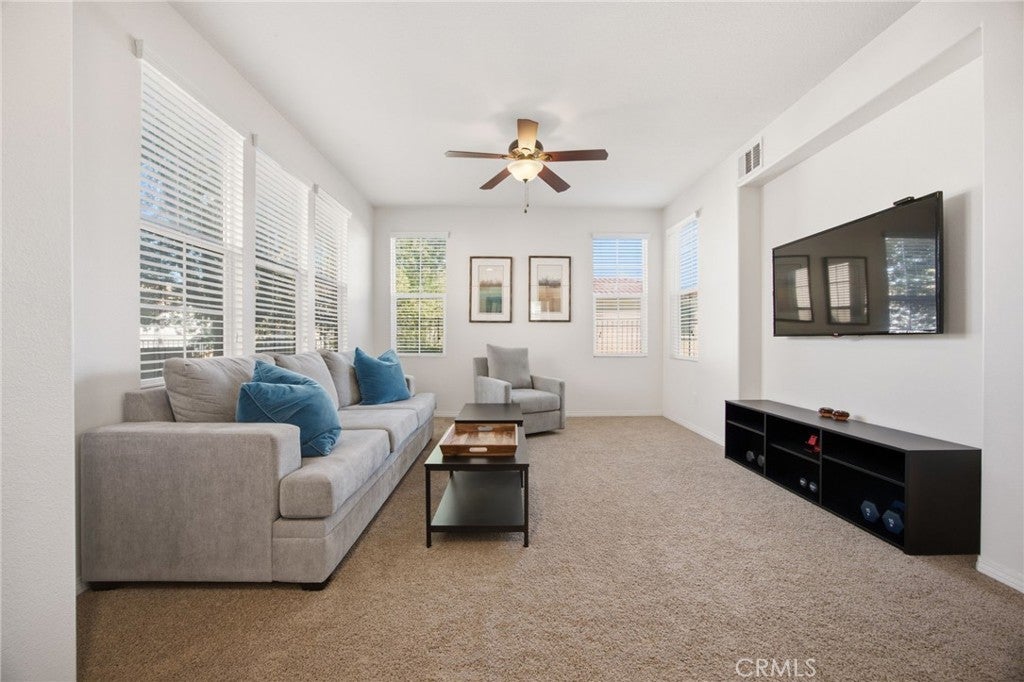
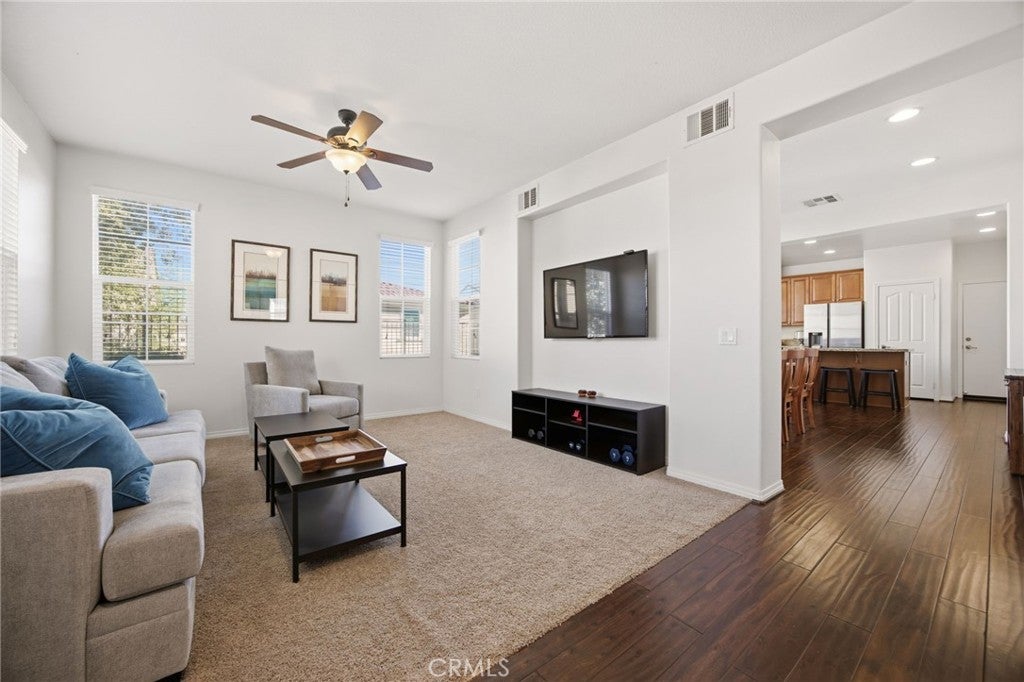
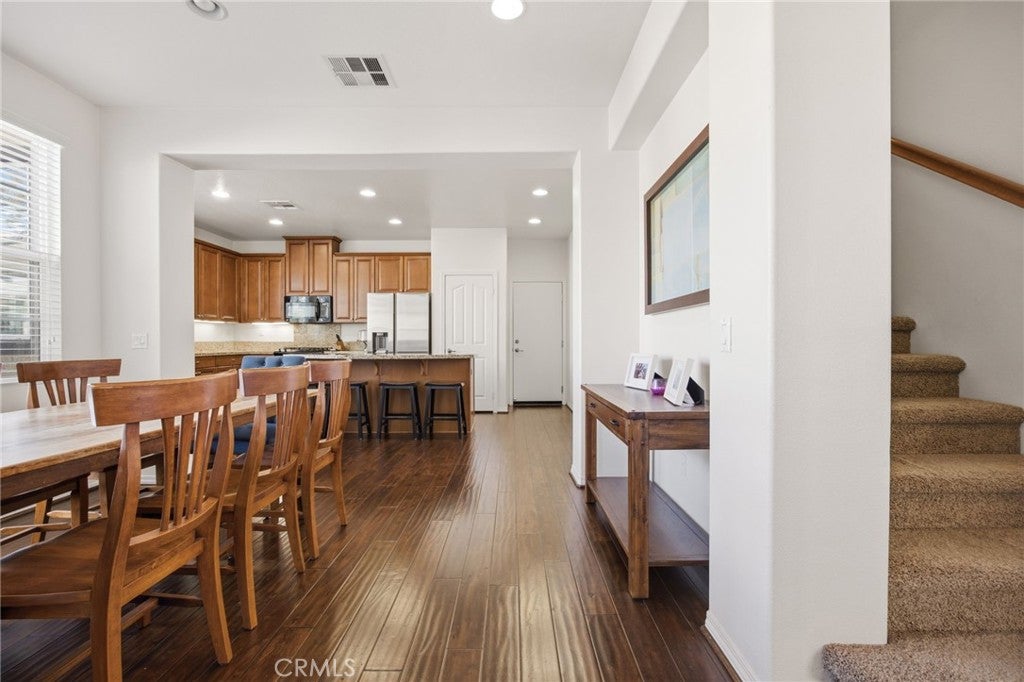
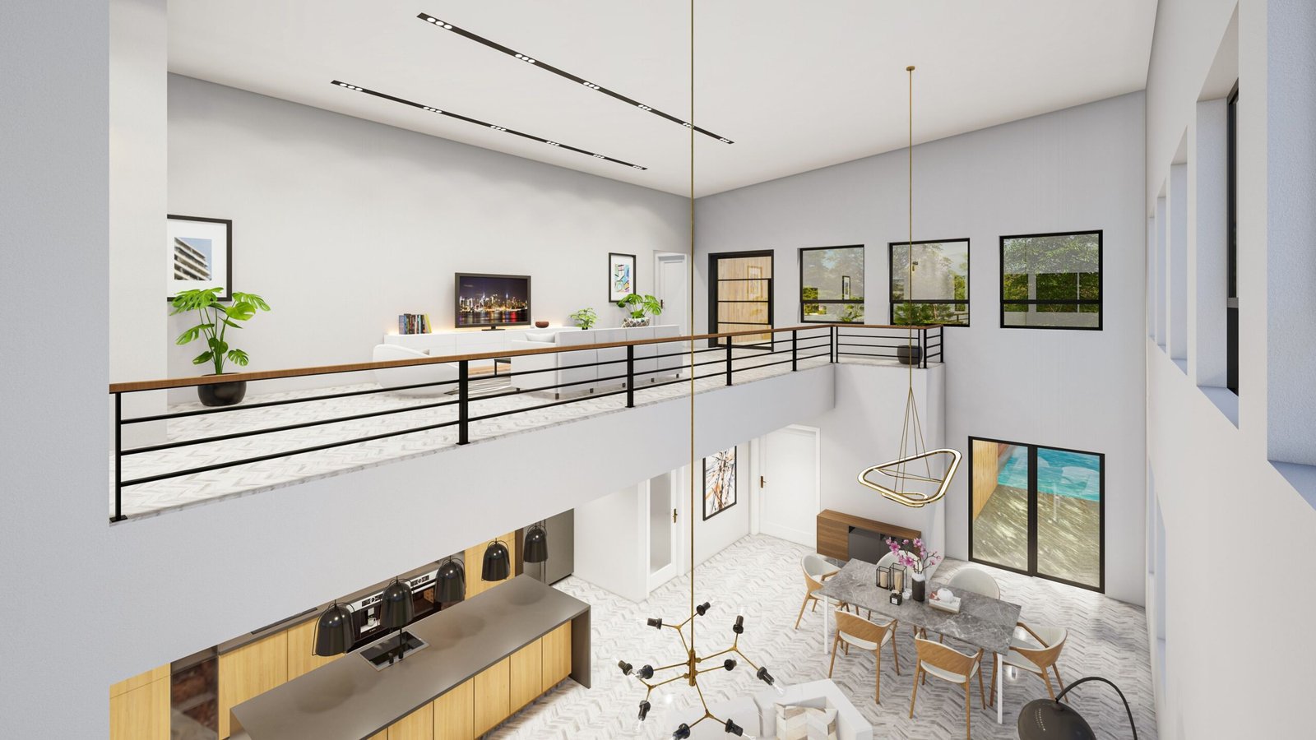
Welcome home to an elevated lifestyle where luxury, functionality, and effortlessness meet. From the moment you step inside, you are greeted by an open-concept living space filled with natural light, recessed lighting, and designer neutral tones that seamlessly bridge quiet relaxation with grand entertaining. Heart-of-the-home cooking comes alive in the chef's kitchen, complete with rich, warm wood cabinetry, premium granite countertops, sleek stainless steel appliances, and an expansive center island built for morning coffee or hosting weekend gatherings. Retreat upstairs to your private sanctuary—a lavish primary suite featuring a ceiling fan, a generous walk-in closet, and a resort-style ensuite bath with dual vanities, a soaking tub, and a glass-enclosed shower designed for pure relaxation. Beyond the immaculate interior, this property is crafted for low-maintenance, high-value Southern California living. Step through to your private paved patio—a tranquil outdoor oasis perfect for al fresco dining, unwinding in the evenings, or enjoying cool coastal breezes without maintenance hassles. Complete with a dedicated built-in desk area, a full laundry room, direct-access two-car garage, and access to top-tier community amenities including sparkling pools, parks, and scenic green spaces, this turn-key residence offers everything a buyer could desire. Properties featuring this level of detail, prime location, and move-in readiness are a rare find—schedule your tour today!
Listing Snapshot
Inside Area (SqFt)
2,290 sqft
HOA/Condo/Coop Fees
$128 monthly
Recent Activity
| 3 days ago | | Listing first seen on site |
| 3 days ago | | Listing updated with changes from the MLS |
General Features
Parking
AttachedDirect AccessGarage
Property Sub Type
Single Family Residence
Special Circumstances
Standard
Utilities
Cable ConnectedElectricity ConnectedNatural Gas ConnectedSewer Connected
Interior Features
Appliances
DishwasherDisposalGas OvenGas RangeMicrowaveRefrigerator
Interior
Ceiling Fan(s)High CeilingsRecessed Lighting
Laundry Features
Laundry Room
Kitchen
Features - Kitchen Island
Exterior Features
Construction Details
Stucco
Pool Features
CommunityIn GroundAssociation
Spa Features
CommunityIn Ground
Community Features
Association Amenities
PoolSpa/Hot Tub
Association Fee Frequency
Monthly
Community Features
CurbsStreet LightsSidewalksPool
MLS Area
VLWC - Valencia West Creek
School District
William S. Hart Union
Financing Terms Available
CashConventionalFHAVA Loan
Building Access
Ground Level
Schools
School DistrictWilliam S. Hart Union

This information is for your personal, non-commercial use and may not be used for any purpose other than to identify prospective properties you may be interested in purchasing. The display of MLS data is usually deemed reliable but is NOT guaranteed accurate by the MLS. Buyers are responsible for verifying the accuracy of all information and should investigate the data themselves or retain appropriate professionals. Information from sources other than the Listing Agent may have been included in the MLS data. Unless otherwise specified in writing, the Broker/Agent has not and will not verify any information obtained from other sources. The Broker/Agent providing the information contained herein may or may not have been the Listing and/or Selling Agent.
Source: Walkscore




Did you know? You can invite friends and family to your search. They can join your search, rate and discuss listings with you.