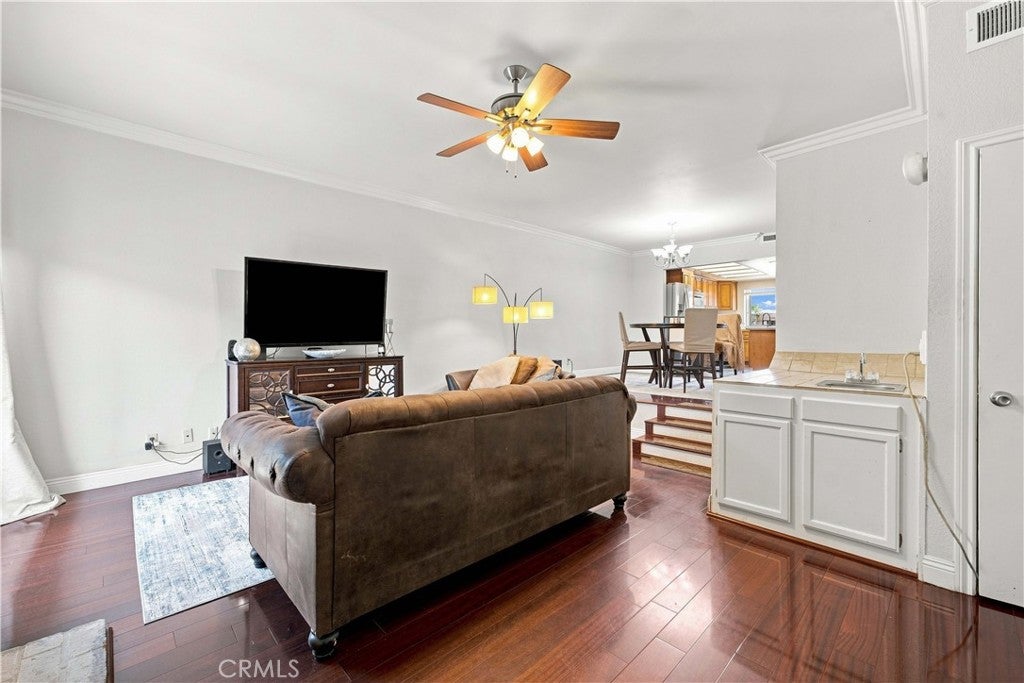
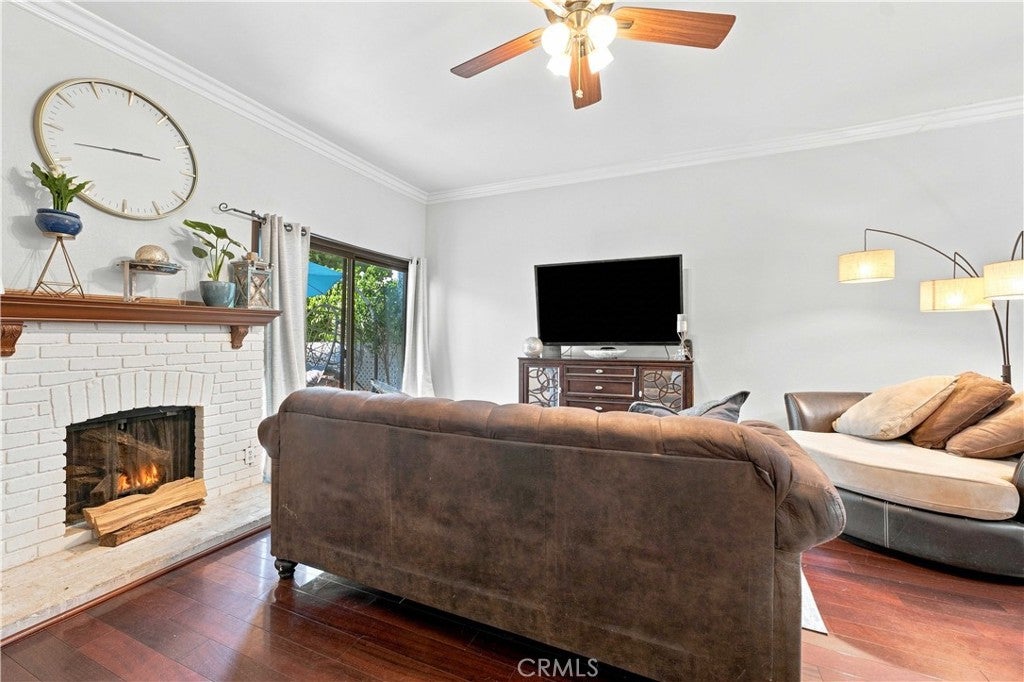
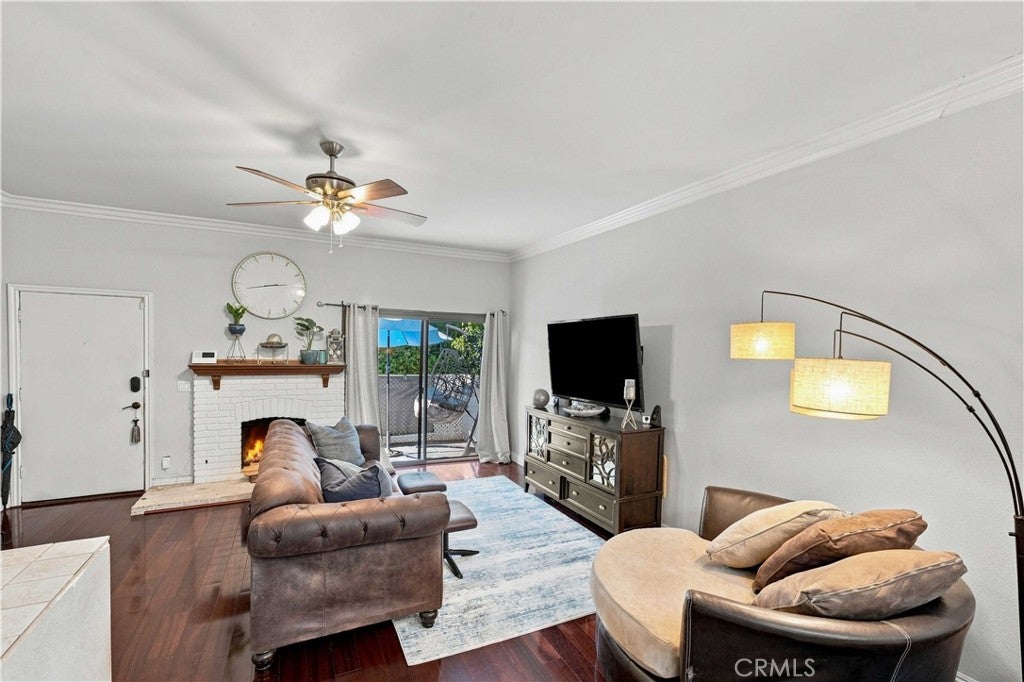
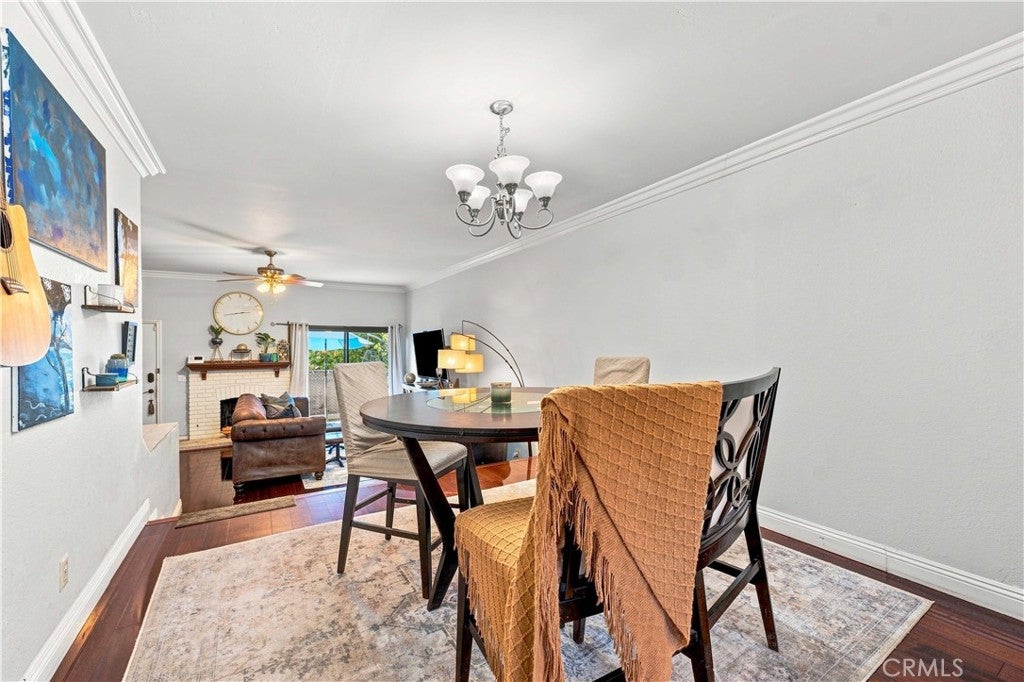
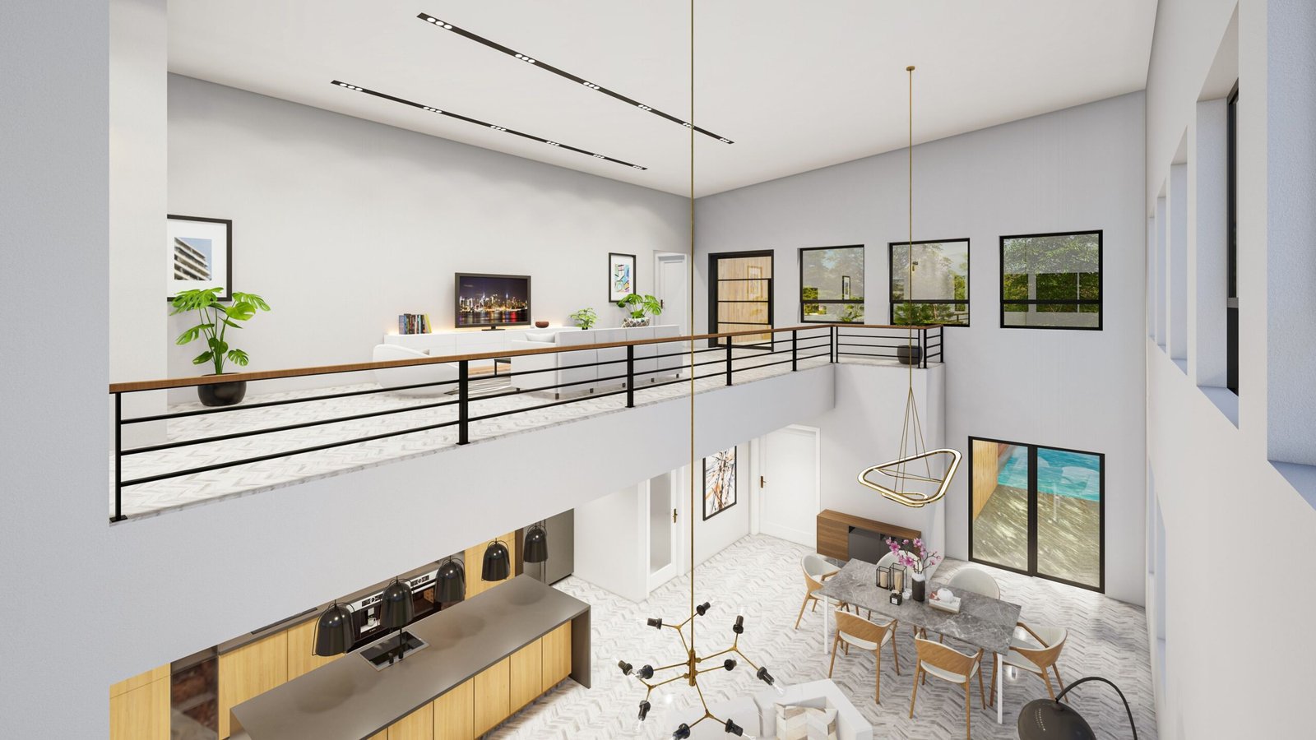
Welcome to this 2-bedroom, 2.5-bathroom multilevel Chatsworth townhome with a versatile downstairs bonus room, offering approximately 1,510 sq. ft. of flexible living space. The main living area features a large kitchen with a center island, eating area, and gas stove, providing plenty of space for meal preparation and entertaining. The kitchen features slate flooring and flows seamlessly into the dining room and spacious living room, both accented by warm wood flooring. A cozy fireplace in the living room creates a welcoming atmosphere for relaxing and gathering. Upstairs, the home features a spacious primary suite with plenty of room to relax, along with a second comfortable bedroom and a loft. The loft is ideal for a home office, reading area, media space, or additional lounge. A separate bonus room downstairs adds valuable additional space for a home gym, office, guest area, or creative studio. The downstairs area features newer vinyl plank flooring. Convenience is enhanced by a dedicated laundry room and attached 2-car garage, while the multilevel floor plan provides distinct spaces for living, working, and relaxing. The building also features a pool, offering a great place to unwind.Ideally located close to the Chatsworth library, shopping, dining, and everyday conveniences, this townhome combines comfort, functionality, and style. With its spacious layout, additional bonus room, and desirable community amenities, it is an excellent opportunity for buyers seeking a home with room to accommodate a variety of needs.
Listing Snapshot
Inside Area (SqFt)
1,510 sqft
HOA/Condo/Coop Fees
$712 monthly
Recent Activity
| 19 hours ago | | Listing first seen on site |
| 19 hours ago | | Listing updated with changes from the MLS |
General Features
Disclosures
CovenantsRestrictionsDisclosure
Parking
AttachedGarage Faces Side
Property Sub Type
Townhouse
Special Circumstances
Standard
Utilities
Natural Gas ConnectedSewer ConnectedWater Connected
Interior Features
Appliances
DishwasherGas CooktopGas OvenWater Heater
Fireplace Features
Living Room
Interior
Ceiling Fan(s)Eat-in KitchenWalk-In Closet(s)
Laundry Features
Laundry Room
Kitchen
Features - Tile Counters
Other
Features - Walk-In Closet(s)
Exterior Features
Pool Features
CommunityAssociation
Road Frontage
City Street
Windows/Doors
Sliding Doors
Community Features
Association Amenities
PoolTrashWater
Association Fee Frequency
Monthly
Community Features
SidewalksPool
MLS Area
CHT - Chatsworth
School District
Los Angeles Unified
Financing Terms Available
Submit
Schools
School DistrictLos Angeles Unified

This information is for your personal, non-commercial use and may not be used for any purpose other than to identify prospective properties you may be interested in purchasing. The display of MLS data is usually deemed reliable but is NOT guaranteed accurate by the MLS. Buyers are responsible for verifying the accuracy of all information and should investigate the data themselves or retain appropriate professionals. Information from sources other than the Listing Agent may have been included in the MLS data. Unless otherwise specified in writing, the Broker/Agent has not and will not verify any information obtained from other sources. The Broker/Agent providing the information contained herein may or may not have been the Listing and/or Selling Agent.
Source: Walkscore




Did you know? You can invite friends and family to your search. They can join your search, rate and discuss listings with you.